Heritage Directory
Find a heritage record
Search the national directory, narrow it to one Place, or change the order.
32 Hamilton Street
Place: Saltcoats
A compact early-nineteenth-century house-and-shop front forms part of the long Category B group lining Hamilton Street.
33 Pennan
Place: Pennan
Number 33 turns its narrow gable toward the water, making a two-bay side and end elevation work together on a constrained village plot.
34 Main Street, Balerno
Place: Balerno
A low sandstone cottage with paired dormers preserves the domestic scale of Balerno before later two-storey commercial fronts became dominant.
35 Pennan
Place: Pennan
Number 35 is a compact early nineteenth-century house whose centred doorway and evenly spaced openings contribute to Pennan’s continuous shoreline group.
36 Pennan
Place: Pennan
Number 36 retains the balanced scale of an early Pennan house while also recording a substantial rebuilding around 1980.
38 and 39 Seatown
Place: Cullen
Two modest painted-rubble cottages preserve the low scale and tight domestic grain of Cullen’s historic Seatown.
3–4 Church Street
Place: Findochty
Two matching houses create a six-dormer rhythm on Church Street, demonstrating how repeated details shaped Findochty’s later planned townscape.
4 Chapel Street
Place: Findochty
Painted long-and-short dressings and twelve-pane windows give this low Chapel Street cottage a precise, decorative face.
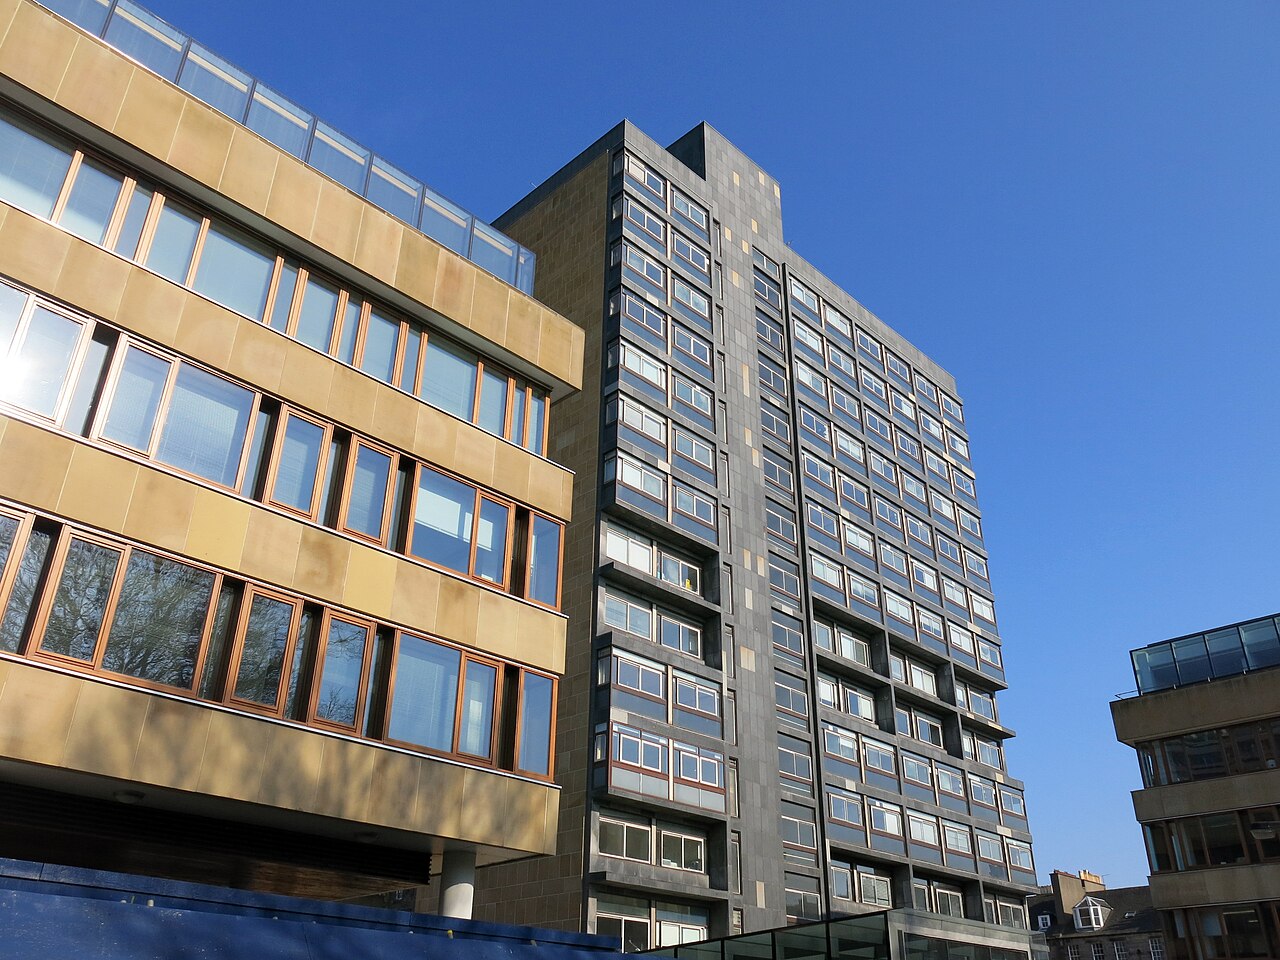
40 George Square
Place: Edinburgh
A fourteen-storey university tower and low lecture block form one of Edinburgh’s most prominent post-war architectural groups.
42 Commissioner Street, Crieff
Place: Crieff
A modest house connects the planned streets with the administration of the cattle trade.
47 Main Street
Place: Pathhead, Midlothian
A steep roof, rubble walls and dormer windows preserve the scale of one of Pathhead’s earlier Main Street houses.
49 High Street, Pittulie
Place: Sandhaven
A narrow cottage of about 1800 turns its gable to the street and may preserve the roof form of an earlier thatched building beneath later materials.
49 Union Street
Place: Rosehearty
This broad pair combines regular domestic fronts with warehouse access at the rear, showing how living and commercial storage could share one Union Street property.
4–6 Market Place
Place: Eyemouth
A marriage lintel dated 1735 anchors a modest rendered frontage whose long life includes domestic, shop and former library associations.
5 Castle Road
Place: Grantown-on-Spey
Large boulder foundations and a plain stone frontage preserve an unusually early house from Grantown’s planned settlement.
5 High Street
Place: Portknockie
Canted wallhead dormers, a corniced entrance and a rear external stair give this small High Street house unusually three-dimensional planning.
53 George Street and Whithorn Priory Gateway
Place: Whithorn
A broad arched pend beneath heraldic panels turns an eighteenth-century street house into the ceremonial threshold of the priory precinct.
54 High Street, Pittulie
Place: Sandhaven
A low rubble cottage and continuous former shop record the close relationship between household and small-scale trade in Pittulie’s main street.
55–56 High Street, Pittulie
Place: Sandhaven
Two near-matching cottages repeat a simple door-and-window rhythm, creating a longer unified frontage from small individual homes.
57 Granary Street
Place: Burghead
Loading doors, shutters and a rear forestair make this early warehouse a particularly readable survival of Burghead’s planned grain port.
59 High Street and Rear Cottage, Pittulie
Place: Sandhaven
A carefully finished street cottage is paired with a much smaller dwelling behind it, showing how additional accommodation was fitted into a narrow garden plot.
6 and 7 The Cross, Culross
Place: Culross
Linked houses and an external stair enclose a small yard beside the market cross.
60–62 King Street and 45–47 Commissioner Street, Crieff
Place: Crieff
A decorated corner shop and upper housing turn an ordinary crossroads into an architectural focus.
69 and 70 Dunrobin Street
Place: Helmsdale
A dated pair of cottages uses shared canopy, paired doors and twelve-pane windows to give planned-street housing a composed civic face.