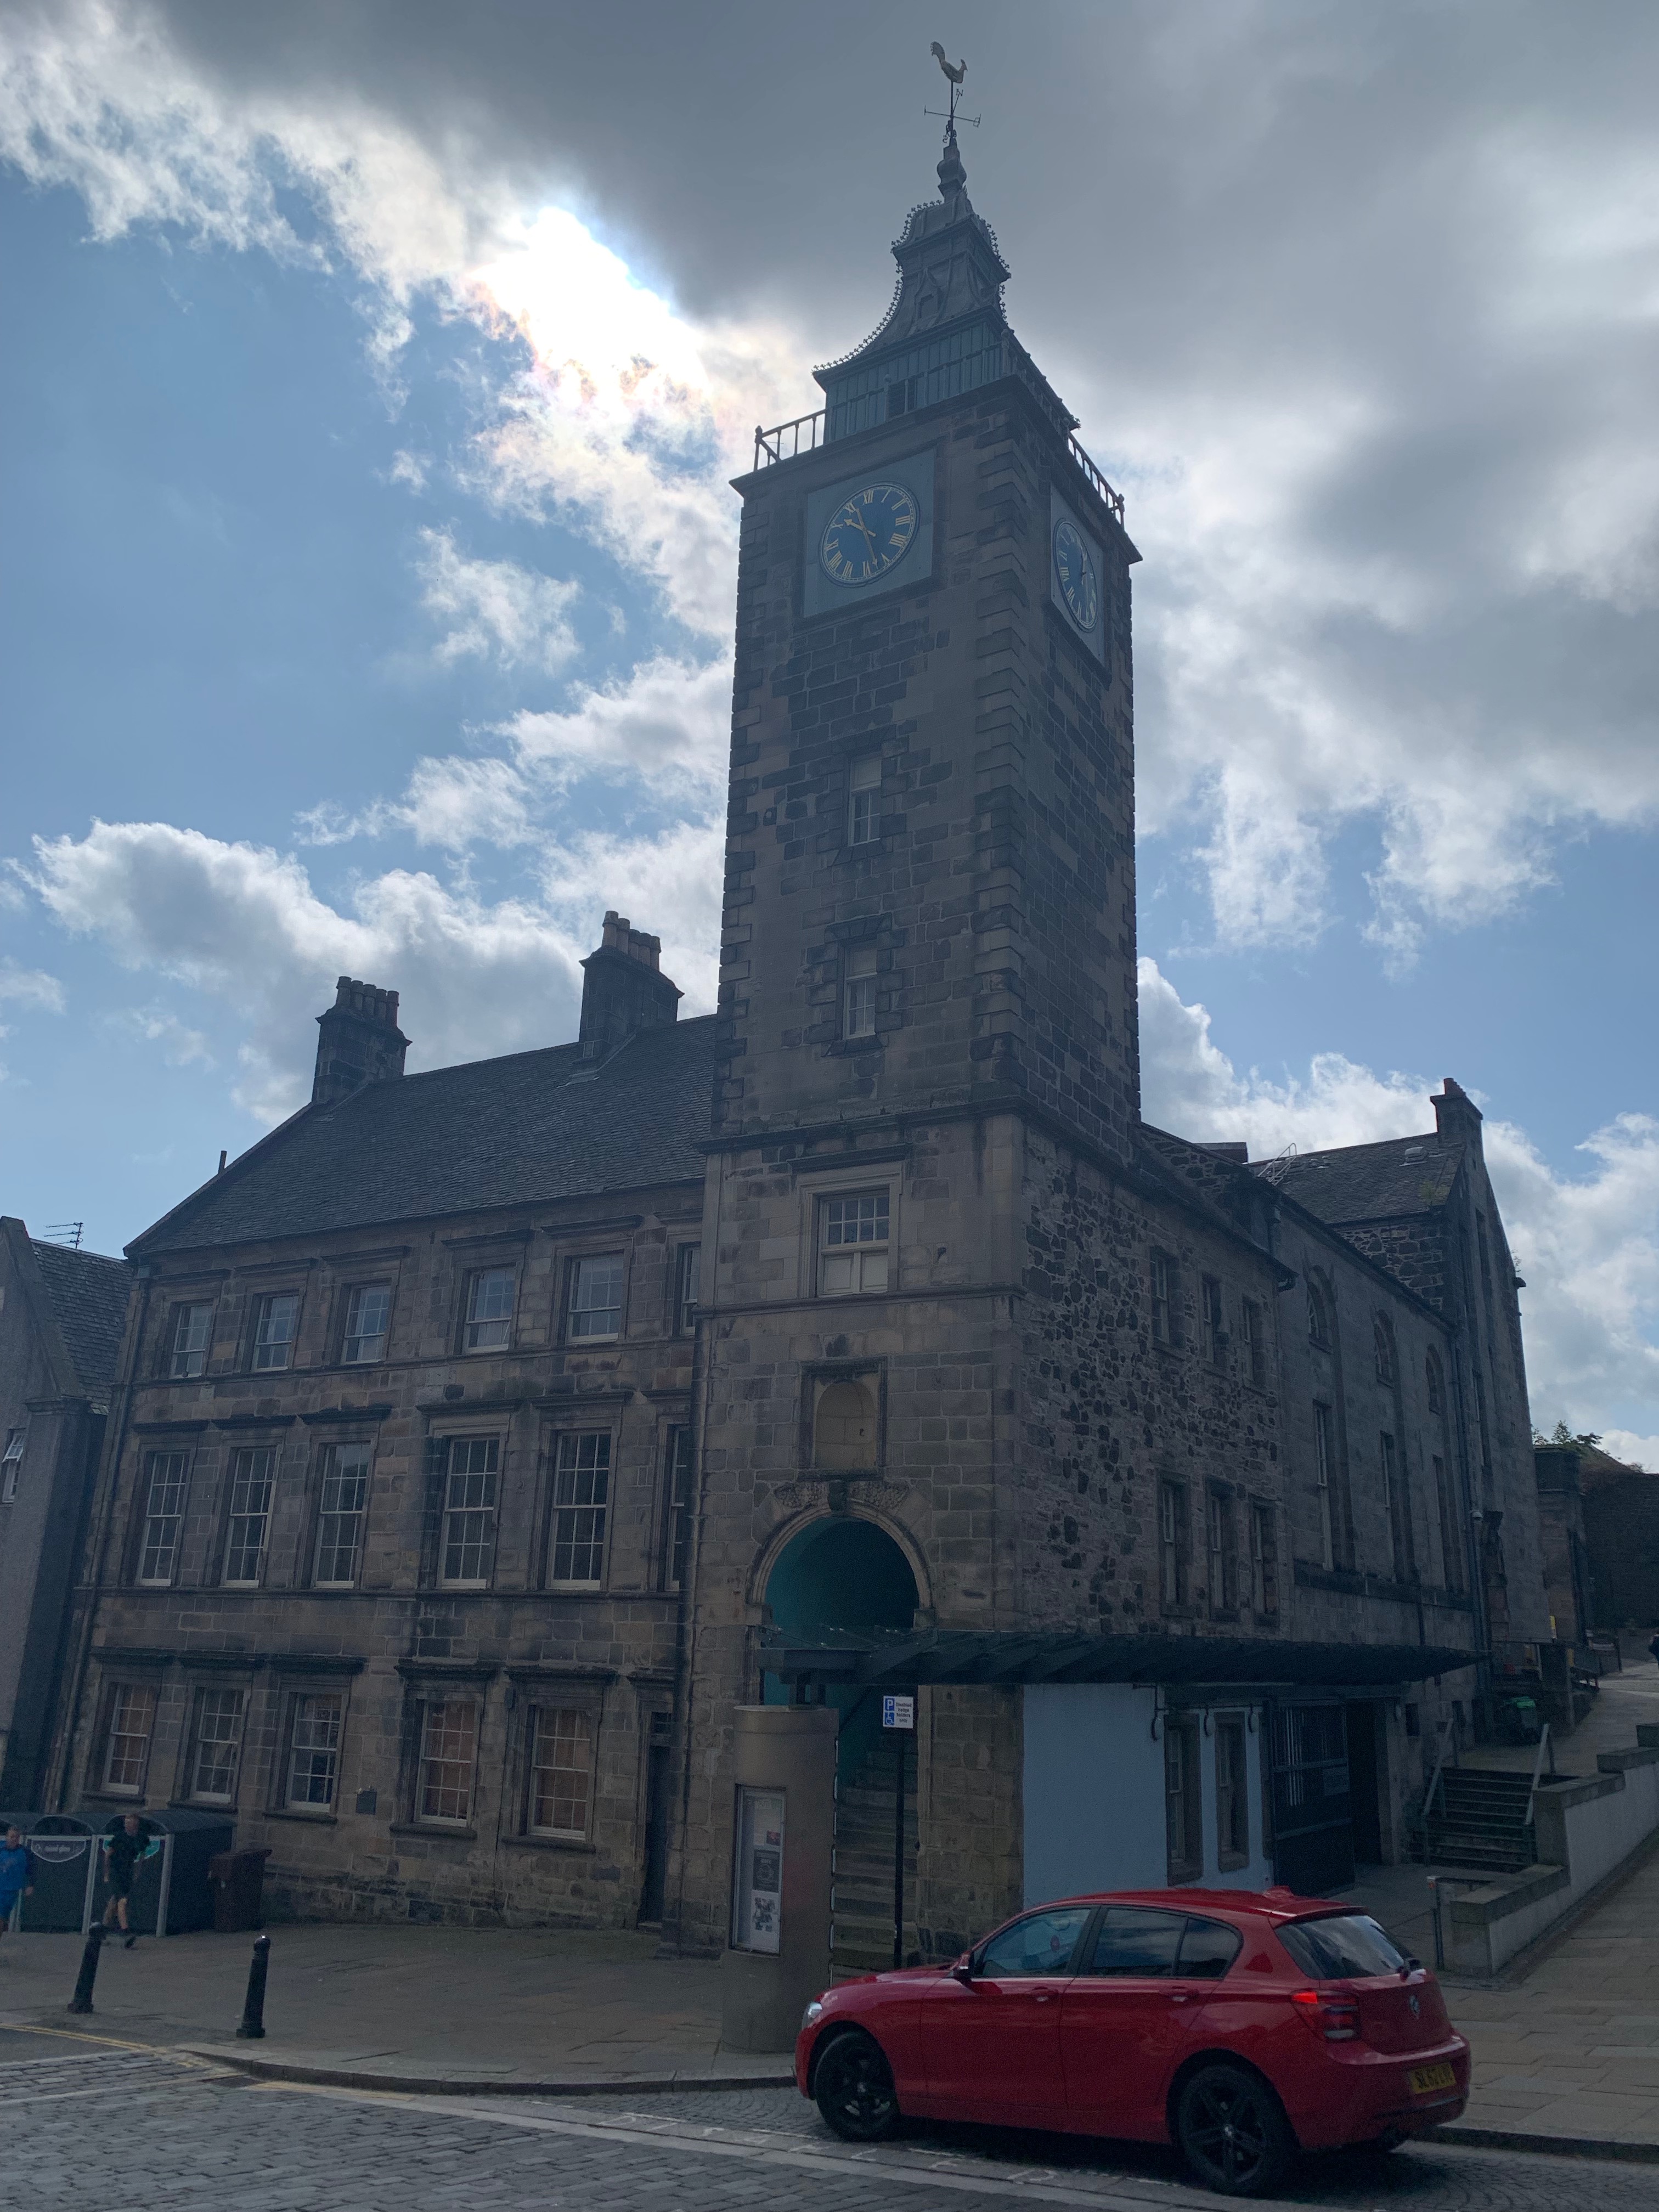
Image: Stirling Tolbooth by Tbatb, sourced from Wikimedia Commons and licensed under CC BY-SA 4.0.

Stirling’s old centre of tolls, court, council and confinement has become a music and arts venue without losing the tower, rooms and civic authority accumulated over three centuries.
Quick facts
- Date
- Rebuilt 1703–1705; extended 1785 and 1806–1811; converted 1999–2001
- Architect / designer
- Harry Livingstone and John Christie Wright, from a draft design by Sir William Bruce; Gideon Gray; Richard Crichton; Richard Murphy Architects
- Type
- Classical tolbooth, courthouse and jail adapted as a music-focused arts venue
- Designation
- Listed building, Category A (LB41110)
- OS grid reference
- NS 79310 93694
Architecture and surviving fabric
The shallow U-plan complex occupies a steep and prominent Old Town site between Broad Street, Jail Wynd and St John Street. The early eighteenth-century north range is built in sandstone ashlar, with regular sash windows, string courses and moulded surrounds. Its commanding six-stage tower is marked by projecting quoins, clock faces and an iron-railed parapet around a timber belfry beneath a swept leaded roof and weathercock.
The 1806–1811 courthouse and jail range rises to the south. Tall round-arched recesses give the court elevation a more monumental rhythm, while vaulted guard rooms, cells and strong rooms reveal the custodial functions behind the civic front. Important interiors survive across the phases: an early panelled room with stone chimneypiece and painted landscape overmantel, the vaulted tower stair, late eighteenth-century decorative work, the high coved justiciary courtroom and several cells.
Its story
A tolbooth stood at the heart of Stirling’s commercial and administrative life long before the present building. After the earlier structure deteriorated, master mason Harry Livingstone and John Christie Wright rebuilt it in 1703–1705 from a draft design associated with Sir William Bruce. Gideon Gray extended the north front eastwards in 1785. Richard Crichton then added the courthouse and jail in 1806–1811, giving one complex spaces for taxation, local government, judgment and imprisonment.
The courtroom also hosted concerts, lectures and public gatherings during the nineteenth century. After civic and commercial activity shifted away from the Old Town, cultural uses grew during the later twentieth century. Richard Murphy Architects’ 1999–2001 project converted the courtroom to a theatre, the robing room to a bar and the former council chamber to a restaurant, inserting new circulation and performance infrastructure while retaining the legibility of the historic rooms.
Why it is included
Historic Environment Scotland describes the Tolbooth as an exceptionally good example of the Scottish burgh tolbooth type. Its significance lies not only in the tower and classical elevations, but in the unusual survival of interiors spanning government, justice and custody. The arts conversion adds a further chapter of public use rather than disguising the building’s earlier purposes.
What to notice
- The six-stage tower, belfry, clock faces and repaired weathercock dominating Broad Street.
- The change from the regular early tolbooth façade to the taller arched courthouse range.
- Vaulted cells and strong rooms set against panelled civic interiors and the high courtroom.
- Contemporary circulation and performance elements inserted within the old complex.
Visiting and access
The Tolbooth is an active Stirling Council cultural venue with a year-round programme of music, film, comedy, visual art, talks and creative learning. Entry follows event, exhibition, café and weekly box-office arrangements rather than unrestricted heritage-opening hours; check the current programme before travelling.
The operator reports an accessible entrance and a lift. Accessible viewing areas vary by event, capacity is limited and advance booking through the box office is advised. A public disabled parking bay is located outside but cannot be reserved; event visitors may also use the Old Town Jail car park. Historic circulation and particular rooms may still impose constraints, so specific requirements should be discussed with the venue.
Timeline
- Before 1700 An earlier tolbooth served Stirling’s commercial and administrative centre.
- 1703–1705 Harry Livingstone and John Christie Wright rebuilt the Tolbooth from a design associated with Sir William Bruce.
- 1785 Gideon Gray extended the north front eastwards.
- 1806–1811 Richard Crichton added the courthouse and jail range.
- Nineteenth century Court, council and custodial functions continued, while the courtroom also hosted concerts, lectures and public meetings.
- 1999–2001 Richard Murphy Architects converted the complex into a music-focused arts venue.
- Present Tolbooth remains a public cultural hub, recording studio and creative-learning venue.
What we know — and what remains uncertain
The earliest phase is documented through named masons and a draft design associated with Sir William Bruce; this record preserves that distinction rather than attributing every detail solely to Bruce. Current opening and accessible-event arrangements are operational and should be checked with the venue.
Sources & further reading
- Historic Environment Scotland: Stirling Tolbooth, LB41110 — Designation, phases, exterior and interior fabric, authorship and special interest.
- Stirling Events: Tolbooth history — Official venue history, surviving features and arts conversion.
- Stirling Events: Tolbooth — Current cultural use, programme, address and travel information.
- Stirling Events: venue FAQ — Current accessible entrance, lift, booking and parking guidance.
Location
OS grid reference NS 79310 93694 · Location confidence: High: the statutory designation supplies an exact National Grid Reference and the current operator confirms the building and address. · Select the marker to open its satellite view in Google Maps. On desktop, drag Pegman (the yellow figure) onto a blue road. On mobile, turn on the Street View layer and tap a blue road. Other photo markers may be user-contributed.
Suggest a marker correction
Suggest a more accurate position
The teal marker is the current published position. The orange marker starts slightly to its right so both remain visible; this is only a visual starting position. Tap the correct place on the map or drag the orange marker. Sending this form creates a private review entry only; it does not move the published marker.
Check this area in Google Maps Choose the Satellite layer there if useful.
Map: © OpenStreetMap contributors. You can also enter checked coordinates below.