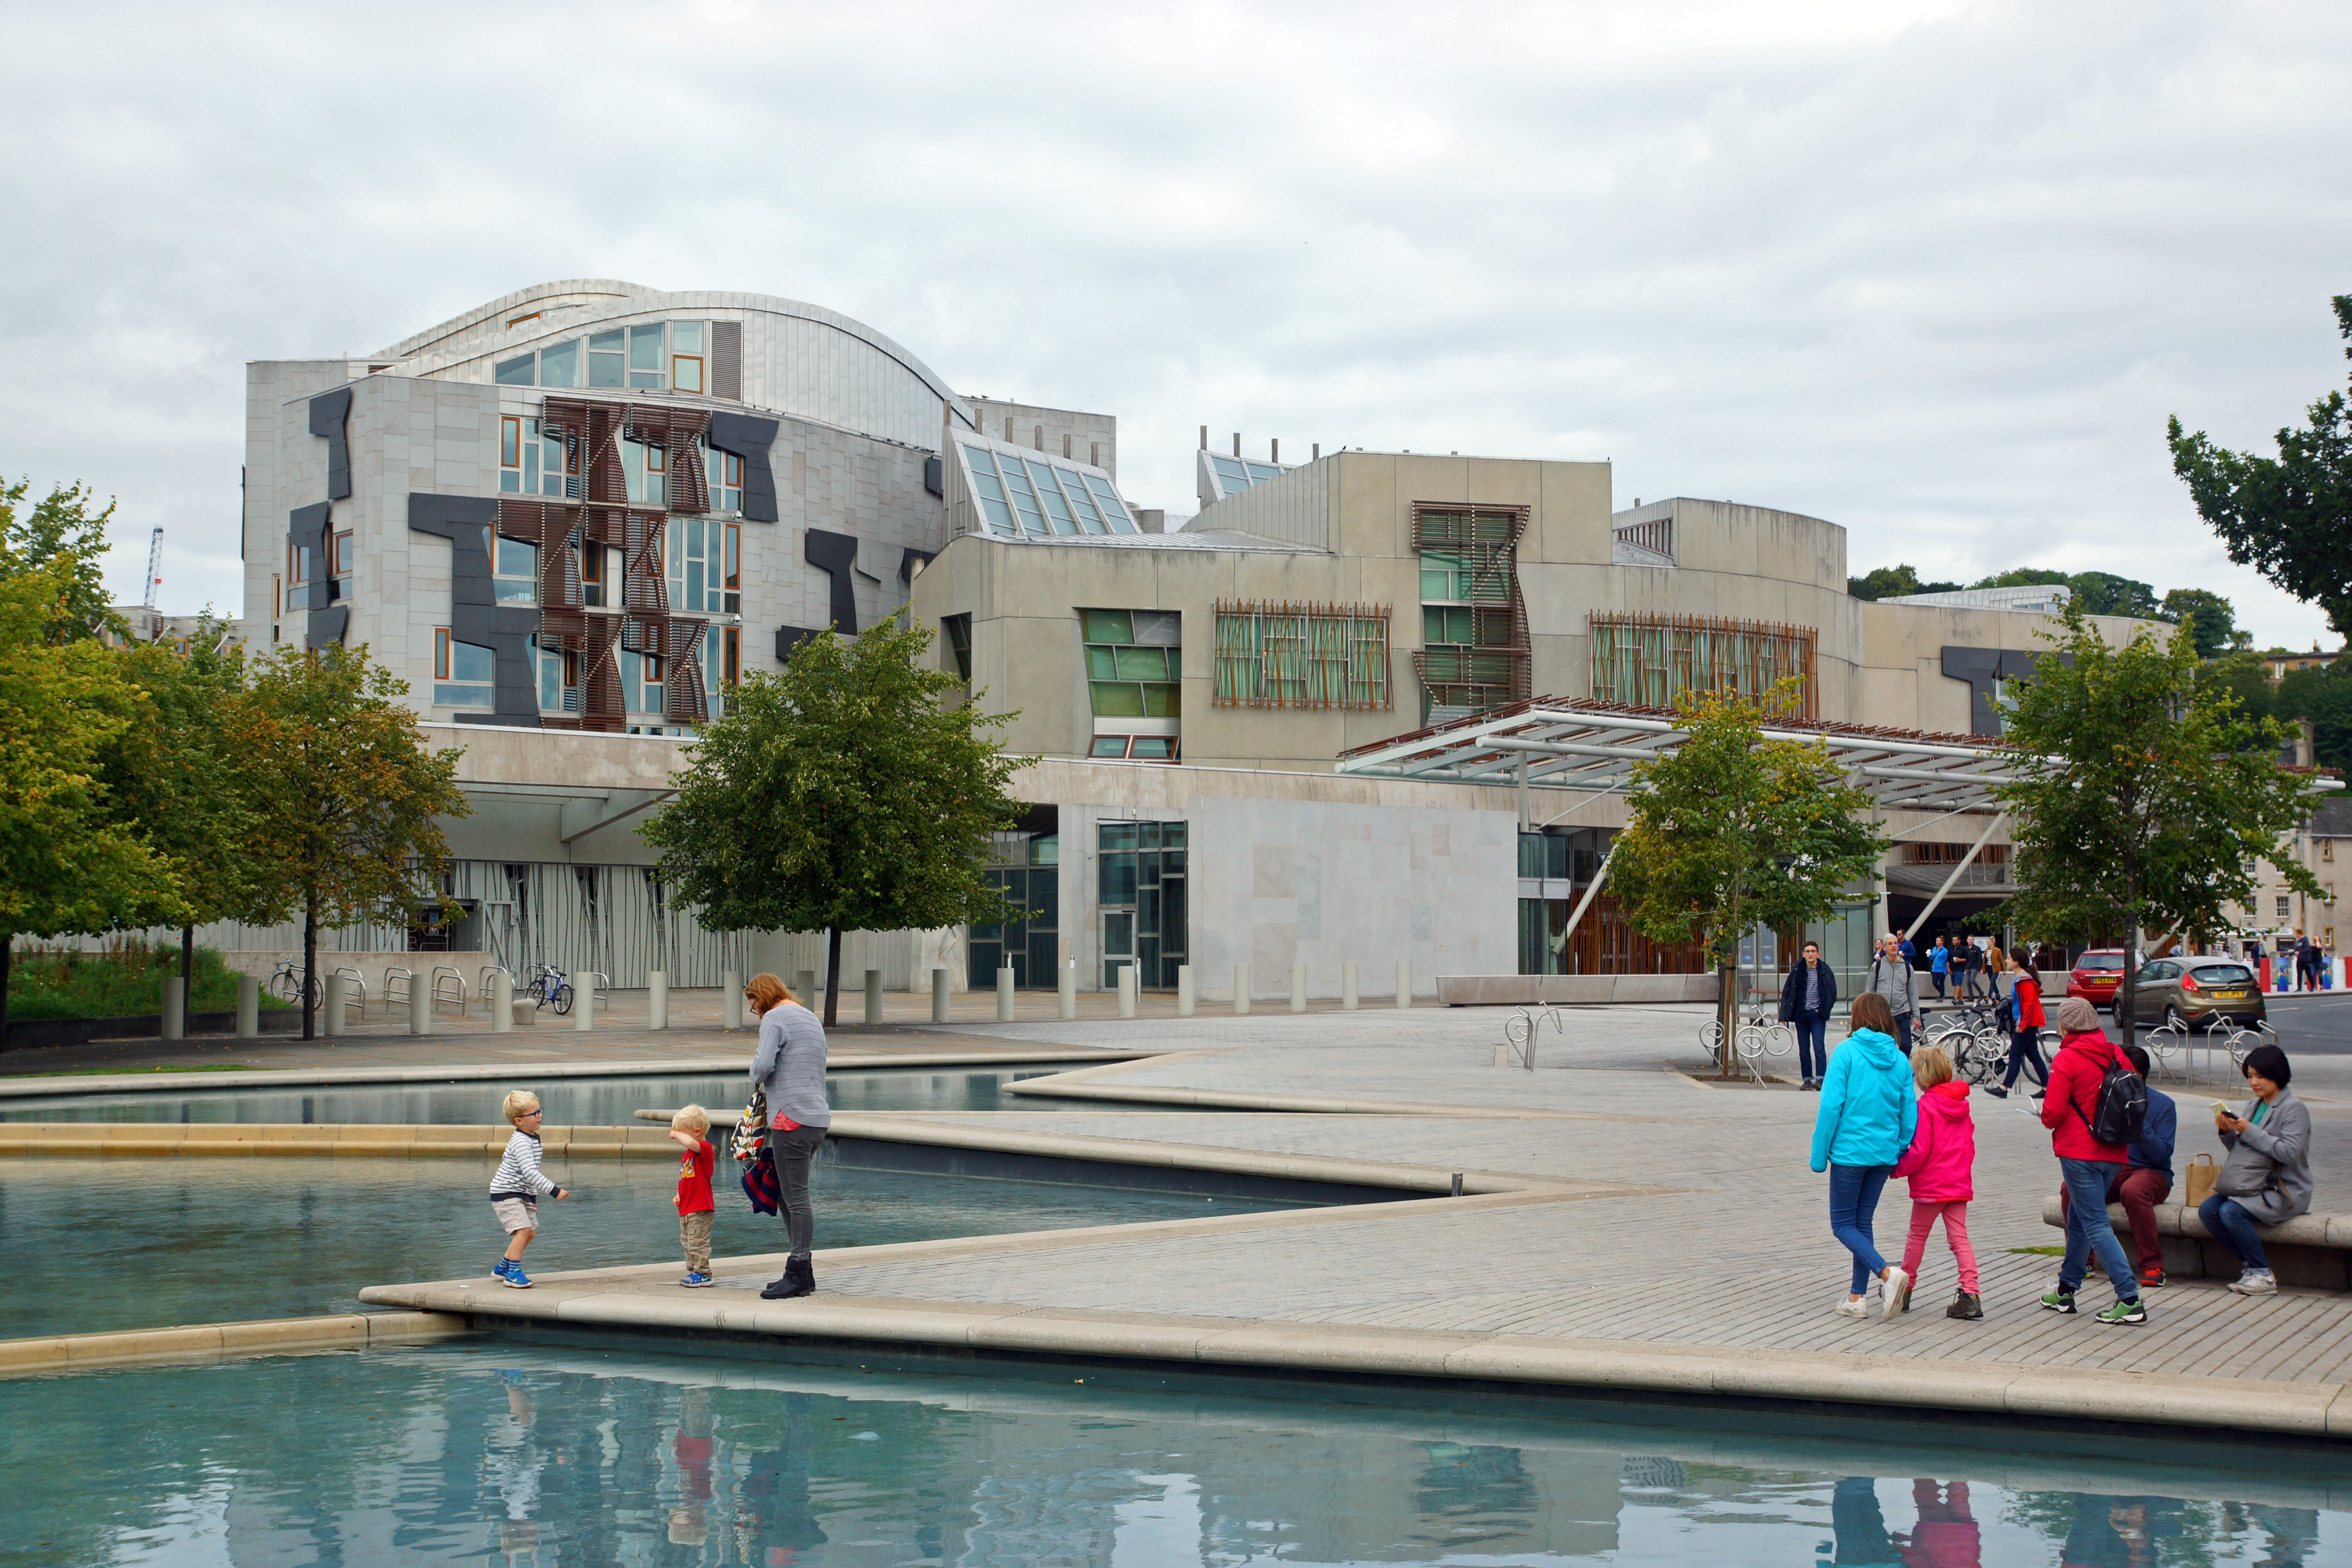
Scottish Parliament Building, 27 August 2017. Photograph: Allie_Caulfield. Source: Wikimedia Commons. Licence: CC BY 2.0.
.jpg)
Holyrood’s parliament is conceived as a family of low, interlocking buildings that grows from the landscape rather than as a single monumental façade.
Quick facts
- Date
- International competition won 1998; opened 2004
- Architect / designer
- Enric Miralles and Benedetta Tagliabue / EMBT with RMJM
- Type
- National parliament complex
- Designation
- No individual national designation identified in the focused review
- OS grid reference
- NT 2694 7390 (approximate)
A parliament that refuses a single front
The complex is made of related but distinct parts: the Debating Chamber, committee and office buildings, the Garden Lobby, public entrance spaces and the older Queensberry House. Instead of placing democracy behind one grand classical elevation, the design breaks the institution into a sequence of courts, routes, roof forms and changing viewpoints. Its low profile allows Arthur’s Seat and the Salisbury Crags to remain dominant in the wider setting.
Landscape, symbols and visual language
The Parliament’s official account describes a branch-shaped plan intended to mirror the landscape. Miralles’s often-quoted ambition was for the building to grow out of the land: ponds evoke Scottish lochs, roof forms recall upturned boats, and leaf- or branch-like forms recur across the complex. These are prompts rather than a fixed code. Their force lies in repetition and variation across windows, roofs, furniture and landscape, not in any one motif carrying a single agreed meaning.
Pale stone, concrete, timber and dark panels are used in deliberately contrasting ways. The irregular surfaces reward movement: what appears fragmented at close range resolves into a connected composition when read from Holyrood Park, Horse Wynd or the Canongate.
From devolution to Holyrood
Following the 1997 referendum and the Scotland Act 1998, an international competition sought a permanent home for the re-established Parliament. The EMBT–RMJM team won in 1998. Miralles died in 2000, and the design was completed by the EMBT team under Benedetta Tagliabue in collaboration with RMJM. Construction became the subject of intense scrutiny over programme, technical complexity and cost. The late Queen formally opened the completed complex in October 2004.
Inside the complex
The semicircular Debating Chamber is the principal public interior, arranging members around the Presiding Officer rather than in opposing ranks. The Garden Lobby acts as a shared circulation space and social centre, while committee rooms, offices and public galleries make the building a working institution rather than a ceremonial shell. The survival and incorporation of Queensberry House gives the new complex a material link with the older Canongate.
Architecture and democratic intention
The Scottish Parliament links the design to its founding principles: sharing power, accountability, access and participation, and equal opportunities. Architecture cannot guarantee those values, but the complex makes them spatial questions. Public routes, visible circulation, the chamber’s geometry and the relationship between secure and open areas all ask how a national legislature should appear and how closely the public can approach its work.
Why it is included
Holyrood is one of Scotland’s most consequential modern public buildings. It joined a working legislature, an internationally debated work of architecture and a difficult urban site between the Royal Mile and open volcanic landscape. Its importance lies partly in that unresolved tension: it is simultaneously civic monument, workplace, visitor attraction and piece of landscape architecture.
What to notice
- The way the buildings step down toward the park instead of forming a symmetrical block.
- The recurring branch, leaf and boat-like forms, and how they change scale from roofscape to fittings.
- The contrast between the outwardly irregular complex and the clear focus of the semicircular Debating Chamber.
- Queensberry House embedded within the modern parliamentary estate.
- The landscaped pools and forecourt, which make the approach part of the architectural composition.
Reading the surroundings and planning a visit
The Parliament stands on Horse Wynd opposite the Palace of Holyroodhouse, beside Holyrood Park and at the foot of the Royal Mile. That position sets modern democratic government beside royal, ecclesiastical and natural landmarks. The building is normally open to visitors, with self-guided access, tours and opportunities to watch debates or committees, but it is also a secure working legislature. Opening, security and access to particular areas can change at short notice, so current official information should be checked before travel. The Parliament describes the building as accessible and provides a detailed access guide.
Timeline
- 1997 Scotland voted for a devolved Parliament.
- 1998 The EMBT–RMJM team won the international design competition for the Holyrood site.
- 1999 The re-established Parliament first met while work on the permanent building developed.
- 2000 Enric Miralles died; EMBT under Benedetta Tagliabue and RMJM continued the project.
- October 2004 The completed Parliament building was formally opened.
- Present Holyrood remains the working legislature and a public visitor building.
What we know — and what remains open to interpretation
The competition authorship, collaborative team and broad landscape intentions are documented by the Parliament. Individual forms have attracted many popular nicknames, but not every resemblance was assigned a single official meaning. This record therefore distinguishes the design ideas documented by the architects and Parliament from later interpretation. It also avoids assigning each component to one individual within a large collaborative project.
Sources & further reading
- Scottish Parliament: the new Parliament building — Official competition, design, founding principles and opening history.
- Scottish Parliament: the building’s design story — Official account of the design team, landscape idea, drawings and recurring forms.
- Scottish Parliament: visit — Current public access, debates, tours and working-parliament context.
- Scottish Parliament: plan your visit — Security, accessibility and practical visitor information.
Location
OS grid reference NT 2694 7390 (approximate) · Location confidence: Moderate to high: the point matches the official Horse Wynd visitor location and the mapped building complex; it is an approximate catalogue point rather than a legal boundary. · Select the marker to open its satellite view in Google Maps. On desktop, drag Pegman (the yellow figure) onto a blue road. On mobile, turn on the Street View layer and tap a blue road. Other photo markers may be user-contributed.
Suggest a marker correction
Suggest a more accurate position
The teal marker is the current published position. The orange marker starts slightly to its right so both remain visible; this is only a visual starting position. Tap the correct place on the map or drag the orange marker. Sending this form creates a private review entry only; it does not move the published marker.
Check this area in Google Maps Choose the Satellite layer there if useful.
Map: © OpenStreetMap contributors. You can also enter checked coordinates below.