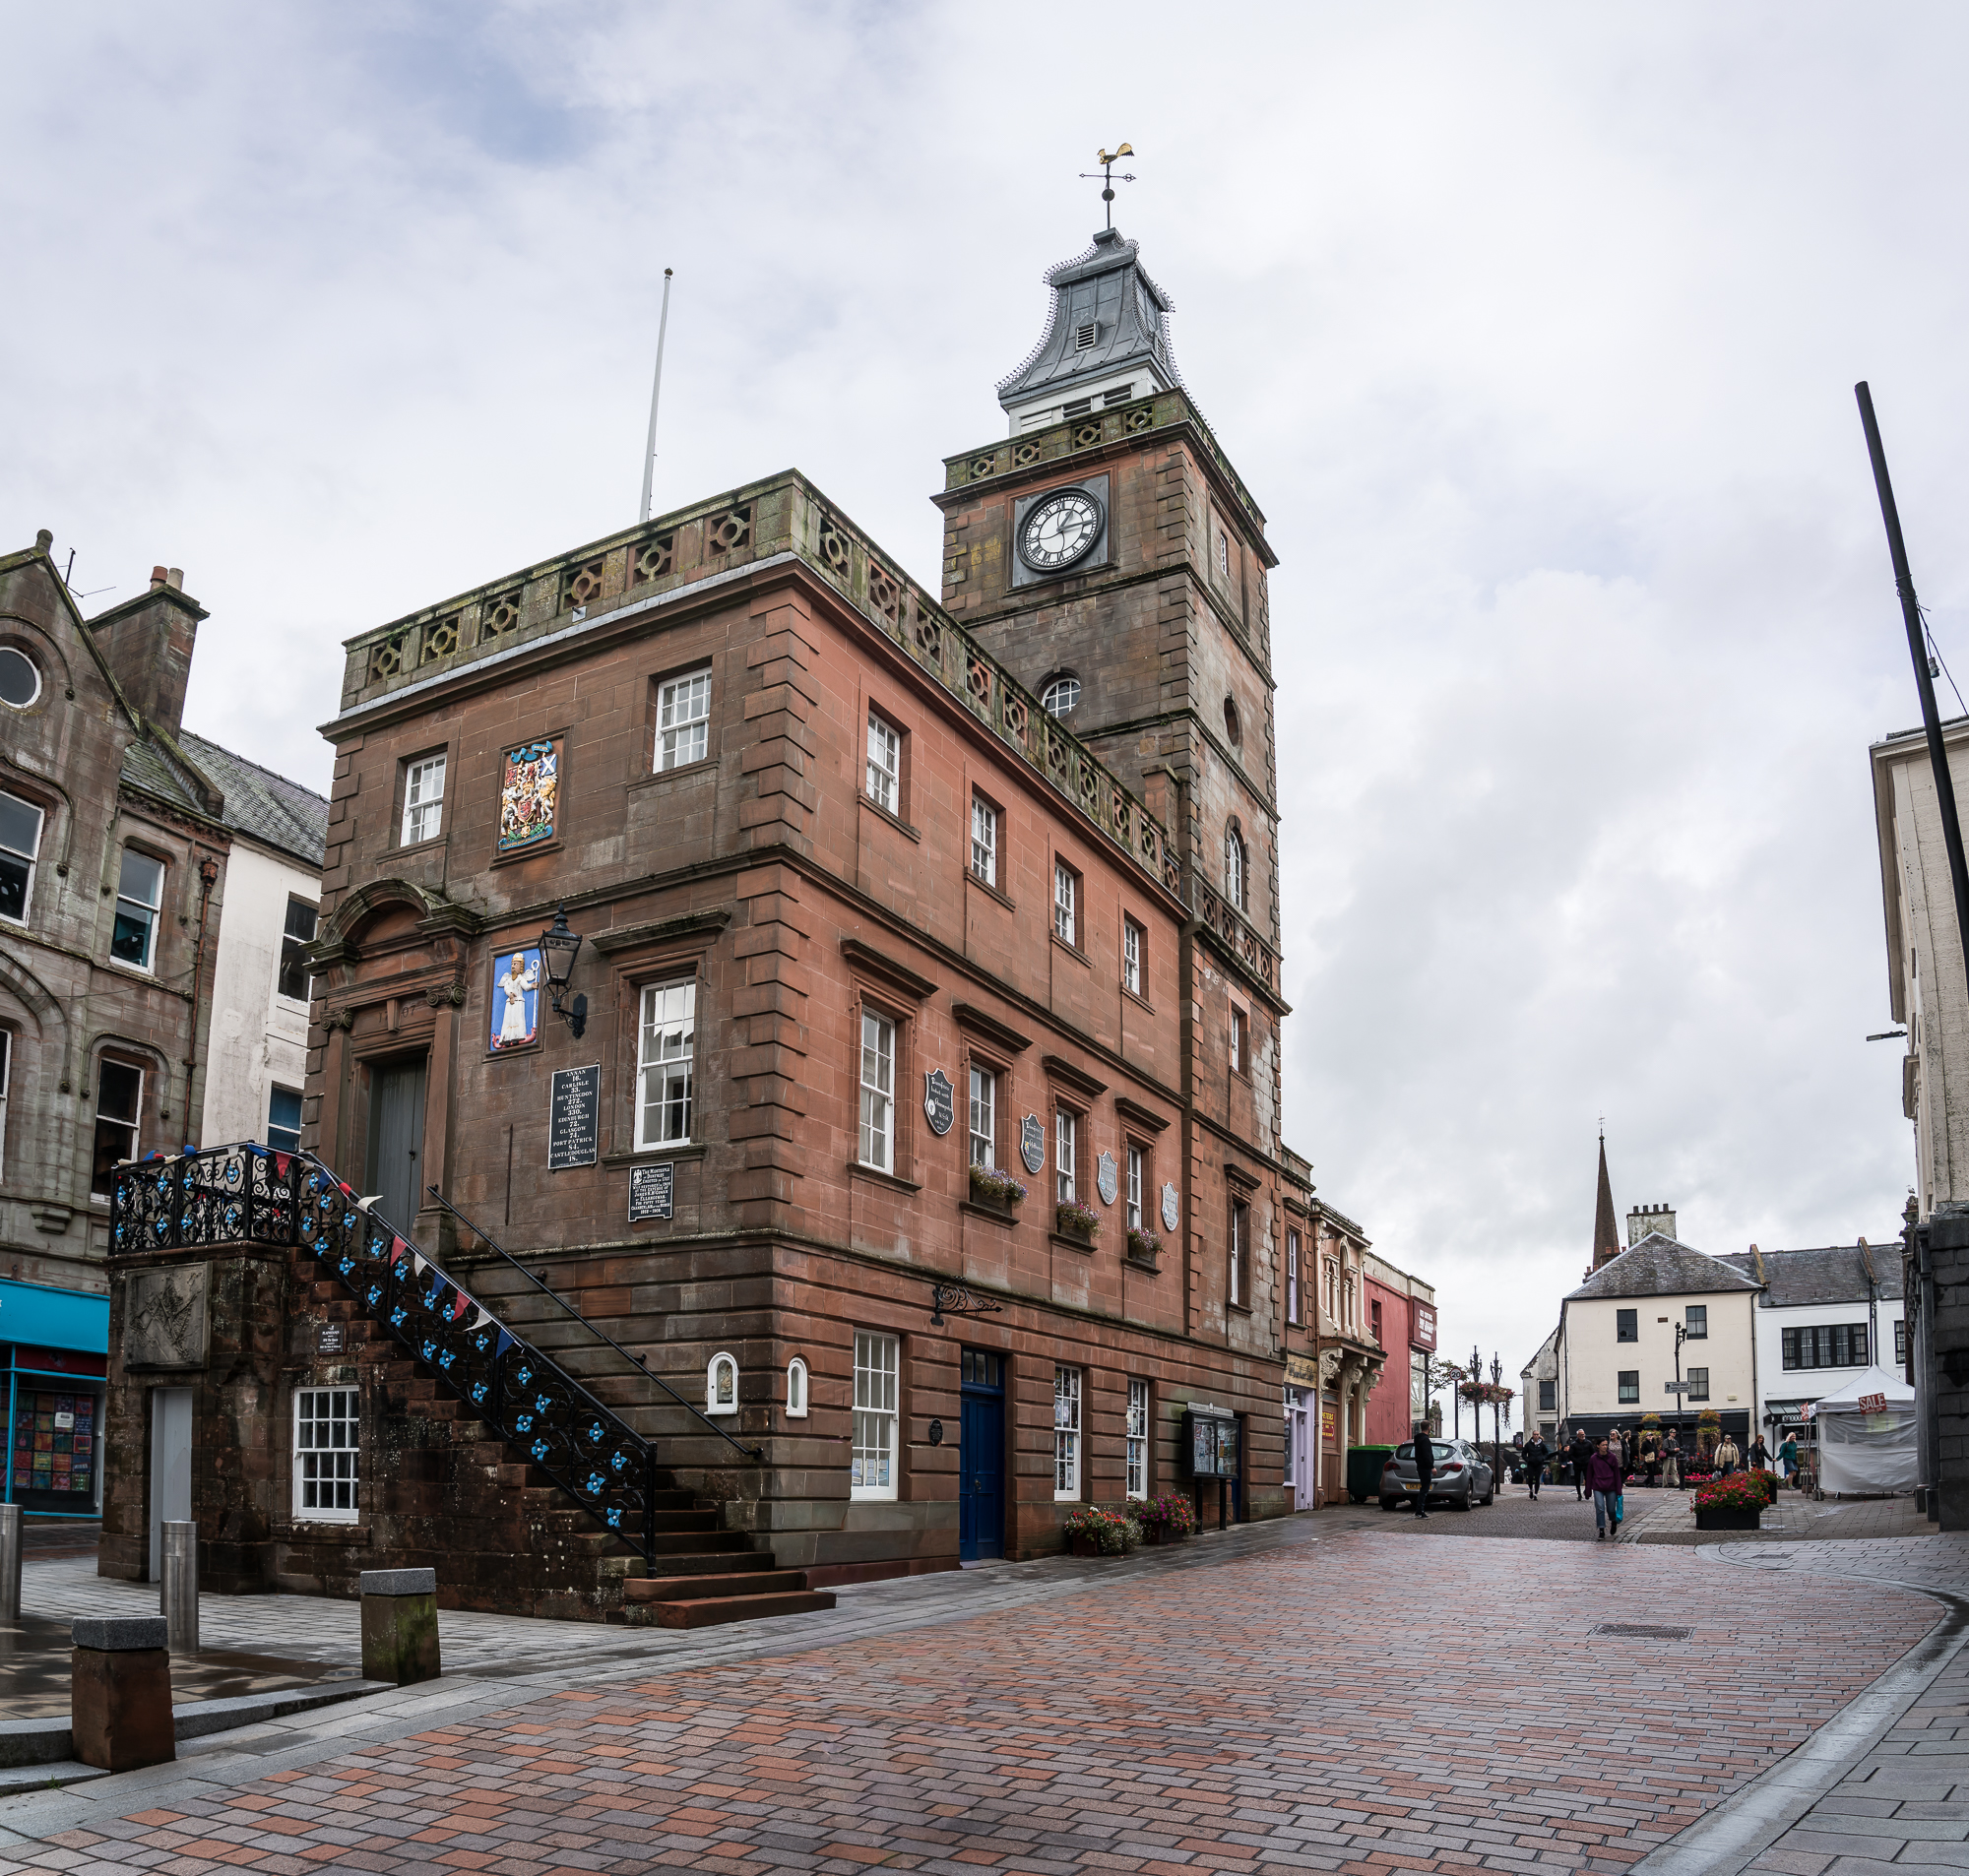
Image: Red sandstone Midsteeple in Dumfries High Street, with its external stair, clock tower and leaded spire by Brian Deegan / Geograph, licensed under CC BY-SA 2.0.

Dumfries’s 1705–07 town house and clock tower still commands the High Street, combining an early civic core, Barbour’s 1909 recasing and present-day use as the council’s Midsteeple Box Office.
Quick facts
- Date
- Built 1705–07; walls largely recased in 1909
- Architect / designer
- Tobias Bachup, based on a design by John Moffat; 1909 work by James Barbour
- Type
- Former town house, weigh house and prison with clock tower; now a box office
- Designation
- Listed building, Category A (LB26215)
- OS grid reference
- NX 97240 76148
Architecture and continuing use
The freestanding rectangular block is three storeys high, its polished red ashlar divided by string courses above a channelled ground floor. Rusticated quoins, aproned and corniced windows and pierced parapets give the compact town house weight, while the square clock tower rises three further stages to an ogival, louvred cupola.
The south entrance is reached by a forestair with an elaborate wrought-iron balustrade attributed to the Edinburgh smith Patrick Sibbald. Royal Arms and a carving of St Michael, Dumfries’s patron saint, make civic identity literal on the façade. James Barbour’s 1909 work recased much of the exterior and reshaped the first-floor doorway, so the building now presents an early-eighteenth-century form through a substantial Edwardian intervention.
Its story
The foundation stone was laid on 30 May 1705 after the burgh received a share of customs and foreign duties; official completion followed in 1707. The building combined a council chamber and courtroom with a weigh house, prison accommodation, records storage and civic arms. Robert Burns’s body lay in the courtroom before his funeral procession on 25 July 1796.
By the twentieth century structural survival had become part of the story. Historic Environment Scotland records the 1909 recasing and a gutted interior in 1970, while the council’s history describes the early-1970s “Save Our Steeple” campaign and subsequent strengthening. The restored Plainstanes public space in front was formally opened in 2010.
Why it matters
The Midsteeple is both a rare surviving burgh town house and an urban instrument: its clock, council rooms, weigh house and lock-up once organised public time, trade, government and justice. Its position within the High Street, rather than simply lining it, still makes the building a fixed point around which the centre of Dumfries is read.
What to notice
- The rise from compact town-house block to clock stage and ogival cupola.
- The external forestair and richly worked iron balustrade.
- The Royal Arms and St Michael carvings on the south wall.
- The contrast between Barbour’s polished 1909 recasing and the much-altered interior.
- The Plainstanes as the public setting for ceremonies and events.
Access and visiting
The exterior and Plainstanes can be appreciated from the public pedestrian space at any time. The building is not an unrestricted architectural attraction: its public interior function is the Dumfries and Galloway Council box office. The council currently advertises counter hours of Tuesday 10am–2.30pm; Wednesday and Thursday 10am–1.30pm; Friday 10am–2.30pm; and Saturday 10am–1pm, with Monday closure. These operational hours can change, so check the official box-office page before relying on access and do not assume that working areas or the tower are open.
Timeline
- 30 May 1705 The foundation stone of the new town house was laid.
- 1707 The Midsteeple was officially completed.
- 25 July 1796 Robert Burns’s body was carried from the courtroom in a large funeral procession.
- 1909 James Barbour largely recased the walls and revised external details.
- Early 1970s A public campaign helped prevent demolition; the leaning structure was strengthened, while the historic interior was substantially altered.
- 14 July 2010 The renewed Plainstanes public space was formally opened.
- Present The council-owned building houses the Midsteeple Box Office and remains the High Street’s principal civic landmark.
What we know — and what remains uncertain
Historic Environment Scotland notes uncertainty over the precise division of design responsibility between John Moffat and Tobias Bachup. The present exterior also cannot be read as untouched 1707 work: Barbour’s 1909 recasing was extensive, and the interior was heavily altered in the twentieth century.
Sources & further reading
- Historic Environment Scotland: Midsteeple, LB26215 — Category A designation, designers, construction and recasing, exterior and interior fabric, sculptural details and surviving uncertainties.
- Dumfries and Galloway Council: history of the Midsteeple — Foundation, civic functions, Burns association, twentieth-century rescue and the Plainstanes.
- Dumfries and Galloway Council: Midsteeple Box Office opening times — Current box-office address, contact information and advertised counter hours.
Explore further
Location
OS grid reference NX 97240 76148 · Location confidence: High: catalogue point derived from a national heritage record or current official mapping; it is not a site boundary. · Select the marker to open its satellite view in Google Maps. On desktop, drag Pegman (the yellow figure) onto a blue road. On mobile, turn on the Street View layer and tap a blue road. Other photo markers may be user-contributed.
Suggest a marker correction
Suggest a more accurate position
The teal marker is the current published position. The orange marker starts slightly to its right so both remain visible; this is only a visual starting position. Tap the correct place on the map or drag the orange marker. Sending this form creates a private review entry only; it does not move the published marker.
Check this area in Google Maps Choose the Satellite layer there if useful.
Map: © OpenStreetMap contributors. You can also enter checked coordinates below.