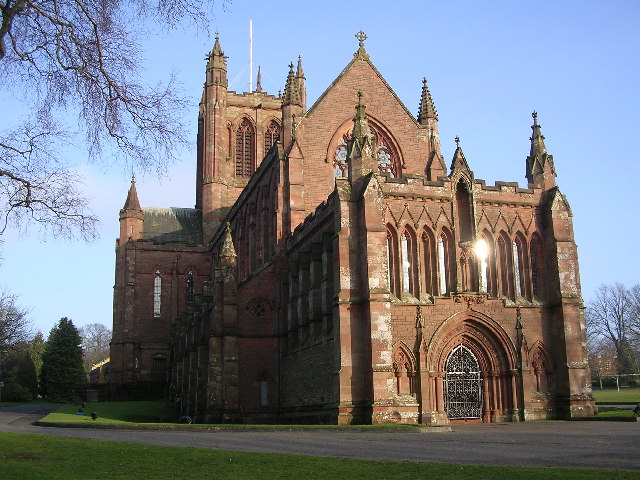
Image: Red sandstone Gothic Revival Crichton Memorial Church, showing its traceried east windows, pinnacles and tower by Chris Upson / Geograph, licensed under CC BY-SA 2.0.

Built in 1890–97 as the ceremonial and architectural centre of the Crichton estate, this richly carved red-sandstone church is now a non-denominational venue whose interior opens for booked ceremonies and advertised events rather than as an unrestricted visitor attraction.
Quick facts
- Date
- 1890–97
- Architect / designer
- Sydney Mitchell and Wilson; carving by William Vickers
- Type
- Memorial church; non-denominational ceremonies and events venue
- Designation
- Category A listed building (LB6695)
- OS grid reference
- NX 98251 74093
A landmark for the Crichton estate
The church occupies a shallow rise near the centre of the former hospital landscape. Its 123-foot square crossing tower, long nave and strongly modelled red-sandstone walls give the institution a focus that is both visible across the grounds and distinct from the estate’s ward and service buildings. It commemorated the hospital’s founders and marked fifty years of the institution, combining memorial purpose with a church intended for use across denominations.
Architecture and materials
Sydney Mitchell and Wilson designed the building in a late-13th-century Gothic idiom. Snecked, bull-faced red ashlar is sharpened by smoother pointed dressings, string courses and hoodmoulds. Gabled buttresses rise to pinnacles at the angles, while crenellated parapets and the bold tower give the composition a fortified silhouette. William Vickers supplied the carved stonework: foliage, label stops, capitals, crockets and other enrichments reward close inspection.
The west entrance is reached through a long, flat-roofed Galilee porch with steps inside. Its moulded and richly carved arch, clustered shafts, elaborate iron gates and empty niche announce the principal approach. Beyond it, an aisled seven-bay nave leads to transepts and a canted chancel, with vestry and organ chamber set in the re-entrant angles. A three-bay mortuary chapel lies below the west end of the nave.
Interior
Historic Environment Scotland records clear leaded glazing by the Glass Stainers Company of Glasgow, with figures in the transept and chancel gable windows. Clustered columns carry richly carved capitals; oak roofs have carved bosses; and marble-tiled floors intensify the ceremonial character. The carved oak organ case and pulpit form important fittings, joined by a bronze winged-figure lectern presented in 1907.
Continuing use
The Crichton Trust presents the church as a non-denominational venue available for weddings, graduations, concerts and other events. That continuation of ceremony without a single denominational identity is closely related to the building’s original institutional role: it was never simply a conventional parish church, but part of a therapeutic and philanthropic estate intended to serve a diverse hospital community.
What to notice
- The square crossing tower, rising only one stage above the main roofs but given exceptional presence by paired louvred openings, niches and an angle stair turret.
- The contrast between rough-faced walling and the crisply carved dressings, especially around the Galilee porch.
- The canted chancel and the careful grouping of nave, transepts, vestry and organ chamber.
- Inside, when legitimately open, the clear glass, carved bosses, organ case, pulpit and 1907 bronze lectern.
Visiting and access
The Crichton’s 85-acre grounds and landscaped gardens are free and accessible to the public throughout the year, so the church exterior can be appreciated lawfully from the estate paths. The church interior is not advertised as a daily drop-in attraction. Access is tied to booked ceremonies, graduations, concerts and other advertised events, and private functions may close the building. Check the Trust’s current programme or contact it before travelling specifically for an interior visit. The Galilee entrance incorporates steps, so anyone needing step-free arrangements should confirm them directly with the venue.
Timeline
- 1839 The Crichton Royal Institution opened, establishing the estate whose founders the church would commemorate.
- 1890 Construction of Sydney Mitchell and Wilson’s design began.
- 1897 The memorial church was completed.
- 1907 The bronze winged-figure lectern was presented.
- Today The building serves as a non-denominational venue for ceremonies, graduations, concerts and events.
What we know — and what remains uncertain
The 1890–97 authorship, fabric and major fittings are well documented in the statutory record. Current opening is necessarily more changeable. The Trust advertises the church as an event venue, not as continuously open, so an old event notice should not be treated as evidence of present access.
Sources & further reading
- Historic Environment Scotland: Crichton Memorial Church, LB6695 — Category, date, architects, plan, fabric, carved work, interior fittings and memorial purpose.
- The Crichton: Crichton Memorial Church — Current non-denominational venue use for weddings, graduations, concerts and events.
- The Crichton — Current estate role, public access to the grounds and gardens, and contact information.
- Dumfries and Galloway Council: Crichton conservation area appraisal — Estate setting, memorial context and architectural significance.
Explore further
Location
OS grid reference NX 98251 74093 · Location confidence: High: catalogue point derived from a national heritage record or current official mapping; it is not a site boundary. · Select the marker to open its satellite view in Google Maps. On desktop, drag Pegman (the yellow figure) onto a blue road. On mobile, turn on the Street View layer and tap a blue road. Other photo markers may be user-contributed.
Suggest a marker correction
Suggest a more accurate position
The teal marker is the current published position. The orange marker starts slightly to its right so both remain visible; this is only a visual starting position. Tap the correct place on the map or drag the orange marker. Sending this form creates a private review entry only; it does not move the published marker.
Check this area in Google Maps Choose the Satellite layer there if useful.
Map: © OpenStreetMap contributors. You can also enter checked coordinates below.