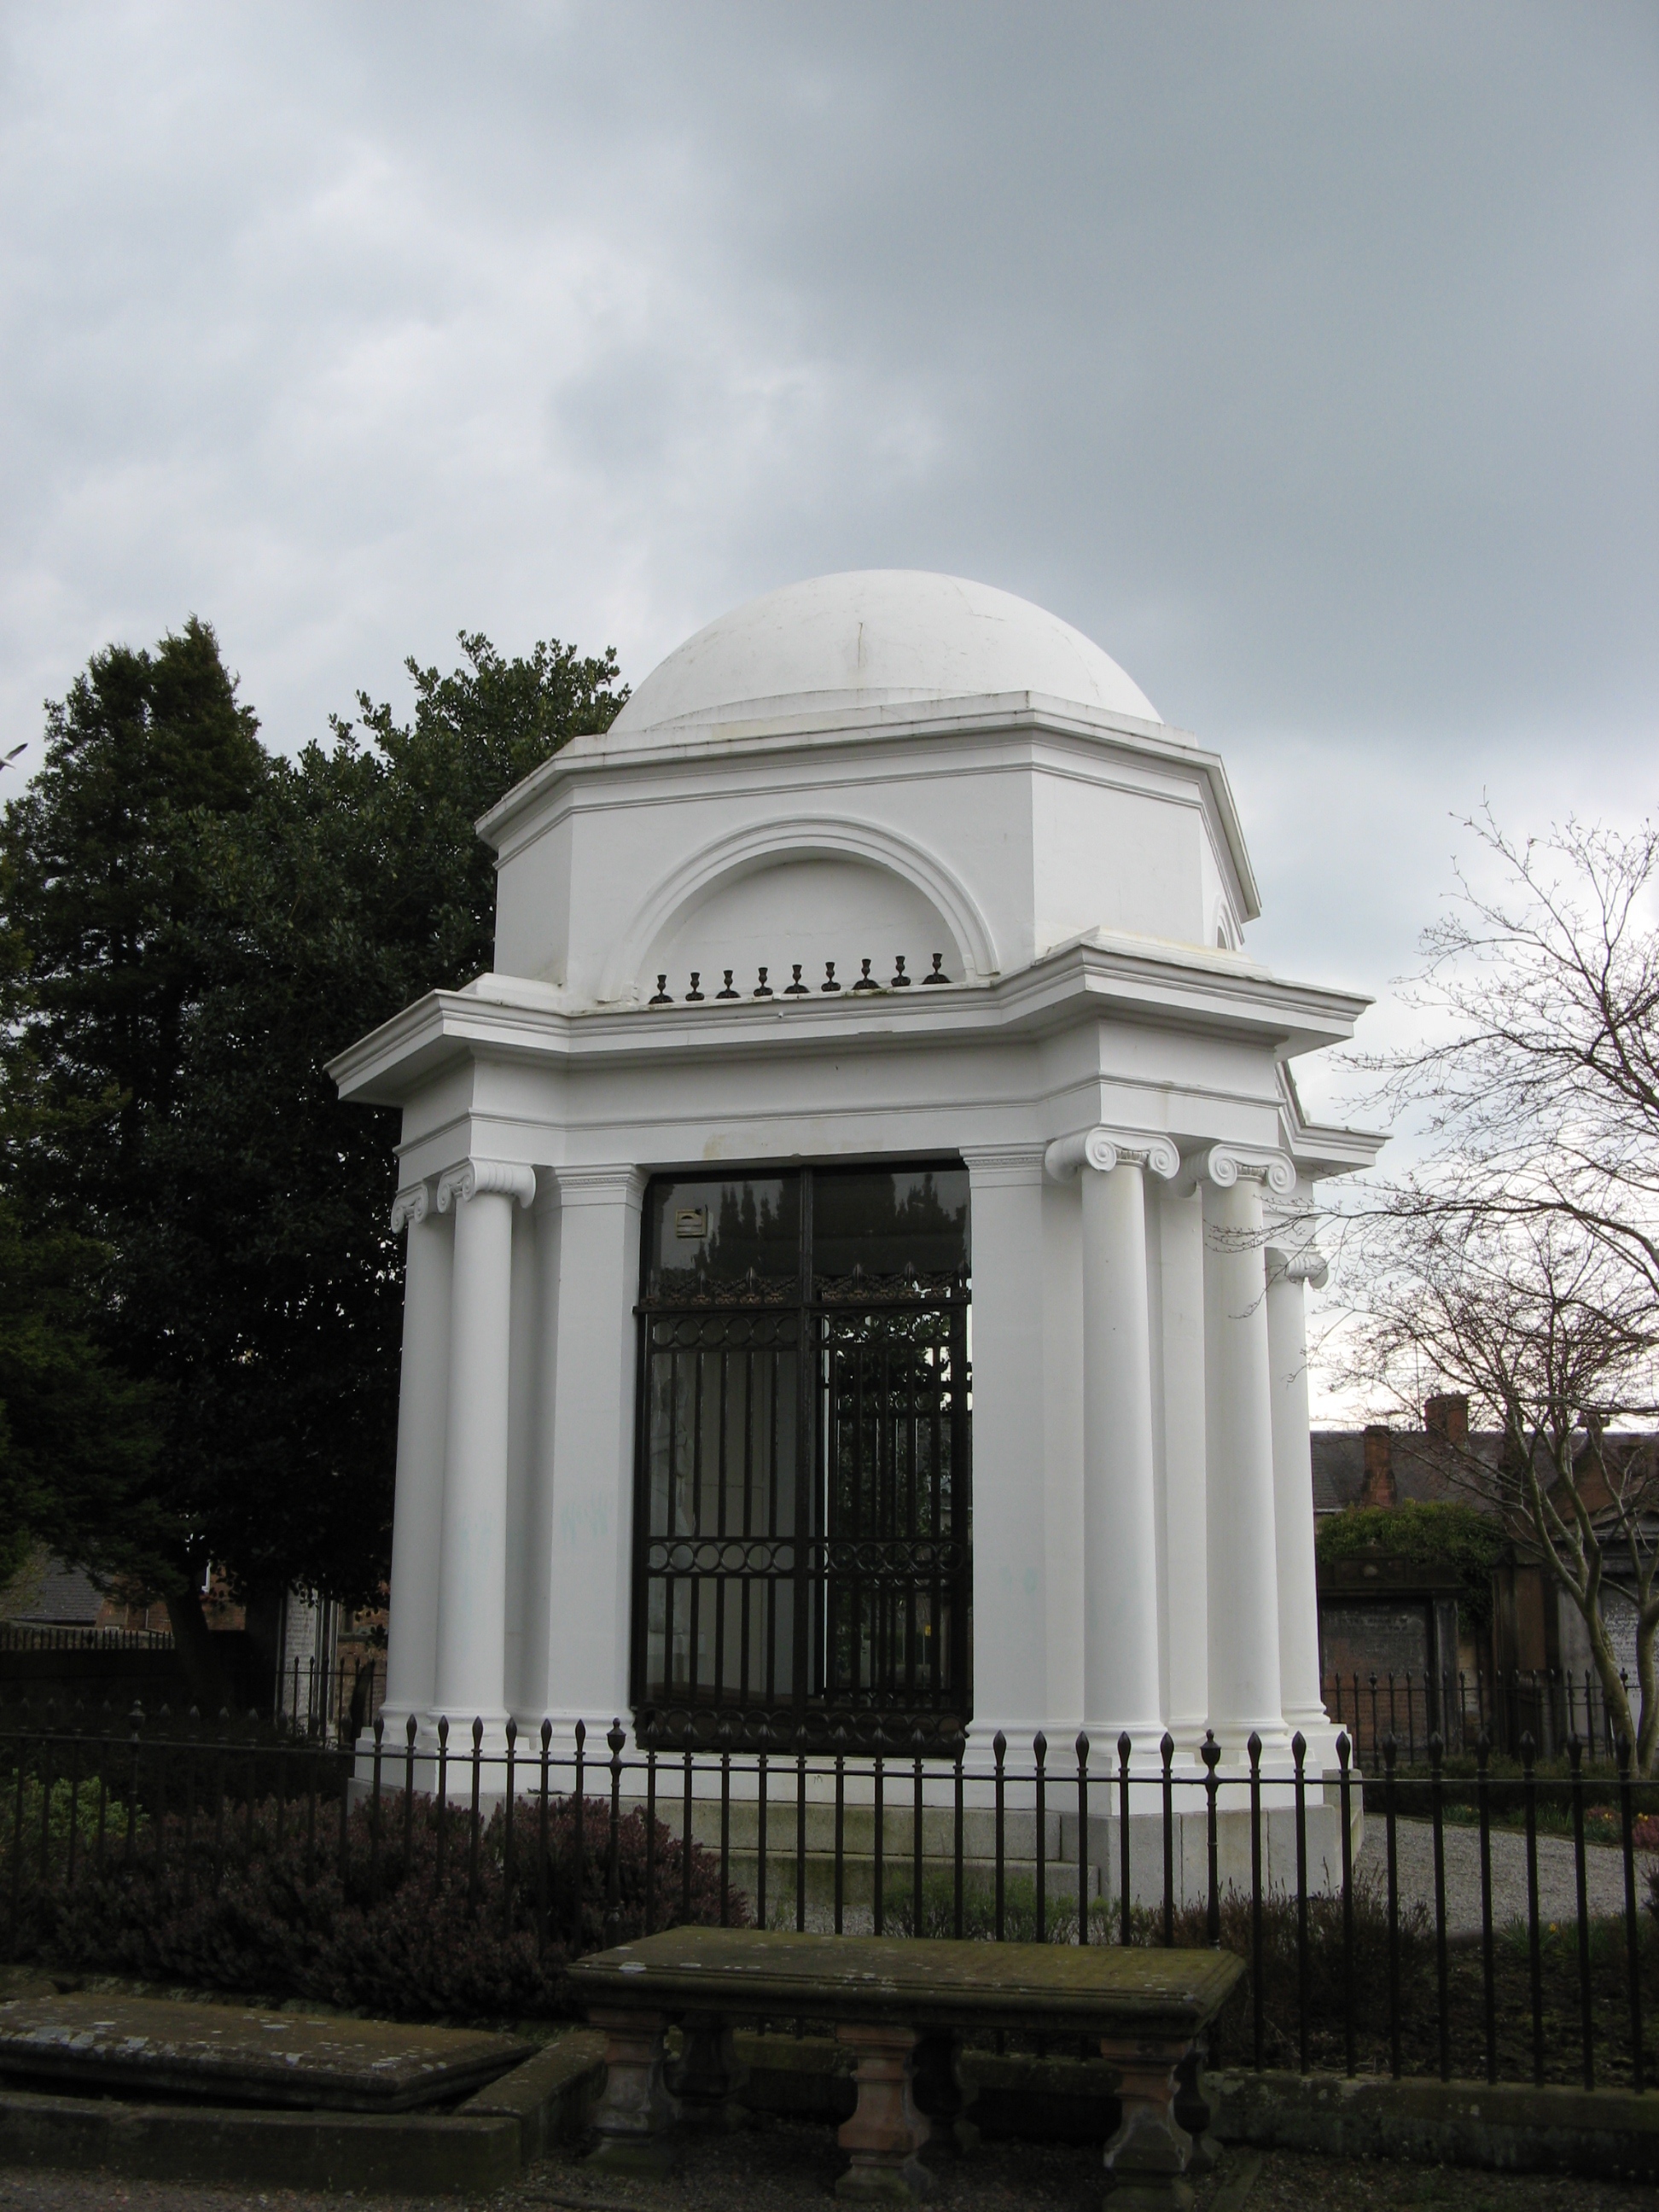
Image: Domed classical Burns Mausoleum in St Michael’s churchyard, Dumfries, enclosed by decorative railings by Jonathan Oldenbuck, licensed under CC BY-SA 3.0.

Thomas Frederick Hunt’s domed octagonal mausoleum of 1815 turns the burial place of Robert Burns into a compact Neoclassical temple, its paired Ionic columns, iron-grilled openings and sculptural relief combining architecture, commemoration and continuing pilgrimage.
Quick facts
- Date
- Foundation stone laid 5 June 1815; replacement sculptural relief installed in 1936
- Architect / designer
- Thomas Frederick Hunt of London; original relief by Peter Turnerelli, replaced by a copy signed by Hermon Cawthra
- Type
- Neoclassical funerary mausoleum
- Designation
- Listed building, Category A (LB26337)
- OS grid reference
- NX 97601 75690
A temple in the churchyard
The mausoleum stands among the graves of St Michael’s Churchyard rather than apart from them. Its plan is octagonal, but Hunt gave the eight faces two different treatments. Four shorter sides project beneath entablatures carried on paired Ionic columns. Three of the longer sides contain cast-iron gates or grilles with glazing behind and an architraved semicircular window above the entablature. The remaining long side is closed by a masonry panel to form the background for the sculptural relief.
A secondary cornice and blocking course gather the walls beneath the circular dome. The building is therefore read in stages: a strongly articulated classical base, a compact upper register and a smooth domed crown. The repetition of columns, grilles and round-headed openings gives a small monument considerable presence without overwhelming the older churchyard.
From burial place to national memorial
Robert Burns died in Dumfries in 1796 and was buried in St Michael’s Churchyard. The mausoleum belongs to the later public commemoration of the poet. Historic Environment Scotland records Thomas Frederick Hunt of London as architect and gives 1815 as the building date, with the foundation stone laid on 5 June that year. The monument created a purpose-built architectural focus for Burns’s burial place and for the continuing stream of visitors drawn to Dumfries by his life and work.
The mausoleum also contains the graves of Jean Armour and members of the Burns family. That family function matters: although the architecture presents Burns as a public figure, the building remains a place of burial within an active historic churchyard rather than simply an exhibition pavilion.
Sculpture and change
The principal sculptural composition was originally by Peter Turnerelli. It occupied the solid internal wall, giving the otherwise permeable octagon a visual focus. Historic Environment Scotland records that the work now present is a replacement copy dating from 1936 and signed by Hermon Cawthra. The distinction is important. The architectural shell is the early nineteenth-century memorial designed by Hunt; the relief seen today belongs to a twentieth-century phase of renewal.
This change does not make the interior secondary to the building’s story. Instead, it shows how the memorial has been maintained and reinterpreted as Burns’s reputation and the practical care of the monument continued across generations.
Why Category A?
The statutory designation identifies a compact but unusually complete work of commemorative architecture. Its octagonal plan, paired Ionic columns, iron grilles, semicircular openings, cornices and dome are composed as a coherent Neoclassical whole. The close relationship between architecture, sculpture and burial gives the monument historical as well as architectural interest. Its setting beside St Michael’s Church and among the surrounding graves keeps that commemorative purpose legible.
What to notice
- The alternation between projecting columned faces and the longer gated or glazed faces.
- The paired Ionic columns, which give the small building the rhythm of a classical temple.
- The semicircular windows above the three iron-grilled openings.
- The solid fourth long face, designed as the background to the sculptural relief.
- The transition from the main entablature to the secondary cornice, blocking course and circular dome.
- The contrast between the formal memorial and the varied gravestones of St Michael’s Churchyard.
Visiting and access
The exterior can be seen at all times from St Michael’s Churchyard, where an information panel stands outside the mausoleum. The interior is gated and is not continuously open. Dumfries and Galloway Council’s culture service currently advertises interior openings at 11.15am and 2.15pm, Monday to Saturday, from April to September. At other times, access may be arranged through Robert Burns House in person or by telephone on 01387 255297, or by contacting Dumfries Museum. Visitors should check before travelling because access depends on current staffing and local arrangements. The monument is a burial place in a churchyard, so visits should respect graves, worship and any temporary restrictions.
Timeline
- 1796 Robert Burns dies in Dumfries and is buried in St Michael’s Churchyard.
- 5 June 1815 The foundation stone of the purpose-built mausoleum is laid.
- 1815 Thomas Frederick Hunt’s octagonal, domed memorial is completed.
- 1936 Peter Turnerelli’s original sculptural composition is replaced by a copy signed by Hermon Cawthra.
- Present The monument remains a burial place and public memorial; its exterior is continuously viewable, while the gated interior follows advertised seasonal openings or arranged access.
What the sources establish
The statutory record securely identifies the Category A designation, exact grid reference, 1815 architect and foundation date, architectural form, Turnerelli relief and Cawthra’s 1936 replacement. Dumfries and Galloway Council’s culture service provides the current visitor position: exterior viewing is always possible, while interior access follows seasonal advertised times or local arrangements. The designation is intentionally concise and does not supply a full conservation history, so later repairs beyond the documented sculptural replacement are not reconstructed here.
Sources & further reading
- Historic Environment Scotland: St Michael’s Churchyard, Burns’ Mausoleum, LB26337 — Category A designation, grid reference, architect, 1815 foundation date, plan, fabric, dome, ironwork and sculptural phases.
- Dumfries and Galloway Council culture service: Robert Burns House — Current seasonal interior-opening times, arranged access, exterior viewing and contact details.
Location
OS grid reference NX 97601 75690 · Location confidence: High: the statutory designation supplies an exact National Grid Reference and a current official or operator source confirms the place relationship. · Select the marker to open its satellite view in Google Maps. On desktop, drag Pegman (the yellow figure) onto a blue road. On mobile, turn on the Street View layer and tap a blue road. Other photo markers may be user-contributed.
Suggest a marker correction
Suggest a more accurate position
The teal marker is the current published position. The orange marker starts slightly to its right so both remain visible; this is only a visual starting position. Tap the correct place on the map or drag the orange marker. Sending this form creates a private review entry only; it does not move the published marker.
Check this area in Google Maps Choose the Satellite layer there if useful.
Map: © OpenStreetMap contributors. You can also enter checked coordinates below.