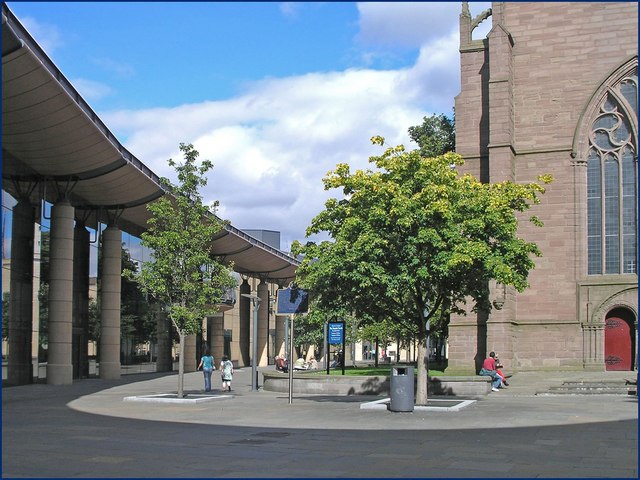
Image: The Old Steeple, Dundee by Bill Dwyer, 31 August 2007, sourced from Wikimedia Commons / Geograph and licensed under CC BY-SA 2.0.

Dundee’s Old Steeple is a late-medieval burgh landmark: a 156-foot ashlar bell tower whose telescoping upper stages, Low Countries-influenced tracery and long civic life survived the loss and repeated rebuilding of the churches around it.
Quick facts
- Date
- Completed about 1495; caphouse probably about 1570; stair heightened in 1643; major restoration in 1872
- Architect / designer
- Medieval builders unknown; John Mylne altered the stair in 1643; Sir George Gilbert Scott restored much of the detail in 1872
- Type
- Five-stage late-medieval ashlar bell tower with turnpike stair, belfry stages and caphouse
- Designation
- Listed building, Category A (LB25370)
- OS grid reference
- NO 40128 30121
A tower shaped by Dundee’s trading world
The Old Steeple, also called St Mary’s Tower, is the oldest surviving part of Dundee’s City Churches group. Historic Environment Scotland describes it as a five-stage ashlar tower completed about 1495. The upper two stages step back behind pierced parapets, producing the unusual telescoping outline that makes the tower legible from across the city centre.
Its most elaborate face is to the west. A worn double doorway sits beneath a single round-arched tympanum that once held an image of the Virgin and Child. Above it, a large six-light window combines Y-tracery with spiralling mouchettes. Triple openings, small pinnacles and the form of the doorway have been compared with churches around Utrecht and elsewhere in the Low Countries—an architectural connection consistent with Dundee’s North Sea trade, although influence does not identify a named designer.
Structure and interior
The fourth and fifth stages are recessed belfries with louvred pointed openings, an iron clock face and a quatrefoil-pierced parapet. A gabled caphouse, probably added in the later sixteenth century, replaced or completed an earlier intended crown. On the north side, the turnpike stair rises beside the tower and ends in a stone spirelet and weather vane.
Inside, the lowest chamber is masonry and rib-vaulted. A circular hatch allowed materials to be raised through the tower, while the blocked arch towards the former nave records the building’s changing relationship with the church below. Upper levels are carried in timber; the roof structure is thought to date from the late seventeenth or early eighteenth century. The clock room, bell room and parapet are encountered on guided climbs, but they should not be assumed open outside an advertised or arranged visit.
Survival through destruction and rebuilding
The tower originally belonged to Dundee’s medieval parish church. In 1547 English forces destroyed the nave, leaving the tower detached. John Mylne heightened its stair in 1643. It was physically reunited with church accommodation when St Clement’s was built against it in 1787–1788.
The great fire of 1841 destroyed the surrounding church buildings but the medieval tower survived. St Mary’s and the adjoining church ranges were rebuilt in the 1840s, creating the City Churches group seen today. Sir George Gilbert Scott restored much of the tower’s architectural detail in 1872; Historic Environment Scotland also records heavy stone redressing by Dundee Corporation in the early 1960s. The present surface is therefore medieval in form but bears substantial later intervention.
Civic landmark as well as church tower
The tower is municipally owned and no longer in ordinary ecclesiastical use. Its bells, clock and height nevertheless made it part of Dundee’s public life as much as its religious one. It remains visually tied to the active churches and community spaces around its base, while retaining a distinct statutory identity as LB25370. The adjacent church records should not be merged with this tower: the Old Steeple is the medieval survivor within a larger, repeatedly rebuilt complex.
What to notice
- The pronounced setback of the two upper belfry stages, which creates the tower’s telescoping silhouette.
- The spiralling tracery of the great west window and the worn medieval double doorway below.
- The pierced parapets, small pinnacles, statue niches and compact gabled caphouse.
- The turnpike stair on the north side, heightened by John Mylne in 1643.
- The close physical relationship between the medieval tower and the later City Churches ranges.
Visiting and access
The exterior can be viewed safely from the public realm in Dundee city centre. The tower is not a walk-in attraction with regular daily opening. DD Tours advertises guided climbs when dates are scheduled and also accepts private-group enquiries; its route visits the internal floors, bell and clock rooms and parapet. The operator states that the climb involves 232 stairs, some without handrails, that the top is narrow and steep, and that the tour is unsuitable for children under eight or people with restricted mobility. Check the live booking page rather than relying on an old event listing.
Change-ringing access is separate from sightseeing. The local ringing group reported in March 2026 that ringing had recommenced with significant restrictions and asked visitors to contact it before attending. These arrangements do not amount to unrestricted public access.
Timeline
- About 1495 The five-stage tower was completed as part of Dundee’s medieval parish church.
- 1547 Destruction of the nave left the tower detached.
- About 1570 The present caphouse was probably added.
- 1643 John Mylne heightened the turnpike stair.
- 1787–1788 St Clement’s Church reunited the tower with a worship building.
- 1841–1840s The surrounding churches burned and were rebuilt, while the medieval tower survived.
- 1872 Sir George Gilbert Scott restored much of the architectural detail.
- Present The municipally owned tower remains a landmark, with interior access limited to advertised tours or authorised arrangements.
What we know — and what remains uncertain
The statutory description securely records the tower’s phases and surviving fabric, but the identity of its medieval designer is unknown. The building has also been restored and redressed, so not every visible moulding should be read as untouched fifteenth-century work. Tour dates and ringing arrangements change; only current advertisements or direct confirmation establish interior access.
Sources & further reading
- Historic Environment Scotland: St Mary’s Tower or the Steeple, LB25370 — designation, construction phases, architectural description, municipal ownership and relationship to the City Churches.
- The Steeple: history — current institutional context for the tower and adjoining church complex.
- DD Tours: The Old Steeple — current guided-tour format, stair count and mobility restrictions.
- Scottish Association of Change Ringers, Dundee district — current ringing restrictions and advance-contact requirement, updated 19 March 2026.
Location
OS grid reference NO 40128 30121 · Location confidence: High: the HES designation supplies a mapped National Grid Reference and a current operator, council, congregation or institutional source confirms the Place relationship and present identity. · Select the marker to open its satellite view in Google Maps. On desktop, drag Pegman (the yellow figure) onto a blue road. On mobile, turn on the Street View layer and tap a blue road. Other photo markers may be user-contributed.
Suggest a marker correction
Suggest a more accurate position
The teal marker is the current published position. The orange marker starts slightly to its right so both remain visible; this is only a visual starting position. Tap the correct place on the map or drag the orange marker. Sending this form creates a private review entry only; it does not move the published marker.
Check this area in Google Maps Choose the Satellite layer there if useful.
Map: © OpenStreetMap contributors. You can also enter checked coordinates below.