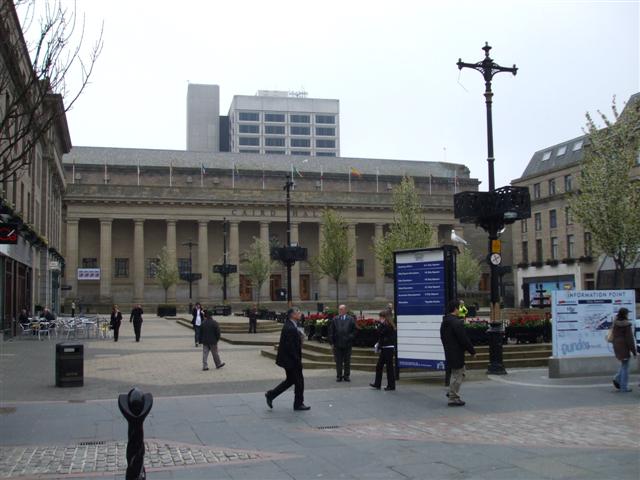
Image: Classical columned front of Caird Hall facing City Square in central Dundee by Kenneth Allen / Geograph, licensed under CC BY-SA 2.0.

Caird Hall is Dundee’s monumental civic concert hall: a long Roman Doric colonnade closes City Square while richly finished performance rooms turn industrial philanthropy into a continuing public venue.
Quick facts
- Date
- Designed from 1913; construction began in 1914; parts were in use by 1922; formally opened 26 October 1923
- Architect / designer
- James Thomson, Dundee City Architect, assisted by Vernon Constable; interior work executed by Scott Morton
- Type
- Classical civic concert hall, events complex and former council accommodation
- Designation
- Listed building, Category A (LB25258)
- OS grid reference
- NO 40420 30190
Architecture
The City Square front is arranged as a 13-bay Roman Doric colonnade on a stepped base. Square panelled piers mark the ends, while fluted columns carry a plain frieze and deeply modelled mutuled cornice. Three central doors sit within arched, channel-jointed recesses, with further entrances beyond the colonnade. Polished sandstone ashlar gives the facade a ceremonial finish and a calm, repeated rhythm at the head of the square.
The site falls sharply towards Crichton Street, Shore Terrace and Castle Street. Thomson used that change of level to accommodate offices, service spaces and the former Council Chambers suite beneath and behind the principal hall. The result is not simply a grand front: it is a substantial urban block with three-storey secondary elevations and a low former market arcade incorporated into the complex.
Inside the halls
The main auditorium follows the “Leipzig” concert-hall type: a rectangular room with a U-shaped gallery, classical detailing, a flat compartmented ceiling and the large organ case commanding the stage. Historic Environment Scotland records fine plasterwork together with terrazzo floors, marble and mahogany panelling. These materials make the public route through the building part of its architectural character, not merely circulation around the performance space.
The subsidiary Marryat Hall is deliberately different, using an elaborate French Rococo manner with mirrors, pilasters, square columns, ornamental plasterwork and early electric light fittings. Figurative coloured glass survives in the former Council Chambers accommodation below. The contrasting rooms show how the complex combined concerts, civic administration and public ceremony under one roof.
A new civic centre
James Thomson had developed wider plans for reshaping Dundee’s civic centre before Sir James Caird offered £100,000 in 1914 for a city hall and council chambers. The chosen scheme cleared older buildings between the Town House and docks, including the Vault and Greenmarket. City Square emerged in front of the new hall, while the old Town House survived until 1932. The project therefore brought a powerful new public space but also removed important layers of the earlier burgh.
Sir James Caird’s wealth came from Dundee’s jute industry. His gift linked industrial capital, municipal ambition and public culture, while his sister Emma Grace Marryat provided further financial help after his death in 1916. The building’s name and Marryat Hall preserve both benefactions, although the social and industrial system that produced that wealth forms part of the history too.
War, opening and public life
King George V and Queen Mary laid the foundation stones on 10 July 1914 by pressing electrical controls at Caird’s Ashton Works about a mile away. The First World War began less than a month later and delayed construction. The King’s emerald control button was later incorporated into Dundee’s Lord Provost’s chain of office.
Parts of the building were already in use by 1922, including for the general-election count at which Winston Churchill lost his Dundee seat. The Prince of Wales formally opened the completed hall on 26 October 1923. It subsequently accommodated concerts, conferences, graduations, meetings, occasional film screenings and council functions. The council chamber later moved to the adjoining City Chambers, opened in 1933, but Caird Hall remained the city’s major gathering and performance space.
Waterfront and setting
The hall originally stood much closer to Dundee’s working harbour, with its rear elevation prominent from the Tay. Filling the Earl Grey and King William IV docks for the Tay Road Bridge works in the 1960s changed that relationship. Tayside House and its podium later obscured the south side and connected to the hall by a high-level walkway. Removal of the podium in 2012 and Tayside House in 2013 reopened views and required the walkway opening to be repaired.
From City Square, the colonnade still acts as the formal eastern termination of the civic space. The public square provides the clearest place to understand the facade as architecture and urban design together.
Why it matters
Caird Hall combines an exceptionally prominent urban position with accomplished exterior and interior design. Its Category A status reflects not only the monumental colonnade but the quality and survival of the concert hall, Marryat Hall and associated civic rooms. It also records a complicated civic bargain: private industrial wealth funded a public building, while construction of the new centre erased parts of older Dundee.
What to notice
- The 13-bay rhythm of fluted Roman Doric columns and square end piers.
- The three central arched door recesses and the deep shadow beneath the cornice.
- The change in level between City Square and the longer secondary elevations.
- Inside, the contrast between the restrained classical main auditorium and the Rococo Marryat Hall.
- The organ case, compartmented ceiling, U-shaped gallery, terrazzo, marble and mahogany finishes.
- The commemorative foundation stones at the south-west corner.
Access
Caird Hall is a working concert, conference and events venue. Public interior access is normally connected to a ticketed event, conference, graduation or other organised use; the published programme should be checked rather than assuming the halls are open for casual daily visits. The colonnaded exterior is freely visible from pedestrianised City Square.
The operator identifies a ramped entrance at the west or Marryat Door, an internal ramp, level access to facilities on stalls and balcony levels, and a staff-operated lift to the balcony. Accessible toilets are provided at both levels. The main auditorium has an induction loop, assistance dogs are welcomed and refuge points are identified. Scooter dimensions and event-specific arrangements should be checked with the venue in advance.
Timeline
- 1913–14 James Thomson and Vernon Constable developed the design; Sir James Caird offered £100,000.
- 10 July 1914 King George V and Queen Mary remotely laid the foundation stones from Ashton Works.
- 1914–18 The First World War delayed construction.
- 1922 Parts of the complex were in use, including for the general-election count.
- 26 October 1923 The Prince of Wales formally opened Caird Hall.
- 1932–33 The old Town House was demolished and the adjoining City Chambers opened.
- 1960s–70s Dock infilling, the Tay Road Bridge and Tayside House transformed the waterfront setting.
- 2012–13 Removal of the podium and Tayside House reopened views of the south elevation.
- Present The building remains Dundee’s principal concert, conference and major-events venue.
What we know — and what remains uncertain
The designers, principal materials, room sequence and opening history are well documented. The dates require care: Historic Environment Scotland summarises the design and building period as 1913–22, Archive Services records use in 1922, and the formal opening followed in October 1923. The record therefore distinguishes design, partial use and ceremonial completion. Access remains event-led, so no general interior opening hours are claimed.
Sources & further reading
- Historic Environment Scotland: Caird Hall, LB25258 — Category A designation, architects, elevations, interiors, city-centre setting and special interest.
- University of Dundee Archive Services: Then and now — the Caird Hall — Civic-centre planning, industrial philanthropy, construction, opening, uses and changed waterfront setting.
- Leisure & Culture Dundee: Caird Hall programme — Current public events and continuing venue use.
- Leisure & Culture Dundee: access information — Ramps, level access, lift, accessible facilities, hearing assistance, assistance dogs and contact details.
Explore further
Location
OS grid reference NO 40420 30190 · Location confidence: High: coordinates and grid reference agree with the national heritage records. · Select the marker to open its satellite view in Google Maps. On desktop, drag Pegman (the yellow figure) onto a blue road. On mobile, turn on the Street View layer and tap a blue road. Other photo markers may be user-contributed.
Suggest a marker correction
Suggest a more accurate position
The teal marker is the current published position. The orange marker starts slightly to its right so both remain visible; this is only a visual starting position. Tap the correct place on the map or drag the orange marker. Sending this form creates a private review entry only; it does not move the published marker.
Check this area in Google Maps Choose the Satellite layer there if useful.
Map: © OpenStreetMap contributors. You can also enter checked coordinates below.