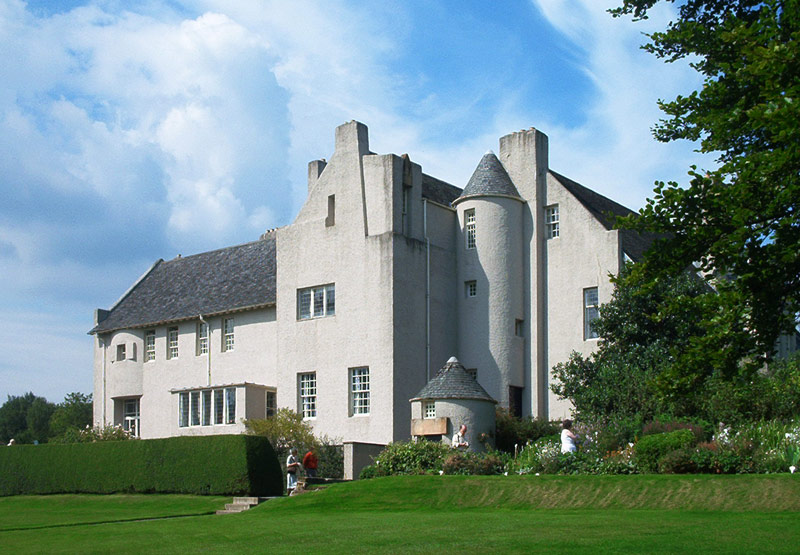
An intricately planned family home brings architecture, interiors and furnishings into a single composition.
Quick facts
- Date
- 1902–04; protective Box opened 2019
- Architect / designer
- Charles Rennie Mackintosh; interiors with Margaret Macdonald Mackintosh; Box by Carmody Groarke
- Type
- House museum under conservation
- OS grid reference
- NS 30043 83814
The building and its setting
Asymmetrical gables, differently sized windows and a round stair tower shape the house. Its pale exterior contrasts with rooms conceived through colour, furniture and decorative art. The surrounding shelter now makes the problem of preserving these materials part of the architectural experience.
Its story
Walter and Anna Blackie’s house was built in 1902–04. Longstanding water penetration led to the protective Box, opened in 2019. In February 2026 the National Trust for Scotland reported removal of the cement render and continuing development of its replacement. A hoped-for removal of the shelter in 2028 is a future aim, not a completed event.
Why it is included
Connects domestic design with an exceptional contemporary conservation project.
What to look for
- The irregular windows and stair tower
- The relationship of interior decoration to furniture and room layout
Reading the surroundings
Follow National Trust for Scotland visitor routes and current accessibility guidance. The approach from the town centre is uphill.
What we know — and what remains uncertain
Conservation changes what can be seen. Consult the Trust for current access and work; historical descriptions do not guarantee that every room or surface is presently exposed.
Sources & further reading
- Historic Environment Scotland: LB34761 — Designation, grid location and architectural development; historical observations are not a fresh condition survey.
- National Trust for Scotland: The Hill House — Current visitor use and conservation context.
- National Trust for Scotland: conservation update, 19 February 2026 — Render removal, replacement work and the conditional 2028 ambition.
- National Trust for Scotland: opening the Box, 2019 — Architect, opening and purpose of the protective structure.
The Hill House, Helensburgh. Photograph: Jeremy Atherton, 2002. CC BY-SA 2.5.
