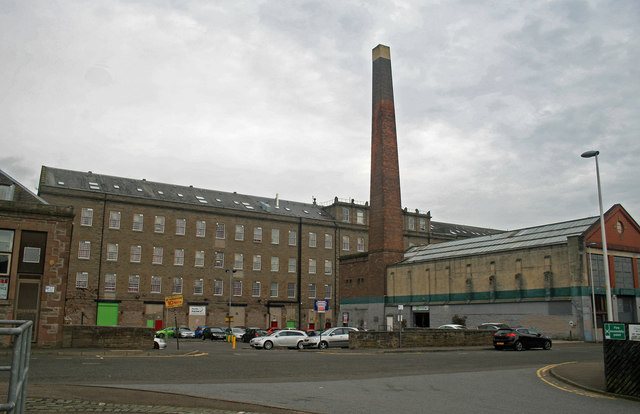
Image: Tay Works, Dundee by Chris Allen, 21 October 2016, sourced from Wikimedia Commons and licensed under CC BY-SA 2.0.
.jpg)
One of Dundee’s most imposing jute complexes survives through successive adaptations at the edge of the city centre.
Quick facts
- Date
- Built in major phases from 1851 to 1865
- Architect / designer
- Joseph Lindsay for the principal 1865 south block; other designers not fully identified
- Type
- Large multi-storey jute-mill complex
- Designation
- Listed building, Category A (LB25030)
- OS grid reference
- NO 39768 30432
Architecture and continuing use
Long three- and four-storey ranges enclose and define a substantial industrial site. Repetitive windows, robust masonry and the scale of the 1865 south block express the concentration of power, labour and production that characterised Dundee’s jute industry.
Its story
Gilroy Brothers developed the engineering department in 1851 and expanded the works in 1863–1865, including Joseph Lindsay’s south block. After industrial use the complex was adapted for student residence; a 2026 proposal seeks conversion of that former accommodation into private flats.
Why it is included
Its scale, survival and evolving reuse make the works a major document of Dundee’s jute economy and the continuing challenge of adapting very large industrial buildings.
What to notice
- Long regular window grids across the mill ranges.
- The scale of the 1865 south block.
- Evidence of successive industrial and residential alterations.
Reading the surroundings
This is not an open industrial museum. Observe from public streets and respect construction, residential and site-security restrictions.
Timeline
- Built in major phases from 1851 to 1865 Gilroy Brothers developed the engineering department in 1851 and expanded the works in 1863–1865, including Joseph Lindsay’s south block. After industrial use the complex was adapted for student residence; a 2026 proposal seeks conversion of that former accommodation into private flats.
- Present Former student accommodation under consideration for private residential conversion.
What we know — and what remains uncertain
The 2026 residential proposal was awaiting determination when reviewed. It is not described here as approved or completed, and the building’s occupation may change.
Sources & further reading
- Historic Environment Scotland: Tay Works, LB25030 — Designation category, mapped location, construction phases, fabric, authorship and architectural interest.
- Scottish Construction Now: Tay Works proposal — Current former-student-accommodation status and 2026 private-residential conversion proposal.
Location
OS grid reference NO 39768 30432 · Location confidence: High: the HES designation provides an official mapped National Grid Reference and the current source confirms the Place relationship or present identity. · Select the marker to open its satellite view in Google Maps. On desktop, drag Pegman (the yellow figure) onto a blue road. On mobile, turn on the Street View layer and tap a blue road. Other photo markers may be user-contributed.
Suggest a marker correction
Suggest a more accurate position
The teal marker is the current published position. The orange marker starts slightly to its right so both remain visible; this is only a visual starting position. Tap the correct place on the map or drag the orange marker. Sending this form creates a private review entry only; it does not move the published marker.
Check this area in Google Maps Choose the Satellite layer there if useful.
Map: © OpenStreetMap contributors. You can also enter checked coordinates below.