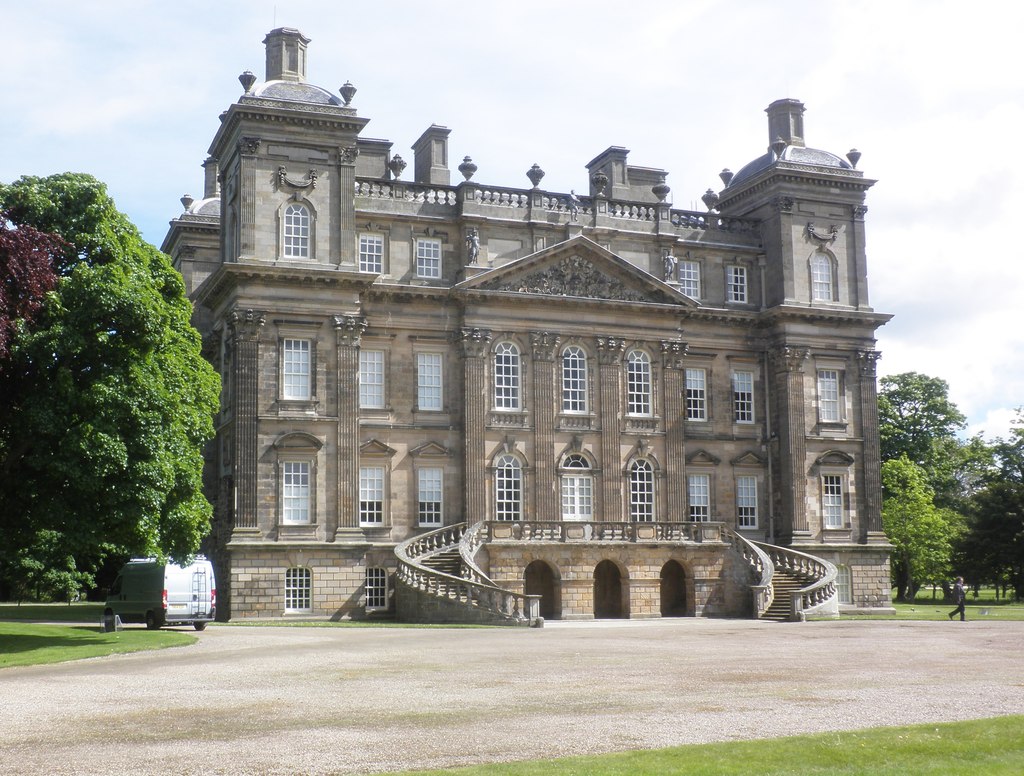
Image: Symmetrical Baroque entrance front of Duff House, with coupled columns, corner towers and sweeping stairs by Roger Cornfoot / Geograph, licensed under CC BY-SA 2.0.

William Adam’s great Baroque mansion combines a powerful four-towered silhouette with gallery interiors and a designed landscape beside the Deveron.
Quick facts
- Date
- Built from 1735 to 1740; later repairs and adaptations followed wartime damage
- Architect / designer
- William Adam; George Jamieson, mason; specialised carving by John Burn
- Type
- Monumental Baroque country house with corner towers, cupolas and designed landscape
- Designation
- Listed building, Category A (LB21985)
- OS grid reference
- NJ 69063 63317
Architecture and continuing use
A square three-storey house rises from a rusticated basement, with advanced corner towers breaking the eaves beneath domed roofs and cupolas. Fine ashlar, a balustraded wallhead and rich carving intensify the formal composition.
Its story
William Duff commissioned William Adam’s house in 1735, with George Jamieson responsible for masonry and John Burn for carving. Later uses included hotel, sanatorium and prisoner-of-war camp before restoration as a gallery.
Why it is included
It is one of Scotland’s most ambitious eighteenth-century houses and a defining architectural anchor for Banff’s river landscape.
What to notice
- Advanced corner towers, domed roofs and cupolas.
- Rusticated basement, monumental orders and carved detail.
- The house’s long views and relationship with the Deveron.
Reading the surroundings
Historic Environment Scotland publishes seasonal opening and ticket information. Check current access, weather and event arrangements before travel; parts of the wider landscape have separate conditions.
Timeline
- Built from 1735 to 1740 William Duff commissioned William Adam’s house in 1735, with George Jamieson responsible for masonry and John Burn for carving.
- Present Historic Environment Scotland visitor attraction and country-house gallery displaying collections from the National Galleries of Scotland.
What we know — and what remains uncertain
Some planned elements of Adam’s design were never completed, and restoration followed significant twentieth-century damage and alteration.
Sources & further reading
- Historic Environment Scotland: Duff House, LB21985 — Designation category, grid reference, construction phases, fabric, authorship and significance.
- Historic Environment Scotland: Duff House — Current visitor-attraction and gallery use, opening, access, ownership and official history.
- Historic Environment Scotland: Duff House history and stories — Commission, architects, later uses and restoration narrative.
Location
OS grid reference NJ 69063 63317 · Location confidence: High: the statutory designation supplies a National Grid Reference and the current official operator, congregation or responsible public body confirms the Place relationship. · Select the marker to open its satellite view in Google Maps. On desktop, drag Pegman (the yellow figure) onto a blue road. On mobile, turn on the Street View layer and tap a blue road. Other photo markers may be user-contributed.
Suggest a marker correction
Suggest a more accurate position
The teal marker is the current published position. The orange marker starts slightly to its right so both remain visible; this is only a visual starting position. Tap the correct place on the map or drag the orange marker. Sending this form creates a private review entry only; it does not move the published marker.
Check this area in Google Maps Choose the Satellite layer there if useful.
Map: © OpenStreetMap contributors. You can also enter checked coordinates below.