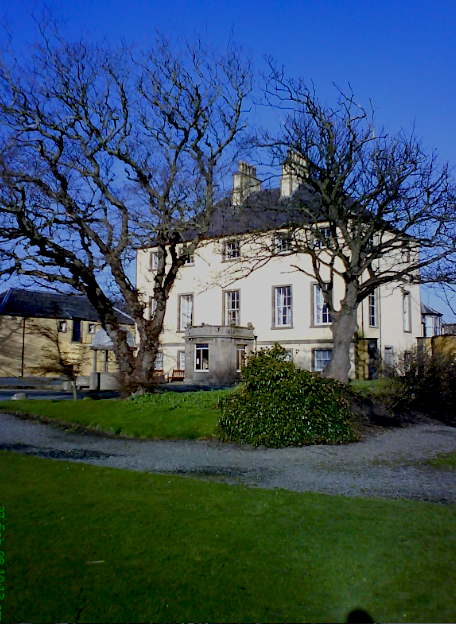
Image: White-harled mansion of Banff Castle seen across its lawn, with a central entrance, hipped roof and dormer windows by Alisdair Mclean, licensed under CC BY-SA 2.0.

John Adam’s Georgian mansion occupies Banff’s medieval castle site and now serves as a community-run venue.
Quick facts
- Date
- Built 1749–1752 on the site of the medieval castle; later alterations
- Architect / designer
- John Adam
- Type
- Symmetrical Georgian mansion with flanking pavilions, well and surviving castle-site features
- Designation
- Listed building, Category A (LB21957)
- OS grid reference
- NJ 68936 64201
Architecture and continuing use
A harled three-storey five-bay house with ashlar margins faces south, its central entrance now masked by a later bowed porch. Lower flanking pavilions and the surviving well broaden the architectural and archaeological ensemble.
Its story
The Earl of Findlater commissioned John Adam to build a town house on the old castle site. After varied ownership, community stewardship established a venue for local groups, events and celebrations.
Why it is included
Banff Castle combines medieval topography, nationally significant Georgian design and a current community use that keeps the building socially central.
What to notice
- The balanced five-bay south front.
- Ball finials along the roofline.
- The relationship between mansion, pavilions, well and older castle grounds.
Reading the surroundings
The castle opens according to events, bookings and community activities rather than fixed museum hours. Check current listings; private functions may restrict entry.
Timeline
- Built 1749–1752 on the site of the medieval castle The Earl of Findlater commissioned John Adam to build a town house on the old castle site.
- Present Community hub, cultural and social venue, meeting place and events building.
What we know — and what remains uncertain
The wider site also carries scheduled archaeological interest; the listed-building marker identifies the Georgian castle, flanking pavilions and well.
Sources & further reading
- Historic Environment Scotland: Banff Castle, LB21957 — Designation category, mapped location, construction phases, fabric, authorship and architectural interest.
- Banff Castle: about — Current community stewardship and use, medieval site history, Georgian rebuilding and notable landscape associations.
- Banff Castle — Current events, venue hire, café and visitor-facing community activity.
Location
OS grid reference NJ 68936 64201 · Location confidence: High: the statutory designation supplies a mapped National Grid Reference and a current official operator, responsible public body or institutional source confirms the Place relationship and present identity. · Select the marker to open its satellite view in Google Maps. On desktop, drag Pegman (the yellow figure) onto a blue road. On mobile, turn on the Street View layer and tap a blue road. Other photo markers may be user-contributed.
Suggest a marker correction
Suggest a more accurate position
The teal marker is the current published position. The orange marker starts slightly to its right so both remain visible; this is only a visual starting position. Tap the correct place on the map or drag the orange marker. Sending this form creates a private review entry only; it does not move the published marker.
Check this area in Google Maps Choose the Satellite layer there if useful.
Map: © OpenStreetMap contributors. You can also enter checked coordinates below.