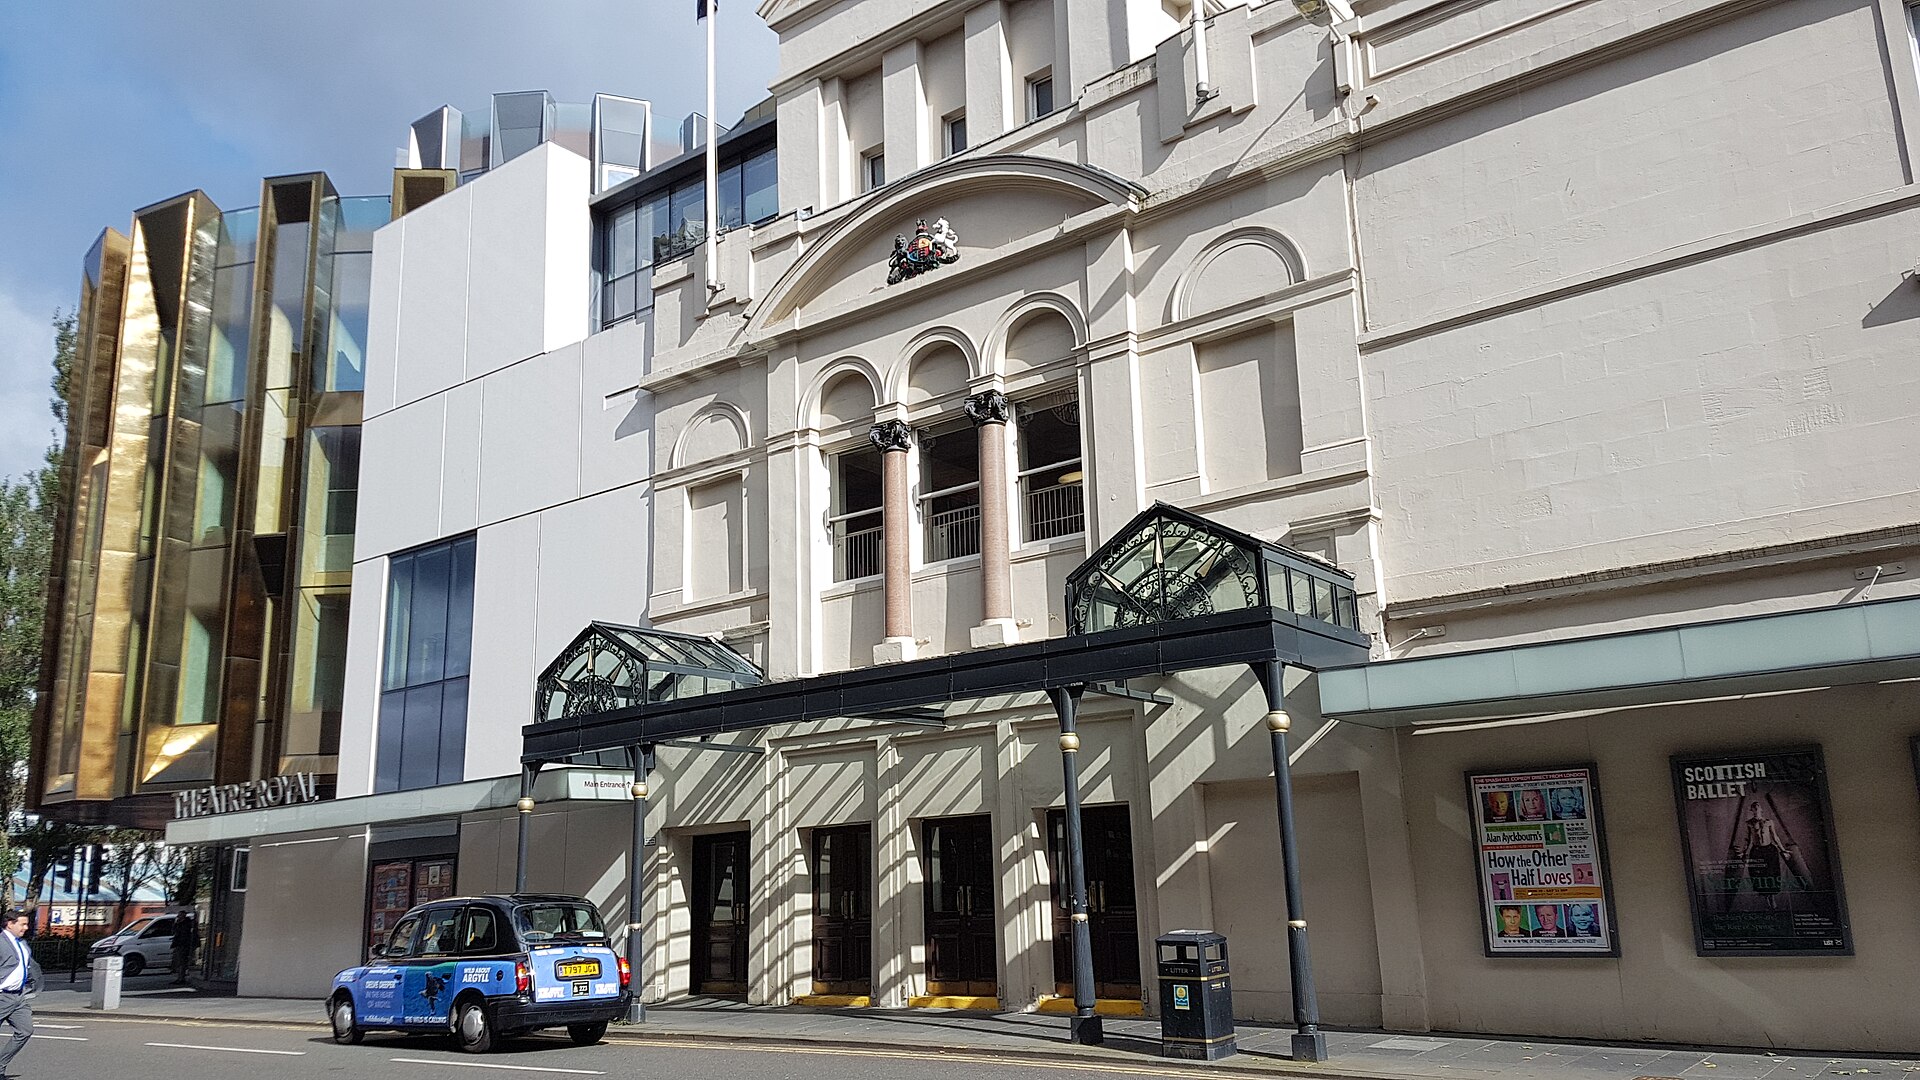
Glasgow’s oldest continuously operating theatre combines a fire-scarred Victorian auditorium with a twenty-first-century entrance tower, and remains a working home for opera, ballet, drama and touring entertainment.
Quick facts
- Date
- Opened 1867; rebuilt after fires in 1880 and 1895; altered 1901 and 1974–75; new entrance and foyers completed 2014
- Architect / designer
- Clarke & Bell; C. J. Phipps; James Miller; Derek Sugden of Arup Associates; Page\Park Architects
- Type
- Historic theatre and opera house with modern entrance, foyers and education spaces
- Designation
- Listed building, Category A (LB33061)
- OS grid reference
- NS 58905 65981
An architecture made by survival
The Theatre Royal is not the product of one untouched campaign. Its significance lies in the way a richly decorated Victorian auditorium survived fire, television conversion and repeated modern adaptation. On Hope Street the older masonry frontage is now joined by Page\Park’s tall glazed entrance volume, whose curved movement through stairs and foyers makes arrival and circulation visible from the street.
Inside, three balcony tiers focus attention on the stage. Historic Environment Scotland describes a serpentine first balcony, horseshoe upper tiers, giant Corinthian columns beside the stage boxes, a domed ceiling and exceptionally delicate strapwork and rococo-style plaster. A grand stair with cast-iron balusters belongs to the ceremonial sequence between street, foyer and auditorium. Much of the visitor experience therefore depends on the contrast between robust urban exterior, luminous modern circulation and the concentrated ornament of the performance space.
From colosseum to Theatre Royal
The building opened on 28 November 1867 as James Baylis’s Royal Colosseum and Opera House, designed by Clarke & Bell. It took the Theatre Royal name in 1869. Fire destroyed the interior in 1879, and the specialist theatre architect C. J. Phipps rebuilt it within surviving walls for reopening in 1880. A second fire in 1895 led to another reconstruction, largely following Phipps’s design. The result is the exceptional auditorium now at the heart of the listing.
James Miller altered the building in the early twentieth century. Its history then took an unusual turn: in the 1950s the auditorium became a television studio, and another fire followed in 1970. Scottish Opera acquired the theatre and Derek Sugden of Arup Associates led its 1974–75 recovery as an opera house. It reopened to the public on 15 October 1975, restoring the auditorium to performance while adapting backstage and public facilities for a national company.
A twenty-first-century front door
Work begun in 2012 and completed in 2014 added a new entrance, enlarged foyers, lifts and learning spaces. The intervention does not imitate Phipps. Its transparency and curving circulation announce a contemporary public building while giving the older auditorium a more legible and accessible approach. The theatre’s architectural story is therefore one of renewal: each major intervention has responded to changing entertainment, safety, production and audience needs.
Why it matters
The building is both a rare survivor and a living performance venue. Historic Environment Scotland identifies the auditorium as exceptional, while the official heritage history describes it as Glasgow’s oldest theatre and the longest-running theatre in Scotland. It remains associated with Scottish Opera and Scottish Ballet, but its programme also includes drama, musicals, comedy, concerts and participatory activity.
What to notice
- The dialogue between the older Hope Street fabric and the glazed 2014 entrance tower.
- The three balcony tiers and the changing curve of their fronts.
- The giant Corinthian columns framing the stage boxes.
- The domed ceiling, gilded plaster and restored rococo detail.
- The grand stair and the transition from modern foyer circulation to the Victorian auditorium.
Visiting and access
This is a working, ticketed theatre rather than a building open throughout the day. The box office opens 90 minutes before performances. The current programme checked on 27 September 2026 includes opera, ballet, touring shows and separately bookable building-and-heritage tours, so the historic interior can sometimes be seen without attending a stage production.
ATG states that the main entrance and stalls are step-free, lifts serve all levels, and an accessible toilet is available on every level. Step-free seats exist at the back of each level, although most other seats above the stalls require steps; the Ambassador Lounges are stair-only. The venue also lists audio-described, captioned, BSL-interpreted and relaxed performances, uses Mobile Connect for hearing enhancement and offers a visual story on request. Bag checks may operate. Visitors should check the event-specific information and book access requirements in advance.
Timeline
- 1867 The Royal Colosseum and Opera House opens.
- 1869 The building takes the Theatre Royal name.
- 1879–80 Fire destroys the interior; C. J. Phipps rebuilds the theatre.
- 1895 A second fire leads to reconstruction broadly following Phipps’s design.
- 1901 James Miller carries out further work.
- 1950s The theatre is converted to television-studio use.
- 1970 A further fire damages the building.
- 1974–75 Derek Sugden and Arup Associates adapt and restore it as an opera house.
- 2012–14 Page\Park’s new entrance, foyers, lifts and learning spaces transform the public approach.
- Present ATG operates a full programme with Scottish Opera and Scottish Ballet among the resident companies.
What we know — and what remains uncertain
Different sources use slightly different labels for the 1867 designers and later technical teams. Historic Environment Scotland records Clarke & Bell for the first theatre and credits Derek Sugden for the 1974–75 renewal; the record therefore avoids assigning every surviving part to one architect. Alterations to structure, stage machinery and front-of-house spaces also mean that not all visible fabric belongs to the same campaign.
Sources & further reading
- Historic Environment Scotland: Theatre Royal, LB33061 — Designation, plan, auditorium, principal rebuildings and statement of special interest.
- Theatre Royal heritage project: history and background — Opening, television use, Scottish Opera acquisition and 1975 reopening.
- Theatre Royal heritage project: architecture — Architectural campaigns and the Page\Park redevelopment.
- ATG: Theatre Royal Glasgow programme — Current operation, resident companies, performances and heritage tours.
- ATG: accessibility information — Step-free routes, lifts, wheelchair positions, toilets and assisted performances.
Explore further
Location
OS grid reference NS 58905 65981 · Location confidence: High: the statutory designation supplies an exact National Grid Reference and the current operator confirms the building and address. · Select the marker to open its satellite view in Google Maps. On desktop, drag Pegman (the yellow figure) onto a blue road. On mobile, turn on the Street View layer and tap a blue road. Other photo markers may be user-contributed.
Suggest a marker correction
Suggest a more accurate position
The teal marker is the current published position. The orange marker starts slightly to its right so both remain visible; this is only a visual starting position. Tap the correct place on the map or drag the orange marker. Sending this form creates a private review entry only; it does not move the published marker.
Check this area in Google Maps Choose the Satellite layer there if useful.
Map: © OpenStreetMap contributors. You can also enter checked coordinates below.
Theatre Royal, Glasgow. Photograph: Stinglehammer, 15 September 2017. CC BY-SA 4.0.
