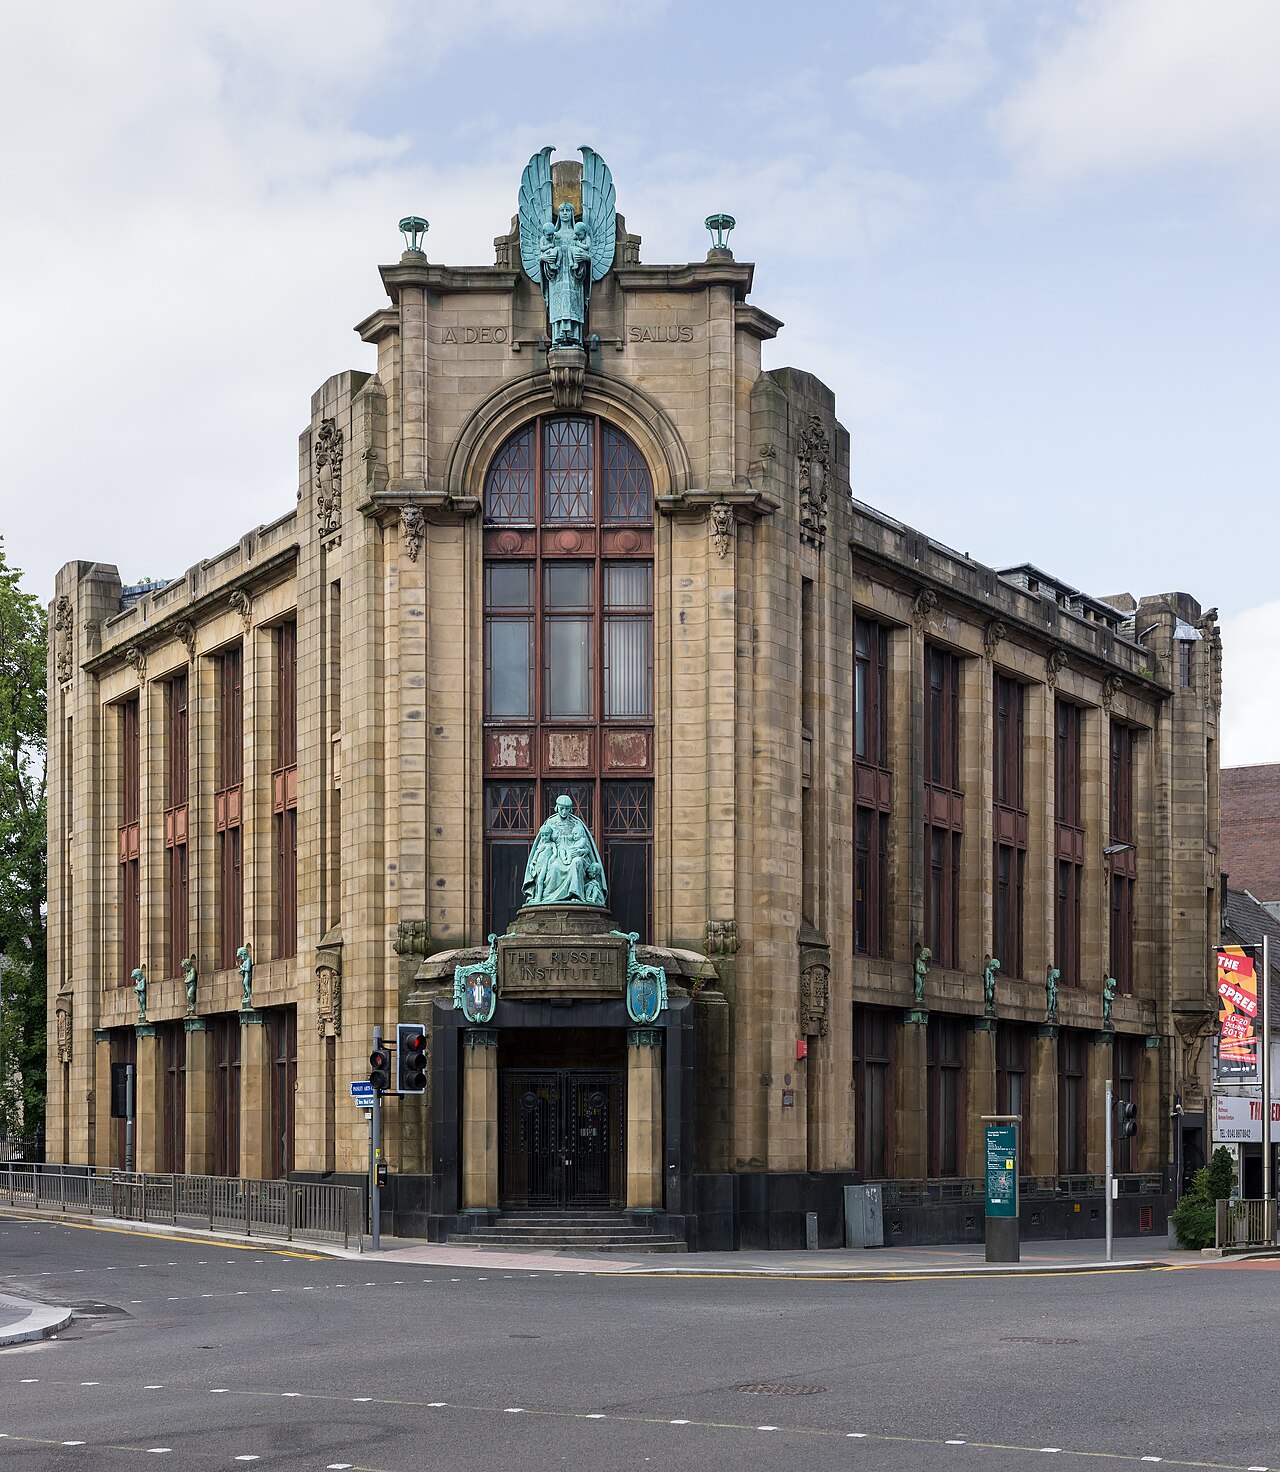
Image: Russell Institute by Colin, sourced from Wikimedia Commons and licensed under CC BY-SA 3.0.

The Russell Institute turns a philanthropic child-welfare programme into one of Paisley’s most emphatic interwar public buildings, combining a concrete frame and monumental stone fronts with an unusually rich scheme of bronze, marble and figurative sculpture.
Quick facts
- Date
- Built 1926–1927; opened 19 March 1927
- Architect / designer
- J. Steel Maitland of Abercrombie and Maitland; sculpture by Archibald Dawson
- Type
- Former child-welfare clinic; now Business Gateway Renfrewshire offices and public business-support base
- Designation
- Listed building, Category A (LB38944)
- OS grid reference
- NS 48323 63798
A monumental corner building
The Institute occupies the junction of Causeyside Street and New Street as a three-storey block: seven bays face Causeyside Street, six face New Street and an emphatic angled bay addresses the corner. A reinforced-concrete frame is dressed with Blaxter sandstone ashlar above a polished-granite plinth. The combination gives the building both modern structural logic and the weight expected of an important civic institution.
The corner entrance is reached by steps and framed by two octagonal columns. Bronze and enamelled work is integrated into the architecture: coats of arms, a nameplate, a group of a mother and children, and the gilded bronze angel carrying two babies above the upper windows. The carved motto A Deo Salus—salvation or health from God—connects the imagery directly with the building’s original welfare purpose.
Sculpture across the elevations
The long façades are organised by projecting pylon-like outer bays and by strong vertical strips of windows and bronze panels. At ground level, ashlar piers support bronze figures of infants; above them, the piers rise through the upper storeys to carved brackets, cornices and the parapet. On Causeyside Street an oriel rises above a secondary doorway and is carried by a stone angel. These repeated figures make children and care visible throughout the street architecture rather than confining the subject to an inscription.
Historic Environment Scotland records that the first-floor windows originally carried bronze or wrought-iron balconies, removed around 1960. Later dormers also altered the Causeyside Street roof, but the principal stone, bronze and sculptural composition remains readily legible.
Marble, bronze and movement inside
Behind the glazed double entrance doors is a double-height hall lined in marble and covered by a compartmented ceiling. A first-floor gallery has a star-cut marble balustrade between columns. Opposite the entrance, a white-marble stair rises through a segmental arch and divides above; its elaborate gold-painted Art Deco metal balustrade has a polished timber handrail.
A semicircular balcony projects over the stair on a large scrolled brown-marble bracket. Its bronze plaque records Agnes Russell’s gift to the citizens of Paisley in memory of her brothers Robert and Thomas. Historic Environment Scotland also notes polished timber benches—many curved to fit the walls—and other surviving original fixtures. Together these details show how lavish materials were concentrated in the public circulation spaces experienced by patients and families.
Patronage, practice and public health
Agnes Russell commissioned the building as a memorial to her two brothers and presented it to the burgh for use as a child-welfare clinic. She died before it was completed. Historic Environment Scotland records that she placed no financial restriction on construction and that the final cost was not disclosed, helping to explain the exceptional concentration of stone carving, bronze work and high-quality fittings.
The commission went to Abercrombie and Maitland, the leading Paisley architectural practice established by T. G. Abercrombie in 1886. J. Steel Maitland, initially Abercrombie’s assistant and then partner, was responsible for the design from the outset and continued the practice after Abercrombie died in 1926. Archibald Dawson supplied the sculpture. Princess Mary formally opened the Institute on 19 March 1927.
Why Category A?
Historic Environment Scotland identifies the Russell Institute as one of Maitland’s best works: a prominent town-centre public building in which expensive materials, sculpture and interior fittings form a coherent statement. The designation was upgraded from Category B to Category A in October 2005. Its interest lies not only in individual figures or finishes, but in the way philanthropy, child welfare and civic architecture were joined in a complete programme.
What to notice
- The angled entrance bay, where steps, octagonal columns, bronze panels and sculpture concentrate the composition at the street corner.
- The mother-and-children group, infant figures and gilded angel: a welfare theme carried across both principal elevations.
- The contrast between the polished granite base, pale sandstone and dark bronze details.
- The vertical linking of upper windows by bronze panels, set against the long horizontal street fronts.
- If attending the building for an authorised service or appointment, the double-height marble hall, divided staircase, gallery balustrade and surviving curved benches.
Current use and access
Business Gateway Renfrewshire currently lists its Paisley office at the Russell Institute, 30 Causeyside Street. The office advertises walk-in availability Monday to Friday: 8.45am–4.45pm Monday to Thursday and 8.45am–3.55pm on Friday. These hours should be checked before travel.
This is an active public-service workplace, not a heritage attraction with unrestricted interior access. A walk-in should be for Business Gateway support, and meetings or events may use particular rooms by arrangement. The main façades and sculptural programme can be appreciated safely from the surrounding public streets; anyone hoping to see historic interiors for architectural interest should contact the operator in advance rather than assume access.
Timeline
- 1886 T. G. Abercrombie established the practice that became Abercrombie and Maitland.
- About 1920–1923 J. Steel Maitland joined as assistant and then became partner.
- 1926–1927 Maitland designed the Russell Institute, with sculpture by Archibald Dawson.
- 19 March 1927 Princess Mary opened the child-welfare clinic.
- About 1960 The original first-floor bronze or wrought-iron balconies were removed.
- 3 October 2005 The statutory designation was upgraded from Category B to Category A.
- Present Business Gateway Renfrewshire operates its Paisley office and public business-support service from the building.
What the sources do—and do not—tell us
The statutory record is the principal source for the 1920s design, materials, surviving fixtures and designation history. Its statement that the building continued in a broadly child-welfare use reflects the position when that description was compiled. The current Business Gateway listing is therefore used for present occupation and public-service hours. Neither source advertises general heritage tours, so no claim of unrestricted interior visiting is made.
Sources & further reading
- Historic Environment Scotland: Causeyside Street, Russell Institute, LB38944 — Category, statutory address, construction and opening dates, authorship, exterior and interior fabric, patronage, practice history and designation significance.
- Business Gateway Renfrewshire: Paisley office — Current occupation, address, services, walk-in availability and weekday opening hours.
Location
OS grid reference NS 48323 63798 · Location confidence: High: the statutory designation supplies an exact National Grid Reference and the current operator confirms the building and address. · Select the marker to open its satellite view in Google Maps. On desktop, drag Pegman (the yellow figure) onto a blue road. On mobile, turn on the Street View layer and tap a blue road. Other photo markers may be user-contributed.
Suggest a marker correction
Suggest a more accurate position
The teal marker is the current published position. The orange marker starts slightly to its right so both remain visible; this is only a visual starting position. Tap the correct place on the map or drag the orange marker. Sending this form creates a private review entry only; it does not move the published marker.
Check this area in Google Maps Choose the Satellite layer there if useful.
Map: © OpenStreetMap contributors. You can also enter checked coordinates below.