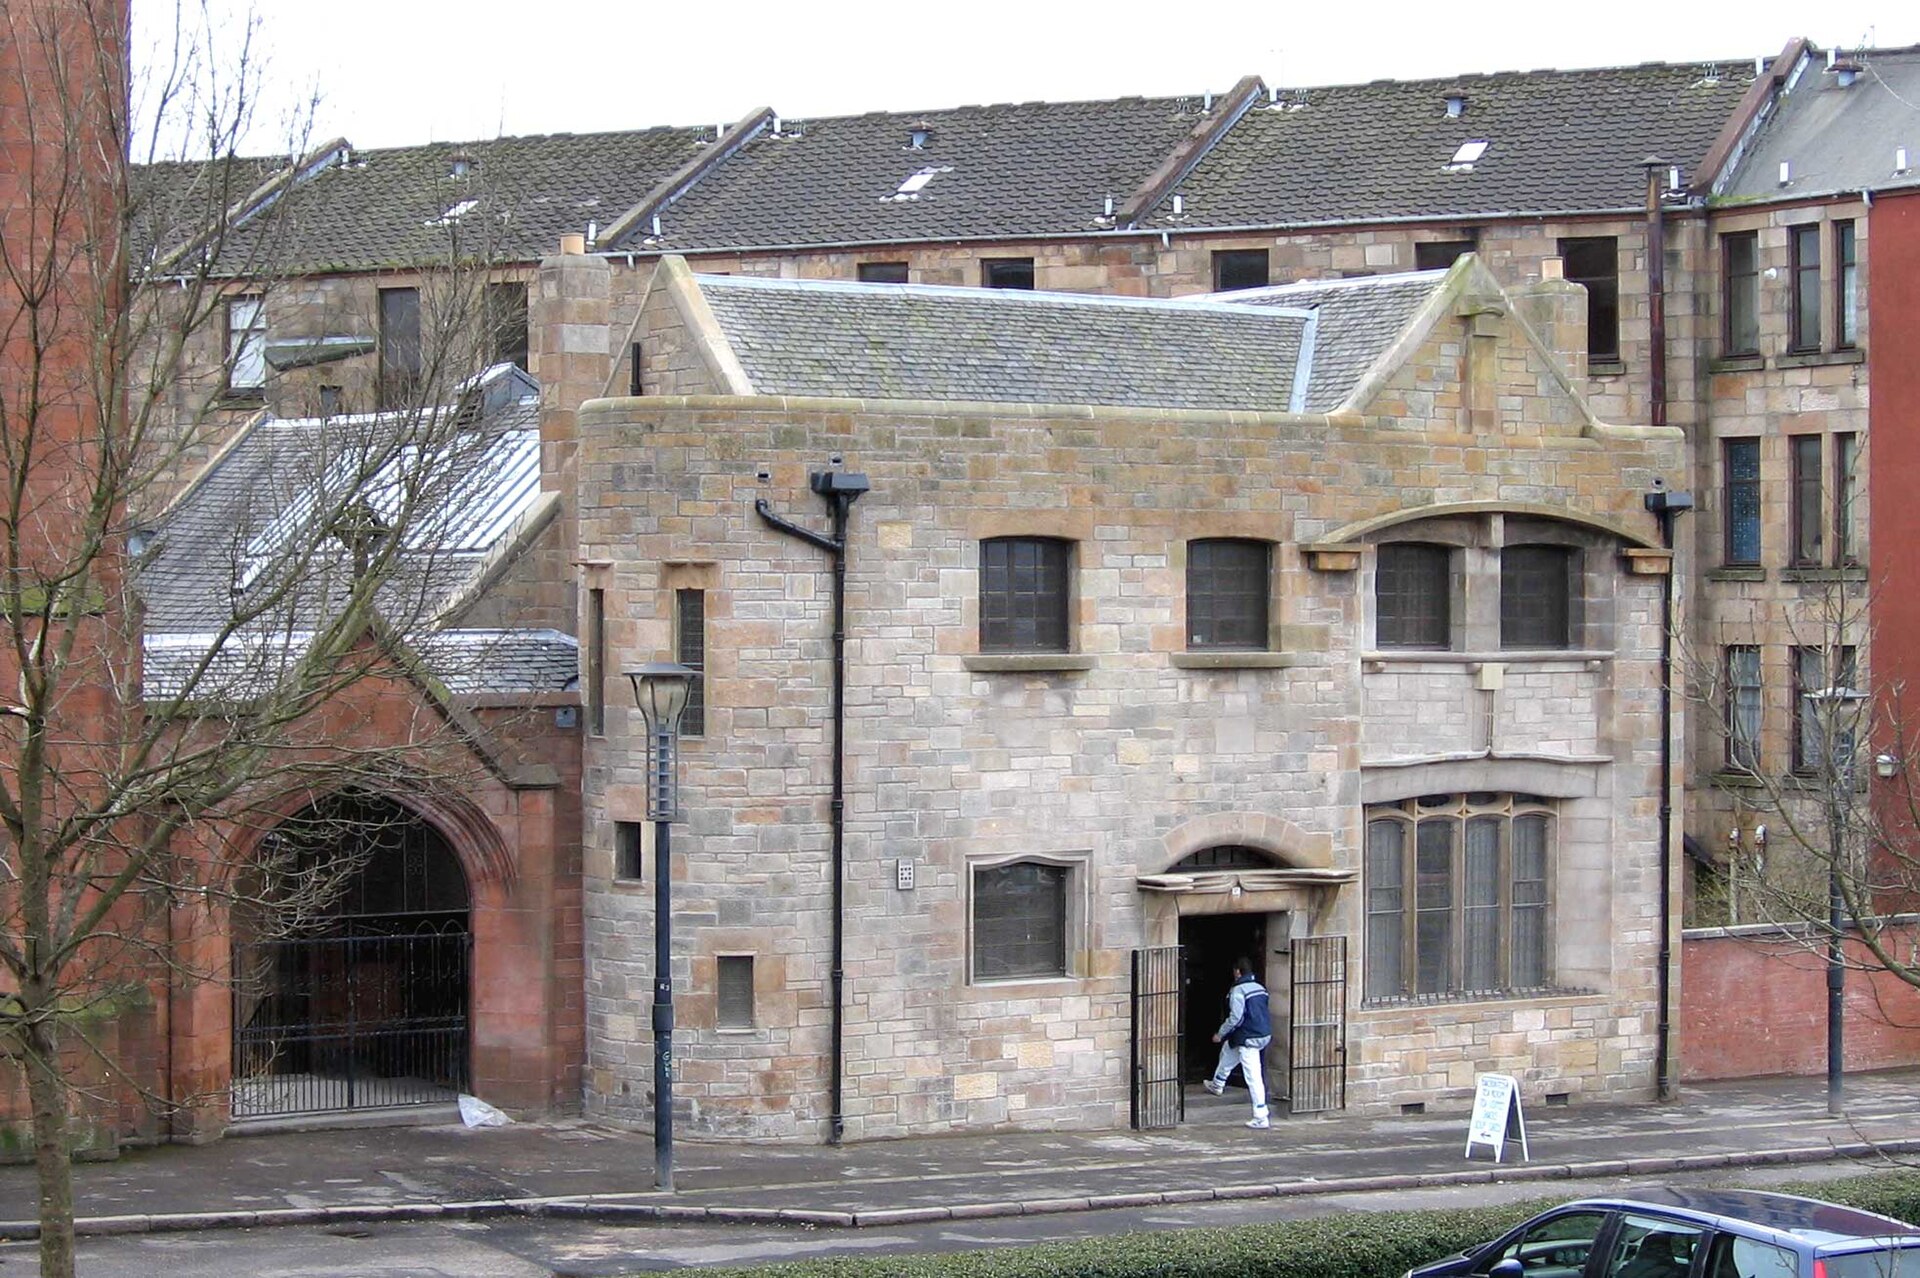
Image: Ruchill Church Hall by Dave souza, 5 April 2006, sourced from Wikimedia Commons and licensed under CC BY-SA 2.5.

Ruchill Church Halls reveal Charles Rennie Mackintosh bringing expressive stonework, daylight and crafted timber detail to a practical mission complex; their 2026 sale makes present access and future use uncertain.
Quick facts
- Date
- Designed and built 1899; later conservation campaigns in the 1970s, 1980s, 1990s and 2004–06
- Architect / designer
- Charles Rennie Mackintosh within the office of John Honeyman & Keppie
- Type
- Free Church mission halls, meeting rooms and former church officer’s house arranged around a courtyard
- Designation
- Listed building, Category A (LB32356)
- OS grid reference
- NS 57256 68309
A mission building, not a miniature church
Westbourne Free Church commissioned the complex as mission premises for a growing district, before the neighbouring church existed. Work moved quickly in 1899: the site had been selected by the end of 1898, plans were approved in March, foundations began that month, and the completed halls were dedicated in December. The later church of 1903–05 was designed separately by Neil Campbell Duff.
The programme combined a full-height main hall, smaller meeting rooms, an upper hall and quiet room, service spaces and a domestic range for the church officer. This mixture of public, communal and domestic functions explains the deliberately irregular composition around the courtyard.
Architecture and detail
The Shakespeare Street front is built in grey snecked ashlar. Segmental-headed windows, a shallow gablet and symbolic niche, the curved entrance margins and the rounded stair bay create movement without applied ornament. The three narrow stair windows and linked Art Nouveau window margins are particularly characteristic.
Inside, the main hall’s heavy bolted collar-and-tie-beam roof is both structure and visual focus. Curved-headed glazing, deep wall panelling, folding partitions, glazed door panels, shaped balustrades and the top-lit upper rooms show Mackintosh treating everyday joinery and circulation as part of a coherent design. The former caretaker’s house is integral to the listed group, not an incidental attachment.
Authorship and survival
No surviving written statement simply names Mackintosh as sole designer. The University of Glasgow’s Mackintosh Architecture catalogue assigns the project to him because the surviving drawings are in his hand, include an early sketch for the street front and align closely with Queen’s Cross Church and the first phase of Glasgow School of Art. Historic Environment Scotland adopts that attribution.
The building has retained much of its original appearance and important internal detail. Conservation work was prepared in 1975–76 and completed by 1979; further repairs followed in 1984 and 1993, with a larger grant-assisted campaign in 2004–06. Some service alterations and a later screen near the entrance can be distinguished from the 1899 fabric.
Changing use and current position
The halls continued in church and community use through successive congregational changes. Ruchill and Kelvinside united with Maryhill in 2022. The Charles Rennie Mackintosh Society reported on 5 February 2026 that the Category A halls had been placed on the market. That materially changes the visitor position recorded on this page: former café or community opening should not be treated as current permission.
What to notice
- The rounded stair bay and its three vertical windows.
- How shallow arches and window margins link the asymmetrical street front.
- The transition from public halls to the domestic caretaker’s range around the courtyard.
- Where authorised interior access is available, the exposed roofs, folding screens, door glazing and cut-out stair balustrade.
Access
No regular public interior opening could be verified on 27 September 2026. The exterior can be viewed safely from Shakespeare Street and nearby public routes. Because the property was marketed for sale in 2026, any interior visit requires express, current permission from the owner or authorised agent; historic opening times and archived event information are not permission to enter.
Timeline
- 1898–99 Westbourne Free Church acquires the site; Honeyman & Keppie prepare the mission-hall project and construction is completed within 1899.
- 1903–05 Neil Campbell Duff’s church is built on the adjoining site.
- 1975–2006 Several conservation campaigns repair roofs, stonework, glazing and interiors.
- 2022 Ruchill and Kelvinside congregation unites with Maryhill.
- February 2026 The Mackintosh Society reports that the halls are for sale.
Sources & further reading
- Historic Environment Scotland: Ruchill Church Halls, LB32356 — designation, fabric, interiors and statement of interest.
- University of Glasgow, Mackintosh Architecture: Ruchill Free Church Halls — authorship, chronology, design, alterations and conservation history.
- Charles Rennie Mackintosh Society: Ruchill Church Halls are up for sale — 2026 disposal and changed operational context.
Location
OS grid reference NS 57256 68309 · Location confidence: High: the HES designation supplies a mapped National Grid Reference and a current operator, council, congregation or institutional source confirms the Place relationship and present identity. · Select the marker to open its satellite view in Google Maps. On desktop, drag Pegman (the yellow figure) onto a blue road. On mobile, turn on the Street View layer and tap a blue road. Other photo markers may be user-contributed.
Suggest a marker correction
Suggest a more accurate position
The teal marker is the current published position. The orange marker starts slightly to its right so both remain visible; this is only a visual starting position. Tap the correct place on the map or drag the orange marker. Sending this form creates a private review entry only; it does not move the published marker.
Check this area in Google Maps Choose the Satellite layer there if useful.
Map: © OpenStreetMap contributors. You can also enter checked coordinates below.