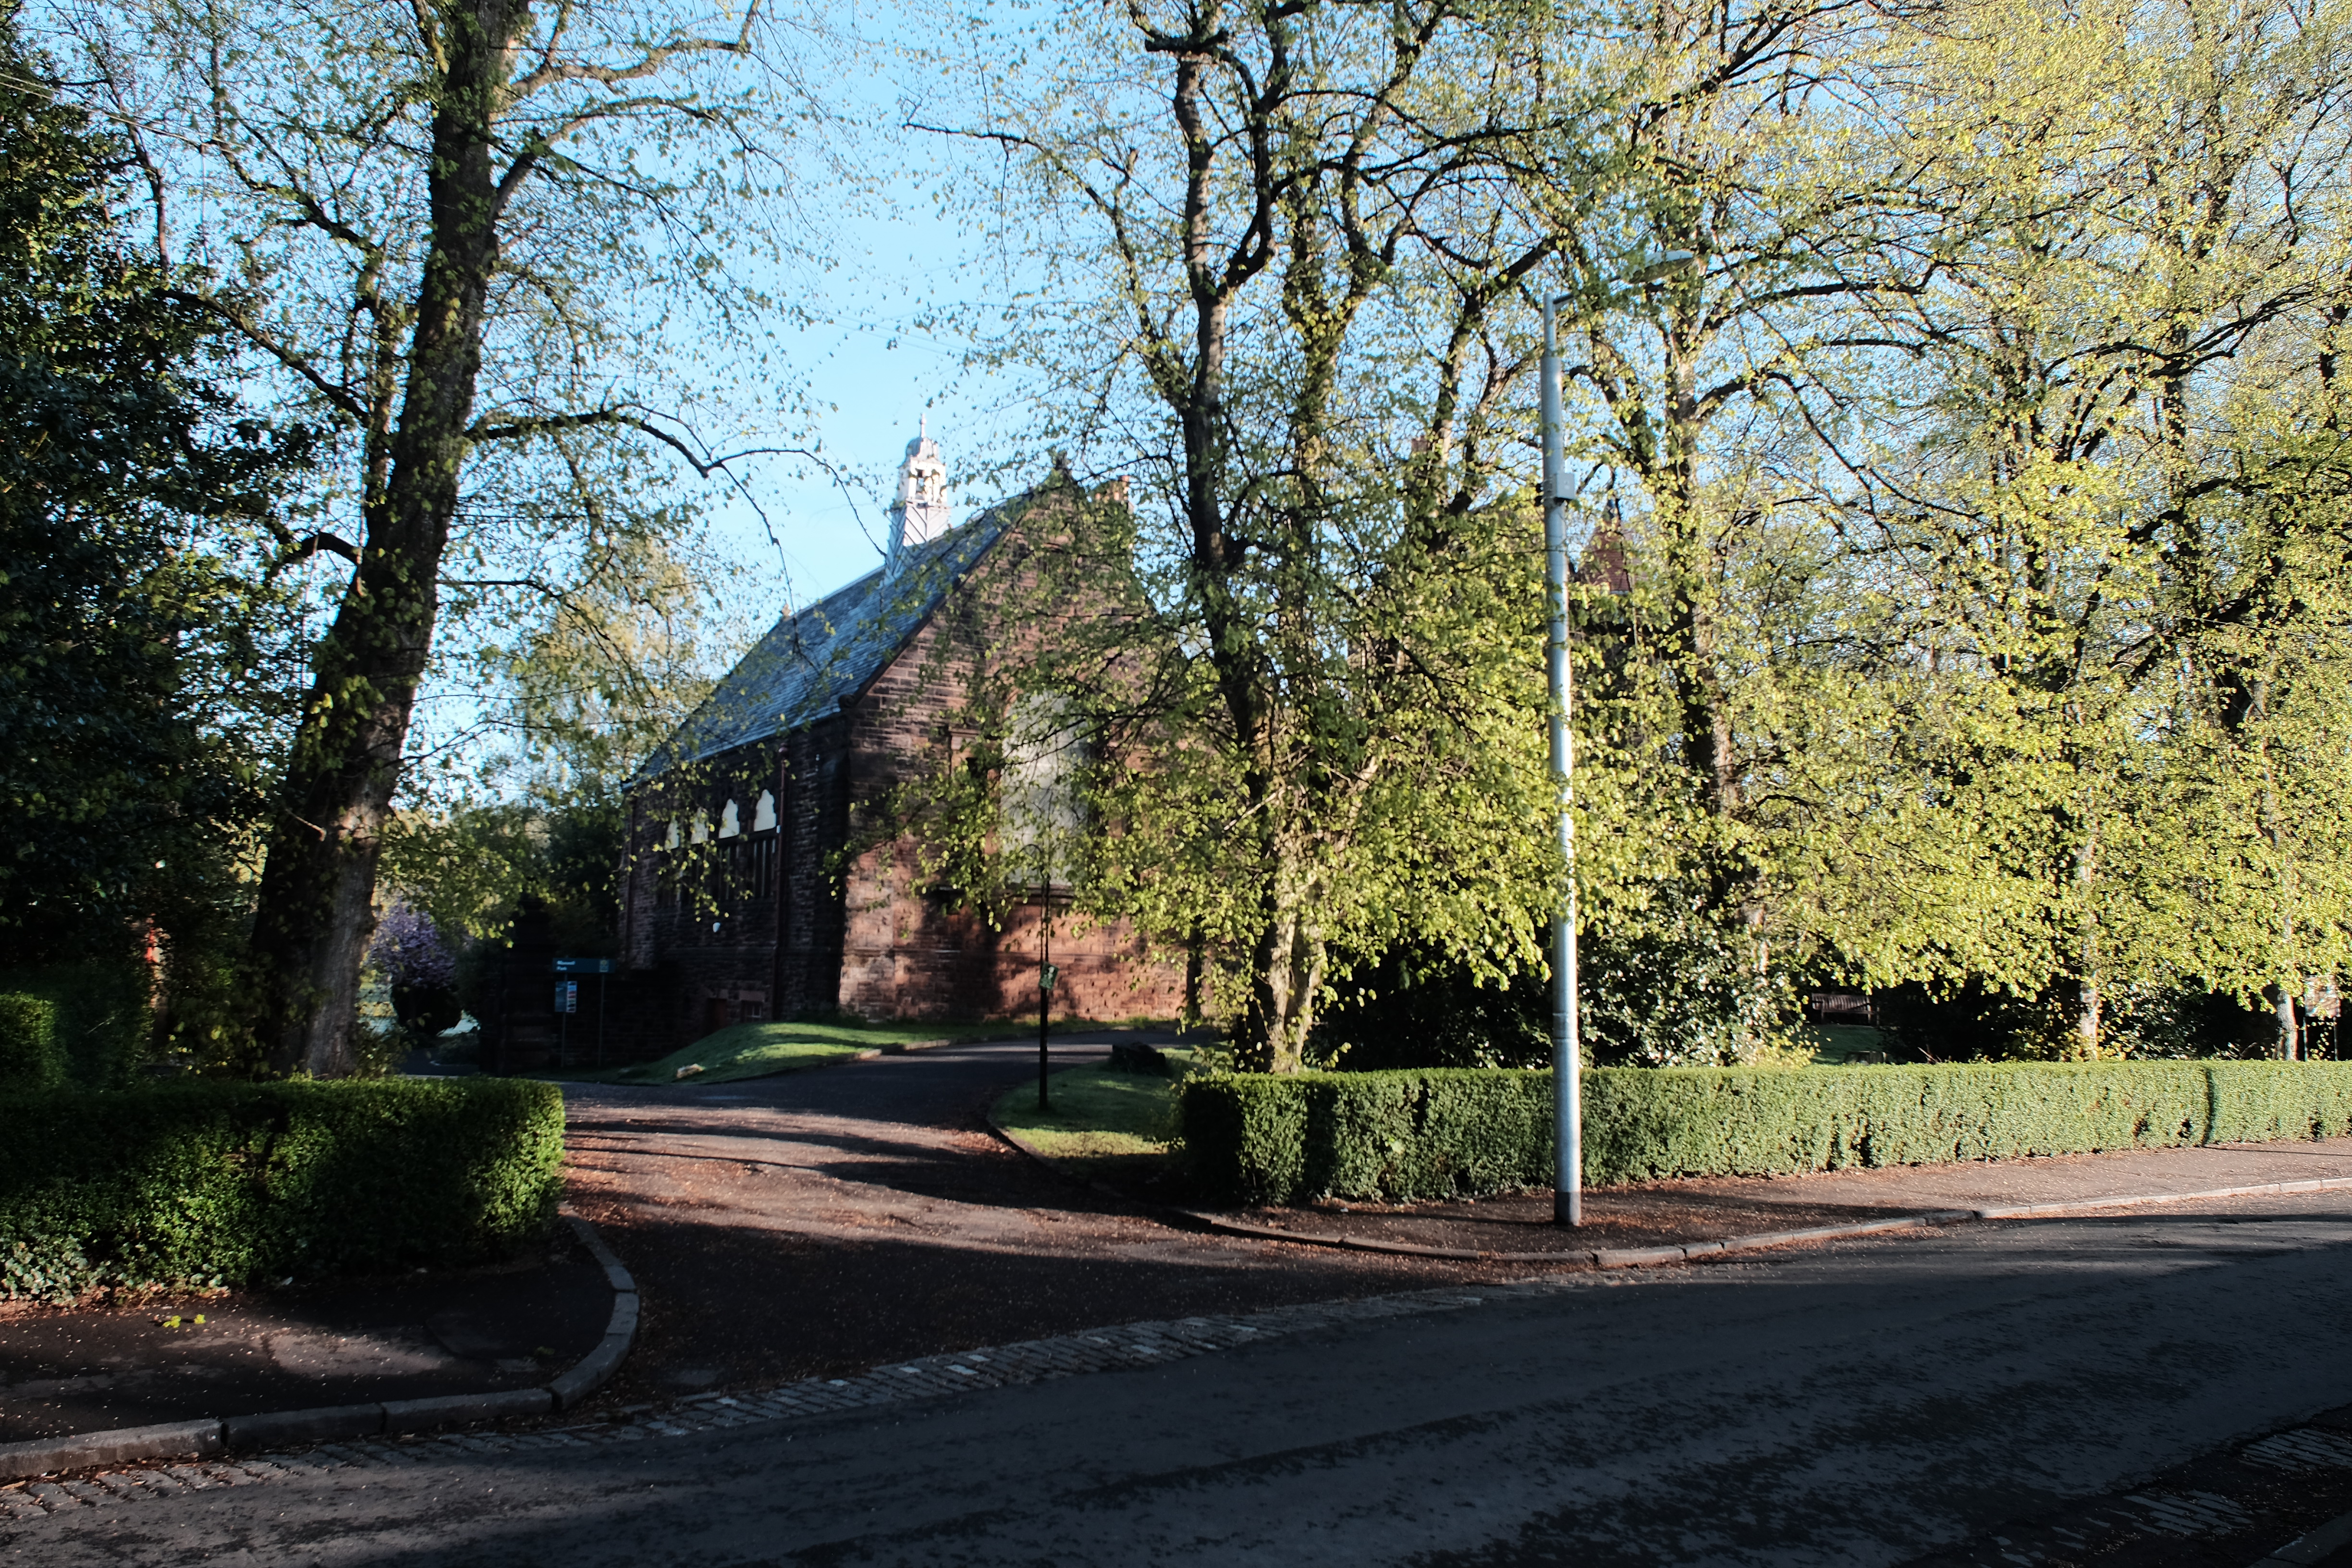
Image: Pollokshields Burgh Hall by Dbrooke1829, sourced from Wikimedia Commons and licensed under CC BY-SA 4.0.

Pollokshields Burgh Hall is a vivid red-sandstone civic ensemble of 1888–1890, designed by H. E. Clifford at the entrance to Maxwell Park. Hall, lodge, gateway and gardens form one Category A composition, now sustained by a community trust for events, classes and celebrations.
Quick facts
- Date
- Built 1888–1890; extended and altered in 1935
- Architect / designer
- H. E. Clifford; 1935 work by Thomas Somers, Office of Public Works
- Type
- Burgh hall, lodge and ceremonial gateway to Maxwell Park
- Style
- Scots Renaissance
- Materials
- Rock-faced red ashlar with polished and carved dressings; slate and red-tile roofs
- Designation
- Listed building, Category A (LB33411)
- OS grid reference
- NS 56877 62997
An architectural group
The statutory listing covers more than the hall alone. It includes the lodge and gateway to Maxwell Park, all composed as a single civic and landscape ensemble. Rock-faced red ashlar gives the group a strong colour and texture, while polished dressings, carved dormer heads and varied roof coverings provide contrast.
The hall stands in a wooded garden open towards Glencairn Drive. Clifford arranged it like a compact Scottish tower house: a dummy tower rises to the right, a lower range projects across the front, and the gabled main hall extends to the left along the park driveway. The entrance is set in an open gabled porch with a carved tympanum. A projecting oriel towards the left draws on the Earl’s Palace in Kirkwall, giving a specific antiquarian reference to the broader Scots Renaissance composition.
Across the driveway, the L-plan lodge is two storeys high with shallow gables, roll mouldings and a curved roof over a low projection towards the park. Square gatepiers with swollen bands and pyramidal finials connect to screen walls, turning the park entrance into an architectural event rather than a gap in a boundary.
Carving, glass and interiors
The main entrance is framed by a richly carved arch. Above it, sentinel lions flank the Maxwell family arms and the date 1890; the arms appear again in marble on the vestibule floor. The trust identifies rose, fleur-de-lis and thistle motifs among the stone-carved column details.
The Maxwell Hall has four arched windows on its north side. Three were gifts from prominent residents at the time of construction. The large east window, given by Sir John Stirling Maxwell, carries the Pollok arms and the motto “Do Good While the Holly is Green”. The west window and a fourth arched window date from the 1935 extension. The Stirling Hall contains stained glass dedicated to St Andrew and includes masonic imagery.
Dark timber panelling survives in both main halls and in the entrance spaces. Inscriptions include “P B Aye Ready”, the burgh motto. The building’s ornamental programme combines local civic identity, Maxwell patronage, Scottish national emblems and the masonic associations of Lodge Pollok No. 772, which met in the lower hall.
A hall for a growing burgh
Pollokshields developed rapidly in the later nineteenth century and required public assembly rooms. Sir John Stirling Maxwell gave the site, and the burgh commissioners selected H. E. Clifford’s design. The halls opened as a place for meetings, lectures, dances, amateur performance, coffee mornings, weddings and other social activity.
Boundary changes in 1891 transferred the building to Glasgow Corporation. In 1935 Thomas Somers oversaw alterations and additions, including new stained glass. From 1975 the building served as an adult training centre under Strathclyde Regional Council. It was declared surplus in 1982, placing its future in doubt.
The Pollokshields Burgh Hall Trust was formed in 1991 and acquired the hall and lodge for £1. A major restoration followed, with the building reopening in the 1990s. The lower ground floor and lodge houses received further work, enabling the complex to support community use, events and guest accommodation.
Why it matters
The hall is listed at Category A because of the quality and completeness of its architecture and its importance as a civic ensemble. It unites a picturesque burgh hall, purpose-related lodge, symbolic gateway and park setting. The relationship between the buildings and Maxwell Park is fundamental: the complex announces entry to a public landscape while providing rooms for collective life.
Its rescue by a local trust adds a second layer of significance. Community ownership and income from hire have kept the halls in use and supported the charitable aim of preserving them for public benefit. The present operation therefore continues the building’s historic social purpose rather than treating it solely as a decorative monument.
What to notice
- The tower-house composition: compare the tall dummy tower, low entrance range and long gabled hall.
- The Kirkwall reference: the projecting oriel is derived from the Earl’s Palace in Kirkwall.
- The park gateway: lodge, screen walls and finialled gatepiers form part of the listed design.
- The entrance carving: sentinel lions, Maxwell arms and the 1890 date make patronage visible.
- The stained glass: the halls combine civic, family, Scottish and masonic imagery.
- The 1935 layer: later work is part of the building’s history rather than an interruption to it.
Access
Pollokshields Burgh Hall is a working charitable venue rather than a museum with routine walk-in visiting. The trust advertises rooms for celebrations, meetings, exhibitions, classes, filming and other events. Interior access therefore depends on taking part in a class, attending an advertised event, arranging a viewing or holding a booking.
The trust provides a direct contact route through its operations manager for venue visits and booking enquiries. Anyone seeking heritage access, a detailed accessibility arrangement or entry to a particular room should contact the hall in advance; the availability of one event does not imply access to the whole complex.
The exterior group can be appreciated from Glencairn Drive and public routes at the entrance to Maxwell Park. The lodge accommodation and any closed or hired areas remain private. Follow signs and respect the operational separation between the public park, venue spaces and guest accommodation.
Timeline
- 1888–1890 H. E. Clifford designs and builds the burgh hall, lodge and Maxwell Park gateway.
- 1891 Boundary changes transfer responsibility for the halls to Glasgow Corporation.
- 1935 Thomas Somers, Office of Public Works, carries out additions and alterations.
- 15 December 1970 The complex is added to the statutory list.
- 1975 It becomes an adult training centre under Strathclyde Regional Council.
- 1991 The community trust acquires the hall and lodge for £1 and begins the rescue programme.
- 13 May 1993 The designation is upgraded from Category B to Category A.
- 1996–97 The restored halls are completed and formally reopened; further work follows in the lower ground floor and lodge houses.
- Present The trust operates the complex for community activity, events, celebrations and hire.
What we know — and what remains uncertain
The architects, principal dates, listing scope and major exterior features are securely recorded. The trust documents its rescue, present operation and many interior details. Some explanations of individual symbols are based on the trust’s public interpretation rather than a complete archival catalogue; they are presented as such. Room availability, classes and public events change and should be checked directly.
Sources & further reading
- Historic Environment Scotland: Pollokshields Burgh Hall, LB33411 — statutory scope, designers, dates, materials, architectural description and category history.
- Pollokshields Burgh Hall Trust: history — civic use, later institutional history, community acquisition and restoration.
- Pollokshields Burgh Hall Trust: architecture — carvings, stained glass, inscriptions, timber work and symbolic interpretation.
- Pollokshields Burgh Hall Trust: the trust — charitable purpose and restoration chronology.
- Pollokshields Burgh Hall Trust: contact — current venue identity and arrangements for booking enquiries.
Location
OS grid reference NS 56877 62997 · Location confidence: High: the HES designation supplies a mapped National Grid Reference and a current operator, council, congregation or institutional source confirms the Place relationship and present identity. · Select the marker to open its satellite view in Google Maps. On desktop, drag Pegman (the yellow figure) onto a blue road. On mobile, turn on the Street View layer and tap a blue road. Other photo markers may be user-contributed.
Suggest a marker correction
Suggest a more accurate position
The teal marker is the current published position. The orange marker starts slightly to its right so both remain visible; this is only a visual starting position. Tap the correct place on the map or drag the orange marker. Sending this form creates a private review entry only; it does not move the published marker.
Check this area in Google Maps Choose the Satellite layer there if useful.
Map: © OpenStreetMap contributors. You can also enter checked coordinates below.