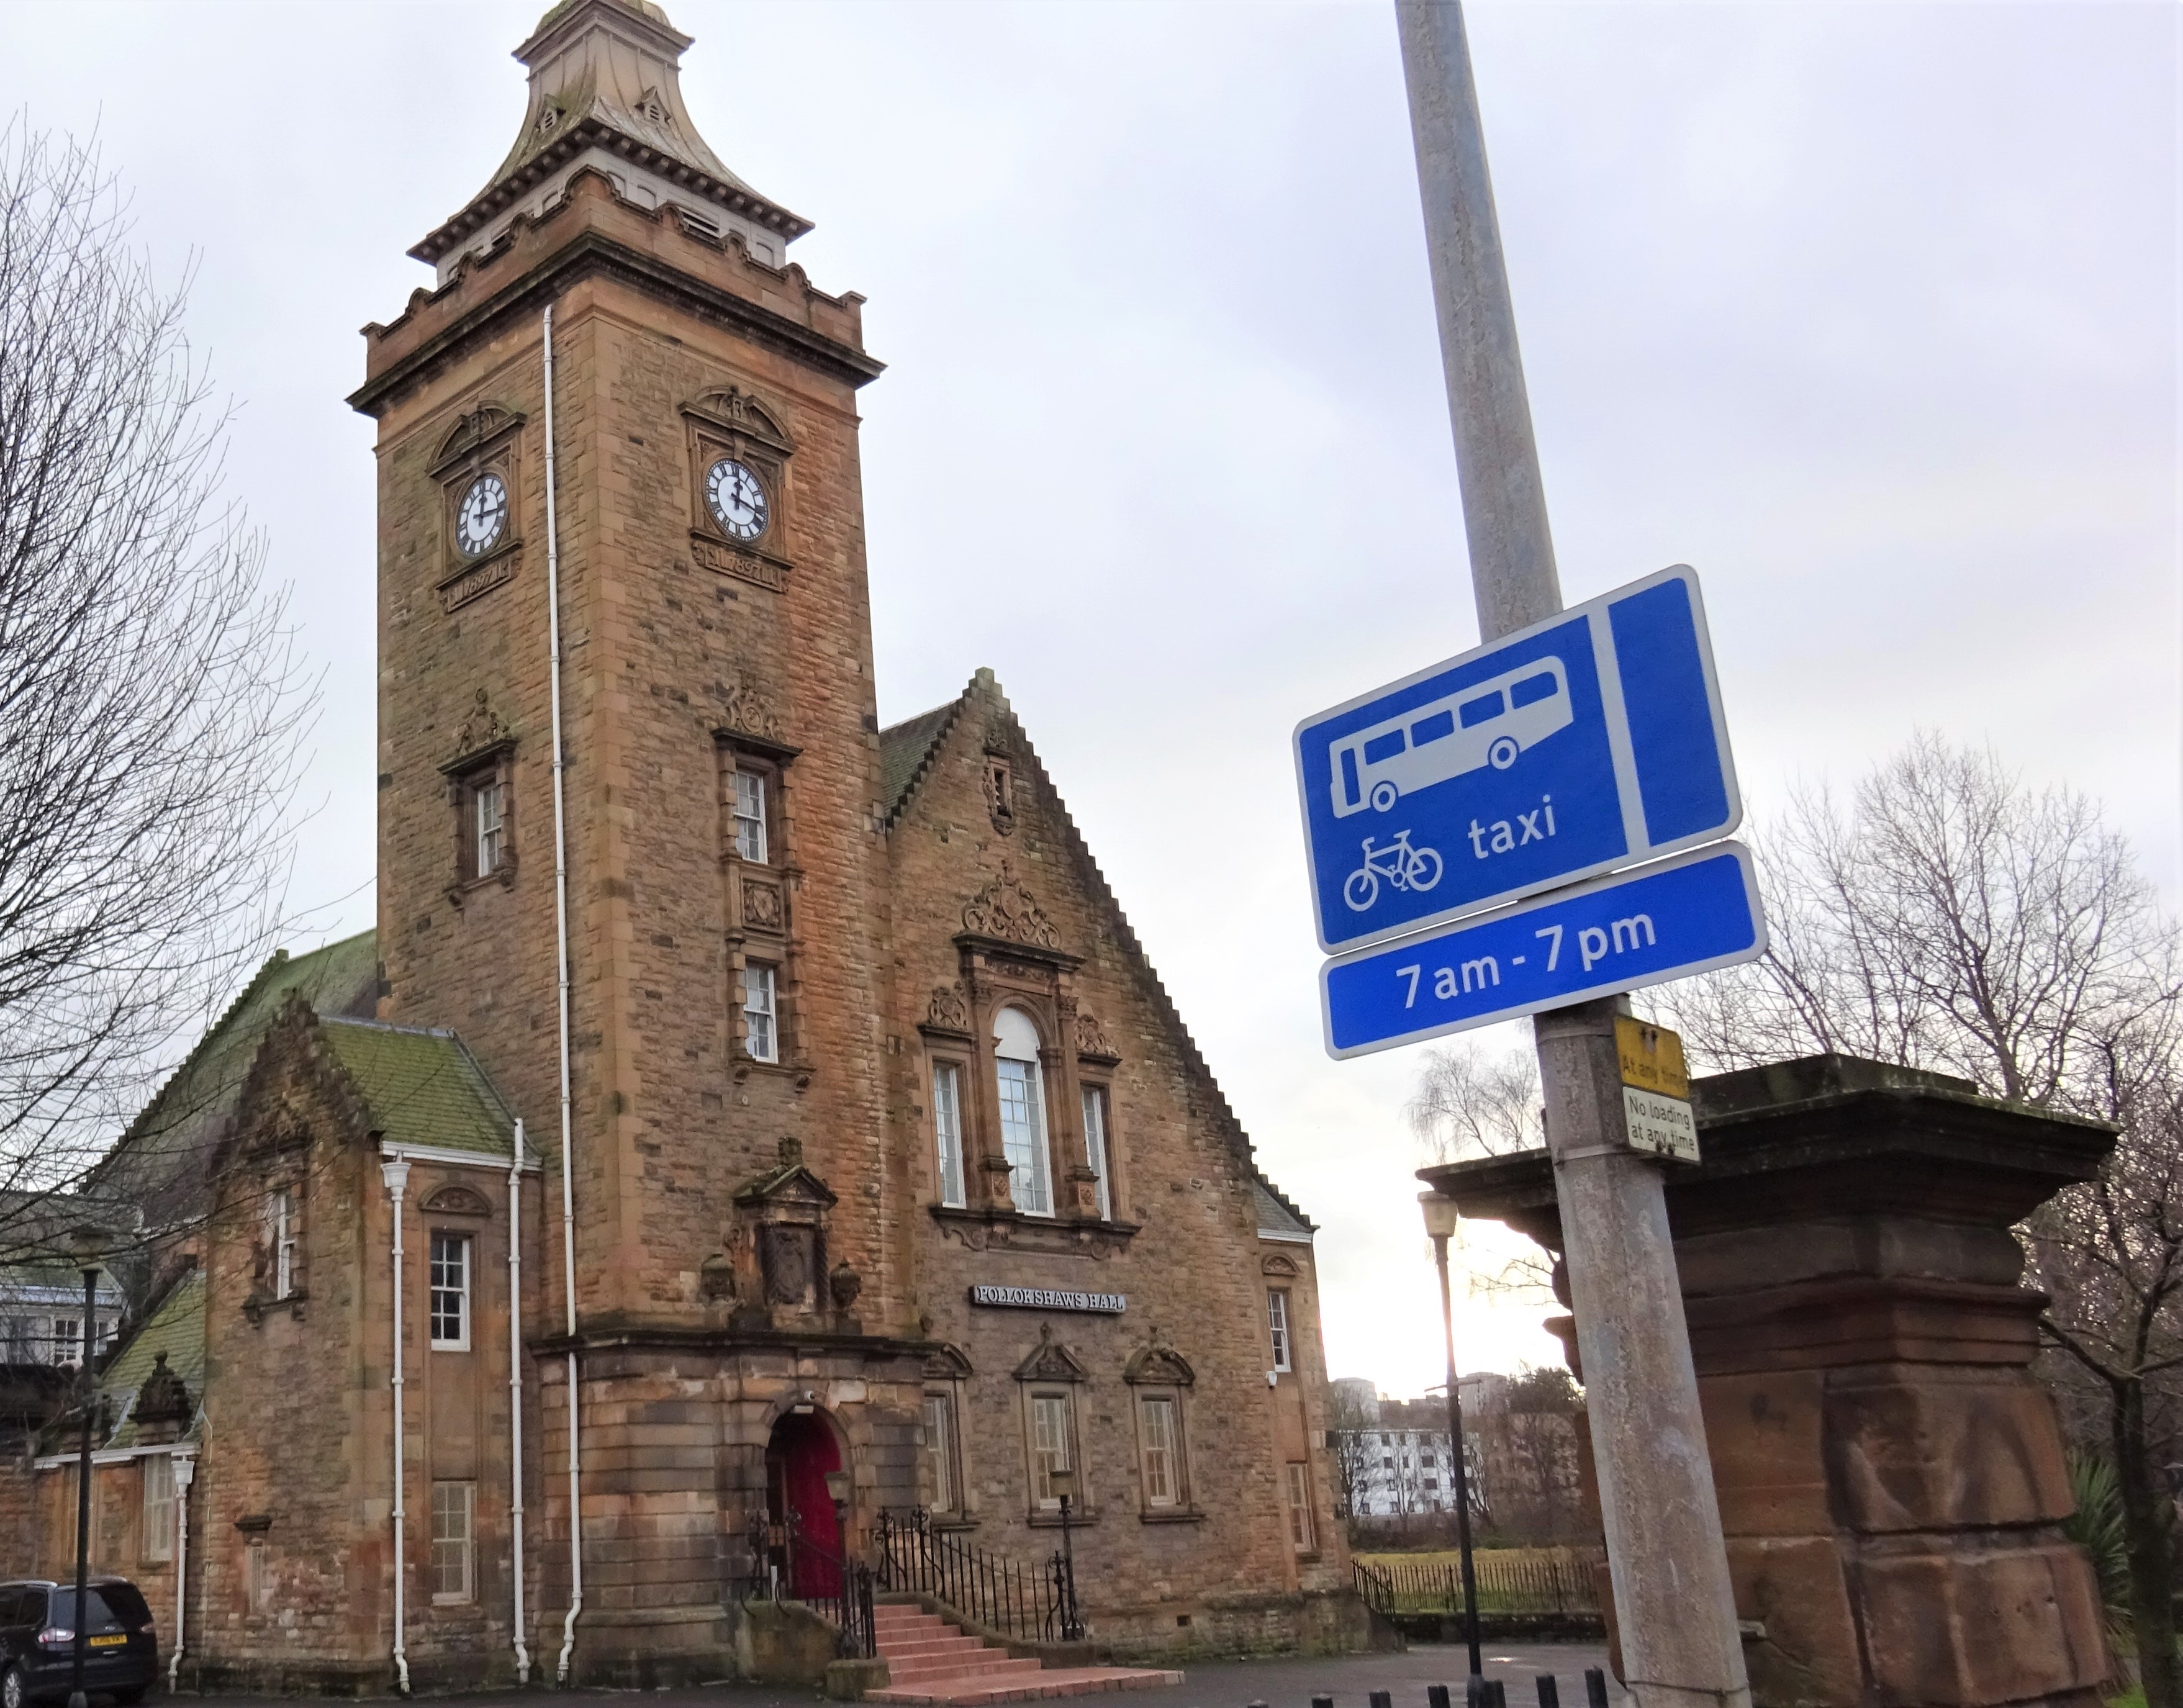
Image: Pollokshaws Burgh Hall by Rosser1954, sourced from Wikimedia Commons and licensed under CC BY-SA 4.0.

Pollokshaws Burgh Hall is a Category A civic building designed by Sir Robert Rowand Anderson and gifted to the community by Sir John Stirling Maxwell. Its Scots Renaissance silhouette deliberately recalls the demolished Old College of Glasgow, while its halls, sprung dance floor and 1937 Wurlitzer continue to support public events and everyday community activity.
Quick facts
- Date
- Designed and built 1895–1898; 1897 datestone
- Architect / designer
- Sir Robert Rowand Anderson
- Patron
- Sir John Stirling Maxwell
- Type
- Burgh hall, ballroom and community rooms
- Style
- Scots Renaissance, incorporating deliberate references to Glasgow’s Old College
- Designation
- Listed building, Category A (LB33953)
- OS grid reference
- NS 56125 61514
Architecture
The hall is an asymmetrical composition in snecked, bull-faced ashlar with polished dressings. A tall gabled main range runs east–west, while a square tower and lower adjoining range create a varied frontage to Pollokshaws Road and Bengal Street. Strapwork pediments, crowstepped gables and a distinctive cupola give the building its Scots Renaissance character.
Historic Environment Scotland records that Anderson deliberately reproduced details associated with the Old College of Glasgow, whose High Street buildings had recently been demolished as the University moved west. The cupola is the clearest quotation, but the combination of gables, tower and disciplined stone detailing makes the whole building an act of architectural memory.
Slated roofs carry decorative axial ventilators, and a tall chimney stack rises prominently between the roof pitches. Boundary walls, iron railings and corniced gatepiers complete the street edge. The building’s irregular outline is picturesque, but each range is tied together by the same robust masonry and repeated Renaissance detail.
A public gift
Sir John Stirling Maxwell commissioned, paid for and gave the hall to the local community. It was built between 1895 and 1898 on land within the Pollok Estate, held by the Maxwell family for centuries. Rowand Anderson was an appropriate choice: he was one of Scotland’s leading architects and was also working for Stirling Maxwell at nearby Pollok House.
The gift provided Pollokshaws with spaces for assembly and civic life rather than a purely administrative monument. That purpose survives in the present room arrangement: the main ballroom, Sir John Maxwell Hall, smaller meeting rooms, stage, kitchen and ancillary spaces support celebrations, performances, classes, clubs and private events.
The Wurlitzer
The ballroom now contains a Wurlitzer cinema pipe organ built in 1937 for the Ritz Cinema in Stockport. It was designed for the theatrical world of film accompaniment and variety entertainment rather than for church music. Its pipes and effects can imitate a wide range of orchestral sounds, giving silent-film screenings and concerts a distinctive physical presence.
The Scottish Cinema Organ Trust maintains the instrument and programmes concerts, dances and films with live accompaniment. The hall describes it as Scotland’s only functioning Wurlitzer cinema pipe organ. This later layer of cultural history does not belong to Anderson’s original design, but it has become central to the building’s continuing public identity.
Why it matters
Pollokshaws Burgh Hall is important for the quality of its architecture, its connection with Rowand Anderson and its unusual use of a lost Glasgow landmark as a source. The Old College references gave a new suburban civic building historical depth at a moment when rapid urban change had erased a major part of the city’s architectural inheritance.
Its social significance is equally strong. More than a century after Stirling Maxwell’s gift, a charitable trust continues to operate the hall for community purposes. The building has therefore retained the public function that justified its construction, even as the forms of activity inside it have changed.
What to notice
- The cupola: the most conspicuous reference to Glasgow’s demolished Old College.
- The roofline: crowsteps, strapwork pediments, ventilators, tower and chimney stack form a deliberately varied silhouette.
- The masonry: polished dressings sharpen the openings and ornament against rougher bull-faced ashlar.
- The hall sequence: event visitors can compare the large ballroom with the smaller Sir John Maxwell Hall and community rooms.
- The Wurlitzer: during programmed events, listen for the orchestral range and sound effects of a purpose-built cinema organ.
Access
The hall is a working community and hire venue, not a museum with continuous walk-in heritage access. Its current programme includes classes and activities as well as ticketed concerts, dances and silent-film screenings. These provide lawful public access at advertised times.
The operator states that prospective hirers can arrange tours of available spaces, but viewings are by appointment because the building is busy. Anyone wishing to see the interiors outside a public event should contact the hall rather than arriving without an arrangement. Individual classes and ticketed events have their own booking requirements.
The exterior is visible from public streets. Pollok Country Park begins nearby, but the hall’s car park and interior are managed separately. Current event information, accessibility requirements and room availability should be checked directly with the trust.
Timeline
- 1895–1898 Sir Robert Rowand Anderson designs and builds the hall for Sir John Stirling Maxwell; the building carries an 1897 datestone.
- 1898 The completed hall is given to the community.
- 15 December 1970 The hall enters the statutory list.
- 1937 The future Pollokshaws Wurlitzer is built for the Ritz Cinema in Stockport.
- December 1998 The statutory category is changed to Category A.
- Present A charitable trust operates the halls for community activities, hire and public events; the Wurlitzer supports a continuing programme of concerts and film screenings.
What we know — and what remains uncertain
The architect, building dates, principal materials, Old College references and Category A designation are securely recorded. The operator documents the present rooms, activities and public programme. The statutory description is concise and does not catalogue every interior alteration, so the survival and date of individual fittings should not be inferred without further survey or archival evidence.
Sources & further reading
- Historic Environment Scotland: Pollokshaws Burgh Hall, LB33953 — designer, date, materials, form, Old College references and designation.
- Pollokshaws Burgh Hall: about — patronage, community gift, rooms and current institutional identity.
- Pollokshaws Burgh Hall: current programme — public events, classes and present use.
- Pollokshaws Burgh Hall: visiting — appointment-only viewings and current visitor arrangements.
- Pollokshaws Burgh Hall: the Wurlitzer — instrument history and current programming.
Location
OS grid reference NS 56125 61514 · Location confidence: High: the statutory designation supplies a mapped National Grid Reference and a current official operator, responsible public body or institutional source confirms the Place relationship and present identity. · Select the marker to open its satellite view in Google Maps. On desktop, drag Pegman (the yellow figure) onto a blue road. On mobile, turn on the Street View layer and tap a blue road. Other photo markers may be user-contributed.
Suggest a marker correction
Suggest a more accurate position
The teal marker is the current published position. The orange marker starts slightly to its right so both remain visible; this is only a visual starting position. Tap the correct place on the map or drag the orange marker. Sending this form creates a private review entry only; it does not move the published marker.
Check this area in Google Maps Choose the Satellite layer there if useful.
Map: © OpenStreetMap contributors. You can also enter checked coordinates below.