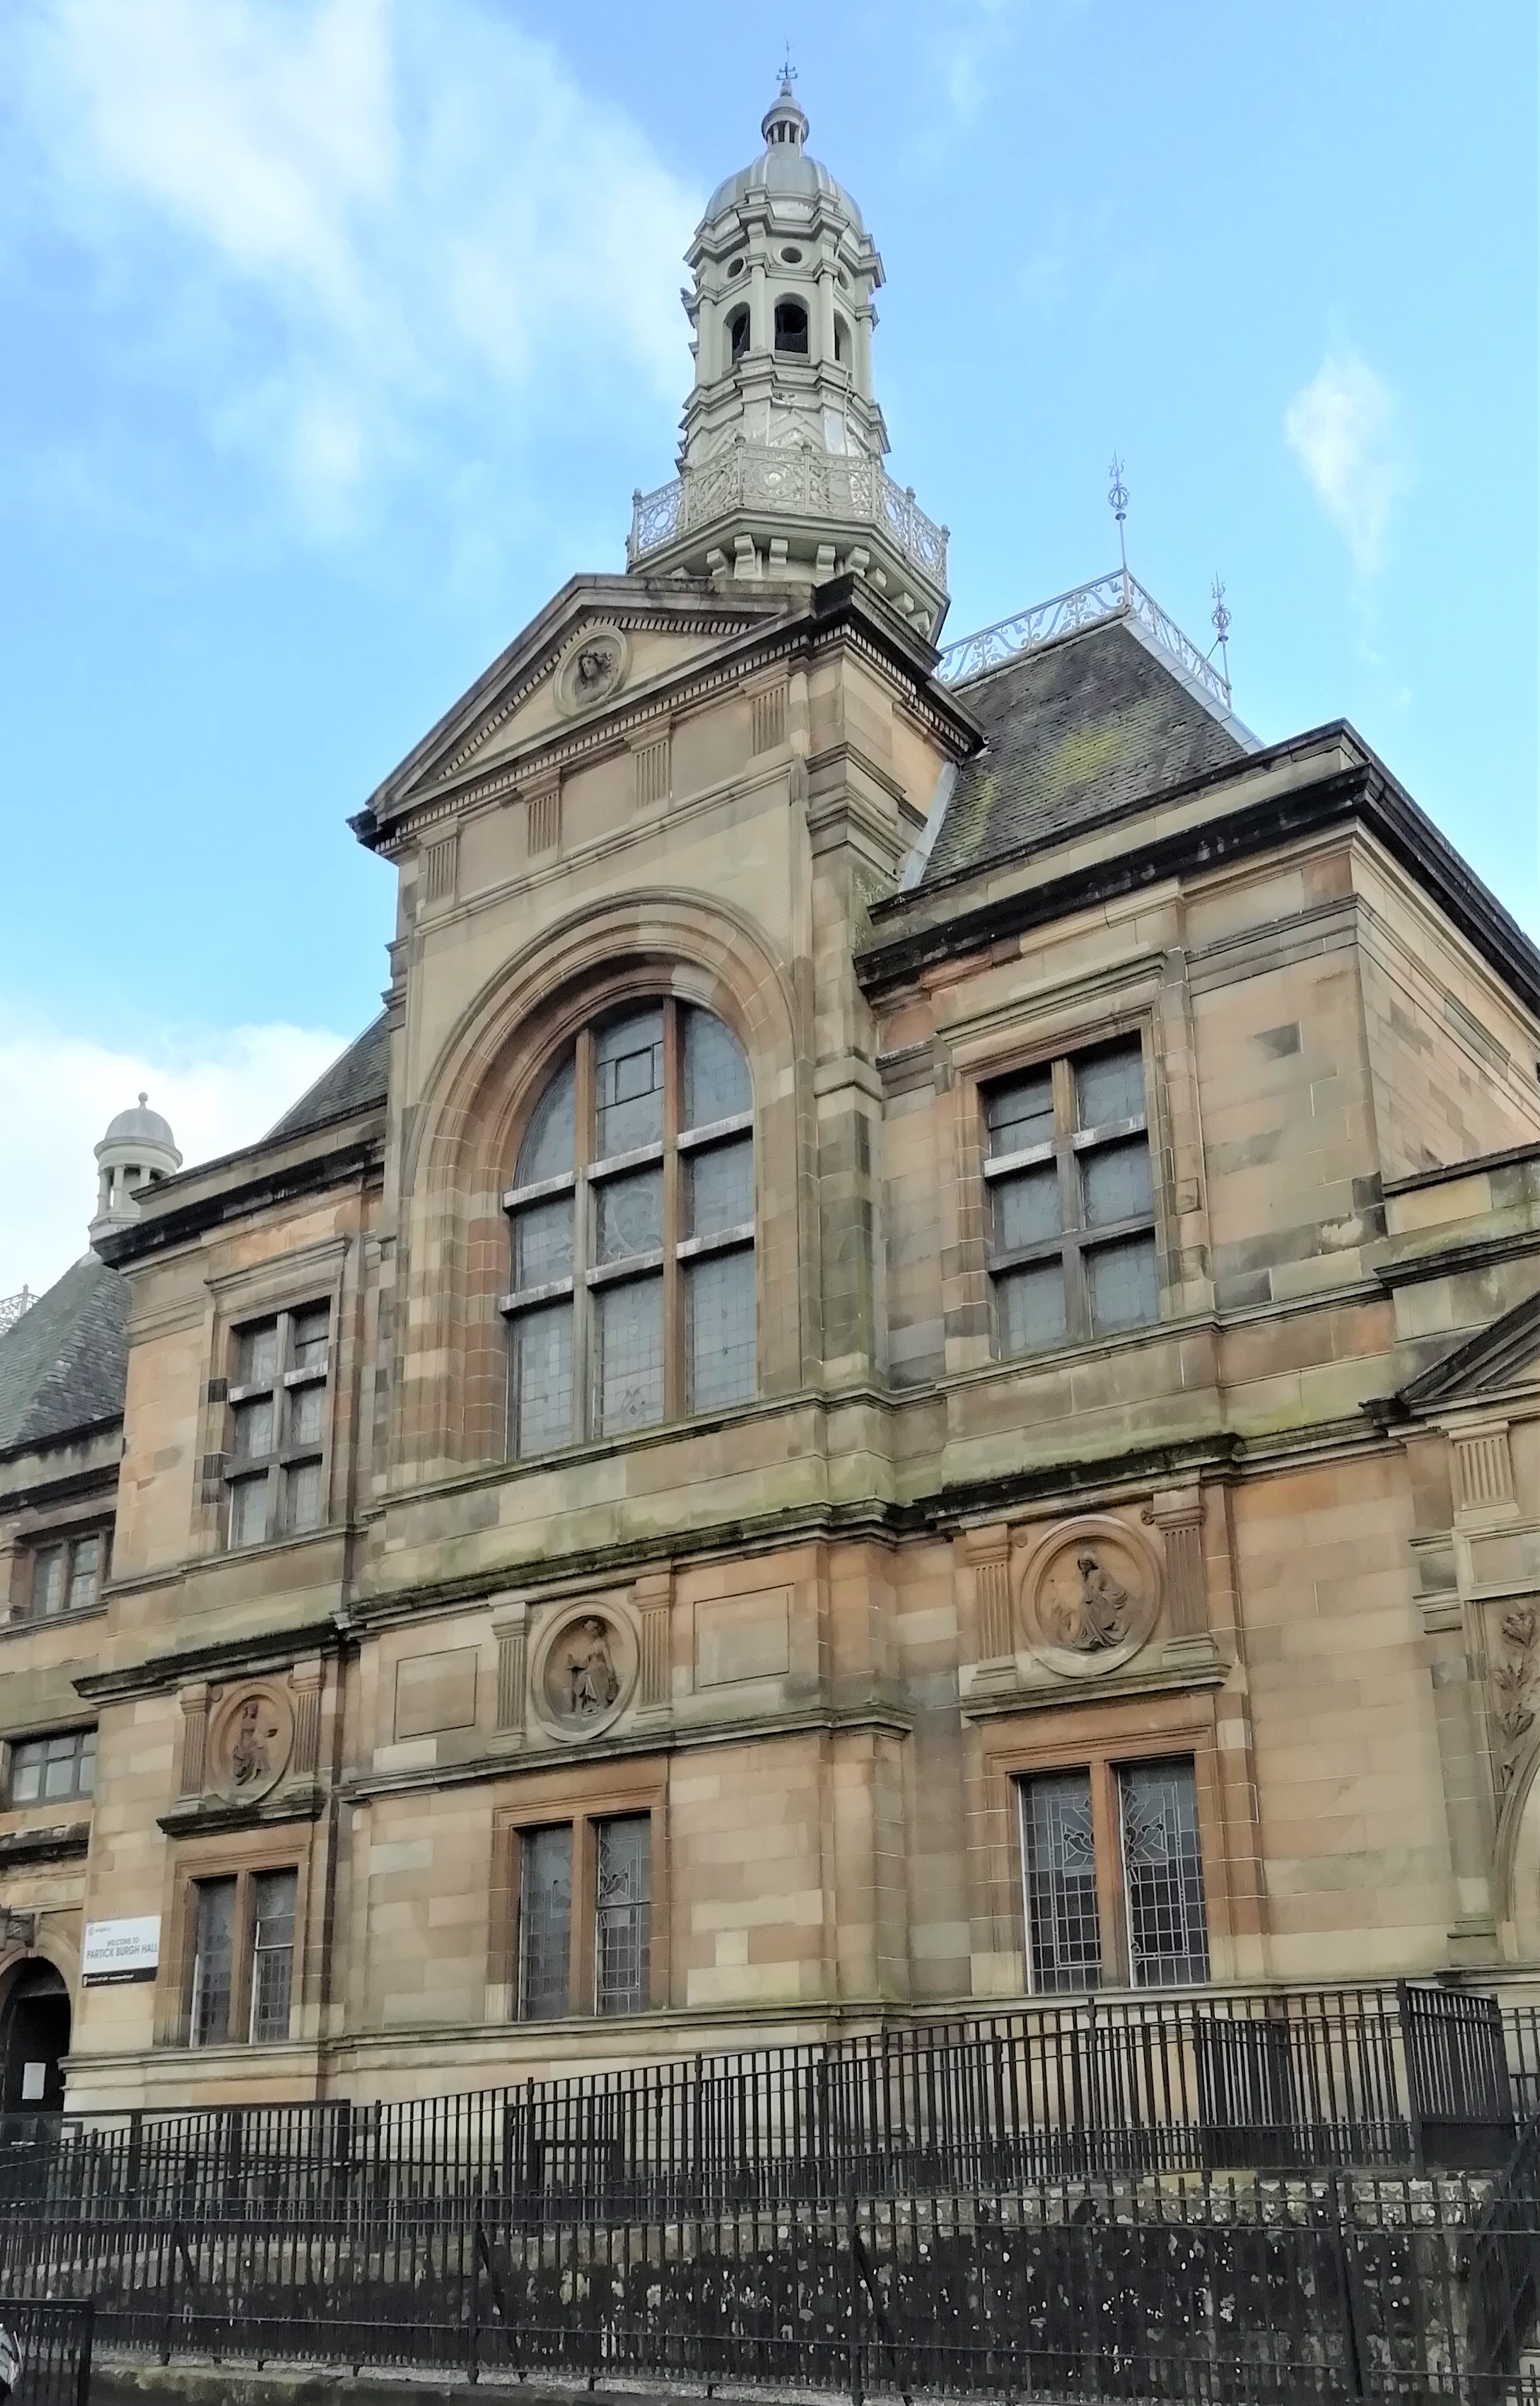


Partick Burgh Hall is a richly modelled civic complex designed by William Leiper and completed in 1872 for the independent Burgh of Partick. Its French Renaissance front, symbolic sculpture, bell towers and elaborate public rooms still serve a civic purpose: the building remains a working venue for classes, meetings, exhibitions, performances and community events.
Quick facts
- Date
- Completed 1872; later additions and refurbishments
- Architect / designer
- William Leiper; statutory record credits sculpture to J. Young
- Type
- Former burgh chambers and suite of public halls
- Style
- French Renaissance / François I
- Materials
- Polished ashlar principal front; snecked rubble to side and rear elevations; slate roofs
- Designation
- Listed building, Category B (LB32852)
- OS grid reference
- NS 55647 66653
- Current use
- Community and events venue operated by Glasgow Life
Architecture
The Burgh Hall is not a single symmetrical block but a suite of related ranges. Historic Environment Scotland describes a two-storey composition of thirteen unequal bays, followed by a plainer five-bay eastern addition. The main elevation is polished ashlar, while the side and rear elevations use more economical snecked rubble. That hierarchy concentrates architectural display on the public face towards Burgh Hall Street.
At the western end, an arched and heavily keyed entrance sits beneath sculpted spandrels, a triglyph frieze and a pediment. The adjoining frontispiece advances and rises above the wall plane. Ground-floor windows are framed by architraves and surmounted by relief panels carrying the virtues Misericordia, Justicia and Veritas—Compassion, Justice and Truth. Above them, a broad stone-mullioned and transomed window lights the first floor, with a central arch and pediment creating the visual climax.
Mansard roofs, iron brattishing, corniced chimney stacks and two contrasting bell towers animate the skyline. One tower is slim and columned, with a bracketed balcony; the other has richly carved timber columns. The eastern addition is deliberately simpler but repeats pediments, advancing bays and varied window forms so that it remains part of the same civic ensemble.
Public rooms and decoration
The main hall has an arched and coved interior articulated by anta pilasters, a barrel-vaulted ceiling and pendant roof trusses. Geometric stained glass supplies colour, while a screen of marble-shafted columns and responds gives the entrance sequence ceremony. The staircase has timber balusters and carved newel posts. Smaller halls retain coffered, coved ceilings and columned platforms.
The statutory record names McFarlane and Struth as decorators and credits the sculpture to J. Young of Glasgow. The Glasgow Story, drawing on the Mitchell Library collections, attributes the three carved virtue roundels to William Mossman. Because these sources differ, the record does not silently choose between them: the statutory attribution is retained, and the more specific library attribution is identified as a separate published account.
Partick’s civic centre
Partick became a police burgh in 1852. Its commissioners and council initially met in various premises before commissioning a purpose-built complex. Leiper’s design was exhibited at the Paris Exhibition of 1867 as an example of “The Progress of British Architecture”, five years before the building was completed.
The halls expressed the confidence of a rapidly developing industrial burgh on the Clyde and Kelvin. They combined council accommodation with large and small assembly spaces, making local government visible while also providing rooms for collective public life. The symbolic virtues above the windows were therefore not simply decorative: they formed part of the building’s civic message.
When Partick was annexed by Glasgow in 1912, the halls passed to Glasgow Corporation. Their governmental role changed, but continued community use prevented the complex from becoming a redundant monument to a vanished burgh.
Why it matters
Partick Burgh Hall is an unusually expressive example of nineteenth-century municipal architecture. Leiper combined a picturesque French roofline with strongly ordered civic façades and interiors designed for assembly, ceremony and administration. The unequal bays and contrasting towers give the building movement without losing the institutional gravity expected of burgh chambers.
Its continuing use is equally significant. The halls still accommodate meetings, classes, clubs, exhibitions, rehearsals, concerts, dances and private functions. That active role preserves the original idea of a shared civic building, even though the local authority it was built to serve disappeared in 1912.
What to notice
- The three virtues: Compassion, Justice and Truth appear in relief above the ground-floor windows.
- The western entrance: note the deep keying, sculpted spandrels, triglyphs and pediment.
- The central window: its mullions, transoms, leaded lights and arched central bay mark the principal first-floor room.
- The roofline: compare the two differently designed bell towers, mansards, brattishing and chimney stacks.
- The materials: the polished street front gives way to plainer rubble on less publicly prominent elevations.
- The main hall: when attending an event, look for the coved barrel vault, pendant trusses, stained glass and marble-shafted screen.
Access
Glasgow Life currently lists the hall as open Monday to Friday, 9am–9pm, and closed on Saturday and Sunday. Entry is free, but this is a working community and hire venue rather than a museum with unrestricted heritage viewing. Public access to particular rooms depends on scheduled activities, lets and events; out-of-hours bookings may be arranged separately.
The operator lists an accessible toilet. Detailed step-free routes and room-specific arrangements are not fully set out on the public page, so anyone with particular access requirements should contact the venue before travelling. The stage is currently stated to be out of service, and audiovisual equipment is not available for hire. These operational details can change and should be checked against the current Glasgow Life listing.
The exterior can be viewed from public streets without entering the building. Do not assume that an open front door gives access to every hall, balcony, office or service area.
Timeline
- 1852 Partick becomes a police burgh; its governing body initially meets in a succession of premises.
- 1867 Leiper’s design for the new Burgh Hall is exhibited in Paris as an example of British architectural progress.
- 1872 The purpose-built halls and council chambers are completed.
- 15 December 1970 The building is added to the statutory list at Category B.
- 1912 Partick is annexed by Glasgow and the halls pass to Glasgow Corporation.
- Present Glasgow Life operates the building as a community, activity and events venue.
What we know — and what remains uncertain
The date, architect, statutory category, architectural fabric and principal interiors are securely recorded by Historic Environment Scotland. Glasgow Life supplies current use, hours and operational information. The sculpture attribution is less straightforward: the statutory record names J. Young, while the Glasgow Story attributes the virtue roundels to William Mossman. Both statements are retained transparently pending more specific documentary evidence. The dates and scope of later internal refurbishments also require further archival research.
Sources & further reading
- Historic Environment Scotland: Partick Burgh Halls, LB32852 — designation, designer, date, materials, exterior and interior description.
- Glasgow Life: Partick Burgh Hall — current public use, opening hours, facilities and contact information.
- Glasgow Life: venue hire at Partick Burgh Hall — current booking access, rooms, activities and operational restrictions.
- The Glasgow Story: Partick Burgh Hall — burgh history, Paris exhibition, annexation and Mitchell Library attribution for the virtue roundels.
- Dictionary of Scottish Architects: Partick Burgh Hall — building history and recorded design exhibition.
Location
OS grid reference NS 55647 66653 · Location confidence: High: the HES designation provides an official mapped National Grid Reference and the current source confirms the Place relationship or present identity. · Select the marker to open its satellite view in Google Maps. On desktop, drag Pegman (the yellow figure) onto a blue road. On mobile, turn on the Street View layer and tap a blue road. Other photo markers may be user-contributed.
Suggest a marker correction
Suggest a more accurate position
The teal marker is the current published position. The orange marker starts slightly to its right so both remain visible; this is only a visual starting position. Tap the correct place on the map or drag the orange marker. Sending this form creates a private review entry only; it does not move the published marker.
Check this area in Google Maps Choose the Satellite layer there if useful.
Map: © OpenStreetMap contributors. You can also enter checked coordinates below.