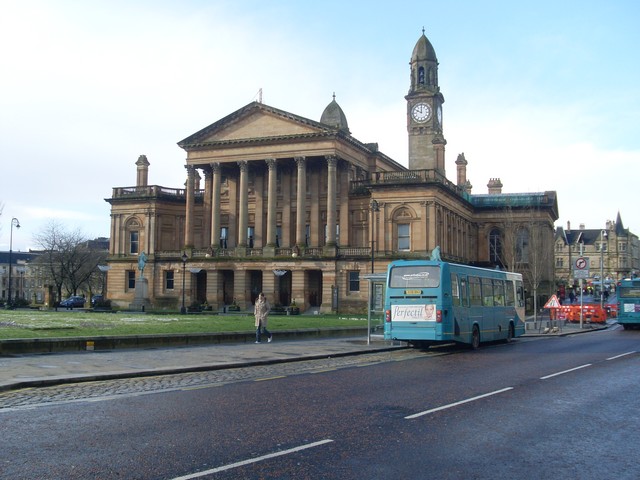
Image: Paisley Town Hall viewed from Abbey Close, with its columned entrance, towers and ceremonial roofline by Stephen Sweeney / Geograph, licensed under CC BY-SA 2.0.

W. H. Lynn’s monumental Category A town hall combines Corinthian and Ionic state architecture, towers, sculpture and a historic hall now active as a performance and events venue.
Quick facts
- Date
- 1879–1882; transformed and reopened in 2023
- Architect / designer
- W. H. Lynn of Belfast; sculpture by James Young of Glasgow
- Type
- Town hall; performance, events and community venue
- Designation
- Category A listed building, LB38978
- Current access
- Ticketed performances, festivals and booked private or corporate events
- OS grid reference
- NS 48456 63977
A civic building designed to be seen
Paisley Town Hall occupies a commanding site between Abbey Close and the White Cart Water, facing the medieval Abbey. W. H. Lynn’s design of 1879–1882 is deliberately varied rather than rigidly uniform: temple fronts, curved wings, unequal towers and a tall campanile create different silhouettes from the close, the bridge and the river approaches.
The result is both a public hall and a piece of urban theatre. Classical orders give the principal rooms civic gravity, while sculpture, clock stage, bell stair and steep caps animate the skyline. Historic Environment Scotland lists the building at Category A and notes that St James’ Bridge was designed as part of the same scheme, reinforcing the town hall’s relationship with its wider setting.
The east and north fronts
The basement and ground floor are faced in channelled ashlar. Above, the first floor is articulated by Ionic pilasters and a mixture of round-headed and straight-headed windows with semicircular tympana. The symmetrical east elevation centres on an open hexastyle Corinthian portico, raised above square basement piers and framed by curved wings that terminate in single bays.
The north elevation is more asymmetrical. A projecting three-bay pedimented block is supported by giant coupled Ionic pillars and engaged columns, all set on pedestals. This controlled shift from symmetry to picturesque grouping helps the large building address both formal civic space and the river edge.
Towers, hall and interior
The west elevation carries the most dramatic vertical accents. A tall campanile rises through a carved clock stage to an octagonal bell stair and a faceted, fish-scale slated cap. A lower companion tower has a pilastered and arcaded upper stage under a curved pyramidal roof. Chimney stacks and changing roof heights extend the skyline beyond the two towers.
Inside, the principal hall retains the scale and ceremony expected of a nineteenth-century public assembly building. Historic Environment Scotland records its organ, rear gallery and glazed loggia. These surviving elements explain why the renewed venue can support concerts and performance without losing sight of the hall’s earlier civic role.
Renewal and continuing public life
A major council-led project adapted the town hall for contemporary performance, events and community use, and the building reopened in October 2023. The present operator promotes music, comedy, theatre, dance and festivals as well as weddings, conferences and private hire. The works introduced current venue infrastructure and improved access while retaining the listed exterior and principal historic spaces.
The transformation should be read as another phase in a public building that has always depended on gathering. It did not turn the town hall into a daily museum: the building’s public life is now organised around programmed events and bookings.
What to notice
- The great east-facing Corinthian portico and the way its curved wings draw the composition outward.
- The different treatment of the north elevation, where giant Ionic supports and a pediment mark another civic front.
- The tall campanile’s carved clock stage, octagonal bell stair and fish-scale slated cap.
- The deliberately lower companion tower and the many stacks that keep the roofline active.
- James Young’s sculpture and the layered classical detail at windows, tympana, columns and parapets.
- The visual dialogue with Paisley Abbey and St James’ Bridge across Abbey Close and the White Cart Water.
Visiting and access
Paisley Town Hall is an event-led venue. The reliable ways to enter are through a ticketed performance, an advertised festival or activity, or a booked wedding, corporate or community event. The operator does not advertise routine daily heritage opening, so architectural visitors should check the live programme rather than assume walk-in interior access.
The current programme includes theatre, music, comedy, dance and family events. Wheelchair-accessible spaces cannot be booked through the standard online ticket path; the operator asks visitors to contact the box office by email or telephone for a wheelchair space and for other access requests or advice. Paisley Gilmour Street station is about a five-minute walk away, and the venue publishes separate travel and parking guidance.
The exterior, Abbey Close setting and river frontage can be appreciated from public routes without entering the building. Event changeovers, rehearsals and private hires may restrict doors or foyers even when activity is visible inside.
Timeline
- 1879–1882 The George A Clark Town Hall is built to W. H. Lynn’s design, with sculpture by James Young.
- 27 June 1980 The building is added to the statutory list; it is now designated Category A.
- 2019–2023 A major public investment project renews the building for performance, events and community use.
- October 2023 The transformed town hall reopens.
- Present OneRen operates an active programme of performances, festivals and venue hire.
What we know — and what remains uncertain
The statutory record securely identifies W. H. Lynn, James Young, the 1879–1882 date and the principal fabric. The current operator confirms the building’s active performance and hire programme. Detailed attribution for every element of the recent transformation is not stated here because the official sources used for this record do not assign the complete design team and individual interventions with sufficient precision.
Sources & further reading
- Historic Environment Scotland: Gauze Street, George A Clark Town Hall, LB38978 — Category A designation, dates, architect, sculptor, materials, elevations, towers, interior and relationship with St James’ Bridge.
- Paisley Town Hall — current performance and events use, venue hire and location.
- Paisley Town Hall: what’s on — live programme of ticketed performances and festivals.
- Paisley Town Hall: getting here — current public-transport and parking guidance.
Explore further
Location
OS grid reference NS 48456 63977 · Location confidence: High: catalogue point derived from a national heritage record or current official mapping; it is not a site boundary. · Select the marker to open its satellite view in Google Maps. On desktop, drag Pegman (the yellow figure) onto a blue road. On mobile, turn on the Street View layer and tap a blue road. Other photo markers may be user-contributed.
Suggest a marker correction
Suggest a more accurate position
The teal marker is the current published position. The orange marker starts slightly to its right so both remain visible; this is only a visual starting position. Tap the correct place on the map or drag the orange marker. Sending this form creates a private review entry only; it does not move the published marker.
Check this area in Google Maps Choose the Satellite layer there if useful.
Map: © OpenStreetMap contributors. You can also enter checked coordinates below.