Paisley’s layered Greek Ionic museum is being joined to a red-glass entrance, new galleries and Coats Observatory; construction is complete, but fit-out continues and public reopening must await formal confirmation.
Quick facts
- Date
- Original museum 1868; additions in 1881, 1902, 1913 and 1933; major AL_A transformation reached construction completion in 2026
- Architect / designer
- John Honeyman; later Honeyman & Keppie, T. G. Abercrombie and Keppie & Henderson; current transformation by AL_A
- Type
- Historic museum, art gallery and former library complex under collections fit-out
- Designation
- Listed building, Category A (LB39025)
- OS grid reference
- NS 47931 64012
A civic museum built in instalments
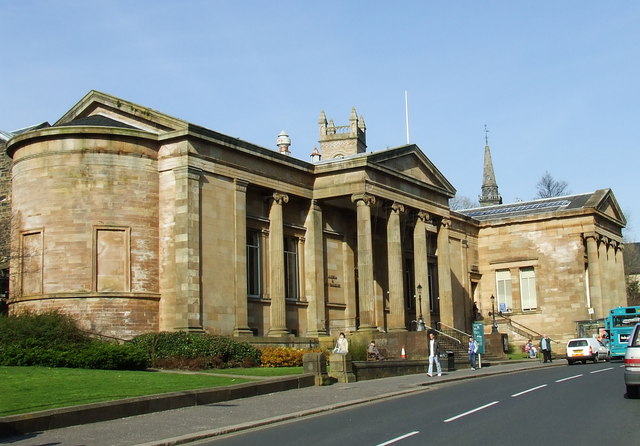
John Honeyman’s original 1868 museum presents a Greek Ionic composition to the High Street. The single-storey ashlar building stands on a banded podium. A projecting portico of four Ionic columns carries a pediment and is approached by steps; three bays extend to either side, with the inner windows framed by pilasters and engaged Ionic columns. A semicircular apse marks the return elevation.
The institution grew through successive additions rather than a single expansion. Honeyman enlarged it in 1881. Honeyman & Keppie designed the 1902 east wing, repeating the language of a four-column Ionic portico while adding a distinct entrance bay. T. G. Abercrombie made further additions in 1913. Keppie & Henderson’s easternmost extension of 1933 is more stripped and compact, with block ornament, a rosette and a flat roof. Historic Environment Scotland notes the group’s resemblance to the early nineteenth-century museum designs of Karl Friedrich Schinkel, whose disciplined classicism almost certainly informed Honeyman.
Interiors for display and circulation
The historic complex contains a succession of galleries whose differing scales reveal the museum’s piecemeal growth. The front gallery has an upper gallery carried on cast-iron brackets and is lit from above by a glazed roof with collar beams. Behind it, the stair rises to a circular landing where eight Corinthian columns support a coffered cupola. These ceremonial interiors expressed a nineteenth-century belief that public collections, art and learning deserved an architectural setting equal to civic government or worship.
A contemporary entrance to a historic campus
AL_A’s transformation, led by Amanda Levete and Matt Wilkinson, deliberately introduces a different architectural language rather than imitating the stone museum. A dramatic curved entrance made from specially manufactured red glass addresses the High Street. A panoramic extension, new circulation, refreshed galleries on every floor and a new garden and public space connect the museum more clearly with Coats Observatory. The project also adds dedicated learning spaces, a heritage centre, café-restaurant and shop.
Renfrewshire Council announced completion of the £68.7 million construction phase on 13 February 2026. It says the renewed complex doubles the area available to display the collections. The fit-out is a separate and substantial stage: around 100 displays, many co-produced with local communities, must be completed and objects installed before visitors can enter. Construction completion therefore does not mean that the museum is open.
Why it is included
The Category A designation recognises one of Scotland’s most distinguished provincial museum, art-gallery and library ensembles. Its repeated expansion records the growth of civic collecting and public education in industrial Paisley. The current intervention adds another legible layer, testing how a listed classical building can accommodate inclusive circulation, climate-controlled display, learning, hospitality and a more outward-facing public identity without disguising the historic phases.
What to notice
- The original four-column Ionic portico raised above its banded podium.
- The way the 1902 wing repeats classical forms without being identical to the 1868 museum.
- The transition to the flatter, stripped classicism of the 1933 extension.
- Inside after reopening, the galleried front hall and circular landing beneath a coffered cupola.
- The contrast between pale ashlar, the new red-glass entrance and the panoramic extension.
- How the new garden and routes are intended to reconnect museum and observatory as one campus.
Current status and future access
Paisley Museum remains closed while exhibition fit-out, object installation and commissioning continue. Renfrewshire Council’s February 2026 announcement and some current partner listings refer to a planned late-2026 reopening. OneRen’s live cultural-transformation page now says that fit-out and installation will finish by the end of 2026, followed by opening events and public opening early in the new year. No precise public opening date is treated as confirmed here.
OneRen says the future museum experience is intended to be free of charge and welcoming, with accessible circulation, new public spaces, café and shop. Those are plans for the reopened attraction, not present visitor facilities. Until OneRen or Renfrewshire Council formally confirms opening, visitors should not expect interior access to either the museum or the connected observatory campus.
Timeline
- 1868 John Honeyman’s Greek Ionic museum was completed.
- 1881 Honeyman added to the original building.
- 1902 Honeyman & Keppie extended the complex eastward.
- 1913 T. G. Abercrombie carried out a further addition.
- 1933 Keppie & Henderson added the stripped-classical eastern extension.
- 13 February 2026 Renfrewshire Council announced completion of the main construction phase of the AL_A transformation.
- Present Fit-out, commissioning and object installation continue; the museum remains closed.
- Next phase OneRen currently anticipates completion of fit-out by the end of 2026, then opening events and public opening early in 2027, subject to formal confirmation.
What we know — and what remains uncertain
The statutory record securely establishes the historic architects, dates and principal architectural features. The 2026 construction completion and continuing fit-out are also officially confirmed. The reopening timetable is less settled: official and partner pages presently retain different targets. This record therefore reports both, gives priority to OneRen’s live operational wording, and does not convert any target into current access or a guaranteed date.
Sources & further reading
- Historic Environment Scotland: High Street, Museum, Art Gallery and Library, LB39025 — Statutory designation, successive phases, Greek Ionic composition and interior features.
- Renfrewshire Council: construction completed — Official 13 February 2026 construction milestone, project cost, AL_A design and fit-out stage.
- OneRen: cultural venue transformations — Current operational wording on fit-out completion, future opening events, intended free access and public opening.
- OneRen: red-glass entrance milestone — Red-drum construction, future galleries, displays, amenities and museum-campus intentions.
- Art Fund: Paisley Museum — Temporary closure, collections overview and retained late-2026 partner timetable.
Location
OS grid reference NS 47931 64012 · Location confidence: High: the Category A designation supplies an exact grid reference and Renfrewshire Council publishes the same High Street address for the redevelopment. · Select the marker to open its satellite view in Google Maps. On desktop, drag Pegman (the yellow figure) onto a blue road. On mobile, turn on the Street View layer and tap a blue road. Other photo markers may be user-contributed.
Suggest a marker correction
Suggest a more accurate position
The teal marker is the current published position. The orange marker starts slightly to its right so both remain visible; this is only a visual starting position. Tap the correct place on the map or drag the orange marker. Sending this form creates a private review entry only; it does not move the published marker.
Check this area in Google Maps Choose the Satellite layer there if useful.
Map: © OpenStreetMap contributors. You can also enter checked coordinates below.
Paisley Museum. Photograph: Thomas Nugent, 2 April 2007. CC BY-SA 2.0.
