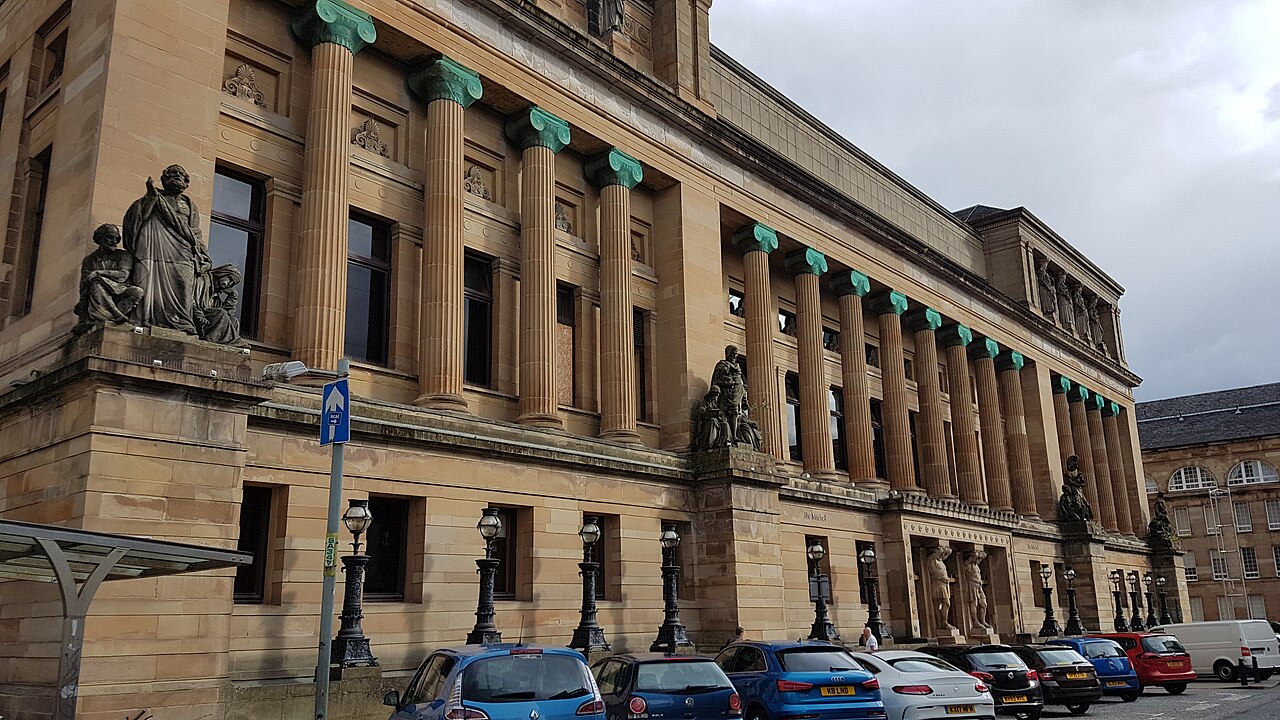
Image: 201 North Street, Mitchell Library, Glasgow 12 by Stinglehammer, sourced from Wikimedia Commons and licensed under CC BY-SA 4.0.

The monumental neo-Greek façade of Glasgow’s former St Andrew’s Halls survived a catastrophic fire and now encloses part of the Mitchell Library and Theatre complex.
Quick facts
- Date
- St Andrew’s Halls built 1873–1877; fire 1962; surviving front remodelled 1972–1980
- Architect / designer
- James Sellars; sketch-plan work by Cunningham of Liverpool; sculpture by John and William Mossman; post-fire work by Sir Frank Mears and Partners
- Type
- Monumental neo-Greek public-hall façade incorporated into a theatre and library complex
- Designation
- Listed building, Category A (LB33036)
- OS grid reference
- NS 57823 65844
Architecture
The surviving exterior is a four-storey, 24-bay composition in polished ashlar, with three-bay returns to Berkeley Street and Kent Road. Historic Environment Scotland describes it as Schinkelesque Greek classical rather than Italianate. Its scale comes from a giant order of fluted Greek Ionic columns, powerful full-height dividing piers and a strongly modelled ground floor.
The central entrance is especially elaborate: three doorways sit within a projecting architraved composition enriched with paterae, stylised anthemion ornaments, sculpted pilasters and two atlantes. Four sculpted figure groups occupy the great ground-floor pedestals. Above, caryatids and relief inscriptions name figures from art, science and music, including Raphael, Watt, Michelangelo, Newton, Purcell, Bach, Handel, Mozart and Beethoven.
Its story
St Andrew’s Halls were built by private subscription between 1873 and 1877 at a reported cost of £80,000. James Sellars developed the final design, although Cunningham of Liverpool had taken the project to sketch-plan stage and the extent of that earlier influence is uncertain. The complex contained a Grand Hall, initially accommodating about 4,500 people, and several smaller halls.
The venue hosted orchestral concerts, political meetings, recitals, opera, boxing and large civic or organisational gatherings. Glasgow Corporation acquired it in 1889 according to the statutory account; a Glasgow City Council history gives 1890, probably reflecting completion of the transaction or a different convention of dating.
Fire gutted the halls in November 1962. The front portion was remodelled between 1972 and 1980 by Sir Frank Mears and Partners to house the Mitchell Theatre, while the rear was rebuilt and absorbed into the neighbouring Mitchell Library. The present complex is therefore not an intact Victorian hall interior: it combines a major surviving nineteenth-century public façade with extensive twentieth-century reconstruction.
Why it matters
The façade preserves the public ambition of one of Victorian Glasgow’s principal assembly buildings. Its sculptural programme, colossal Ionic order and long urban frontage make it a major element of the surrounding streetscape, while its reuse records the city’s decision to retain a damaged landmark rather than erase it after the fire.
What to notice
- The 24-bay Granville Street frontage and its three-bay returns.
- The fluted Ionic columns and four full-height dividing piers.
- Atlantes, caryatids, figure groups and anthemion ornament.
- The attic inscriptions naming artists, scientists and composers.
- The contrast between the surviving nineteenth-century masonry and the reconstructed library and theatre behind it.
Visiting and access
The whole façade can be appreciated from surrounding public streets. Glasgow Life currently advertises free entry to the Mitchell Library: Monday, Wednesday, Friday and Saturday 9am–5pm; Tuesday and Thursday 9am–8pm; closed Sunday. Public facilities include accessible toilets, a hearing loop, assistance-dog access and use of motorised scooters in public areas.
Free library opening should not be read as unrestricted access to the theatre auditorium, backstage areas or every part of the historic frontage. Those areas should be treated as event-, booking- or operationally dependent unless Glasgow Life advertises otherwise. Check the current venue page before travelling, particularly for performances, specialist collections or archive appointments.
Timeline
- 1873–1877 St Andrew’s Halls were constructed to designs developed by James Sellars.
- 1877 The complex opened with a Grand Hall and several smaller halls.
- 1889–1890 The halls passed to Glasgow Corporation; authoritative sources differ by one year in describing the transaction.
- November 1962 Fire gutted the interior, leaving the principal façade and structural shell.
- 1972–1980 Sir Frank Mears and Partners remodelled the front for the Mitchell Theatre; the rear became part of the expanded Mitchell Library.
- Present The retained façade forms part of a public library, theatre, archives and events complex.
What we know — and what remains uncertain
The statutory record securely identifies the architects, dates, sculpture and post-fire reconstruction. The degree to which Cunningham of Liverpool’s sketch-plan shaped Sellars’s completed design is not known. Sources also differ between 1889 and 1890 for municipal acquisition. This record therefore preserves both uncertainties rather than choosing a false precision.
Sources & further reading
- Historic Environment Scotland: Mitchell Theatre, formerly St Andrew’s Halls, LB33036 — Designation, architectural description, sculpture, authorship, fire and reconstruction.
- Glasgow Life: The Mitchell Library — Current public opening hours, free entry, facilities and accessibility information, checked 27 September 2026.
- The Glasgow Story: St Andrew’s Halls — Historic functions, original capacity, municipal ownership and the 1962 fire, using material from the Mitchell Library Theatre Collection.
Location
OS grid reference NS 57823 65844 · Location confidence: High: the statutory designation supplies an official mapped National Grid Reference and the current source confirms the Place relationship or present identity. · Select the marker to open its satellite view in Google Maps. On desktop, drag Pegman (the yellow figure) onto a blue road. On mobile, turn on the Street View layer and tap a blue road. Other photo markers may be user-contributed.
Suggest a marker correction
Suggest a more accurate position
The teal marker is the current published position. The orange marker starts slightly to its right so both remain visible; this is only a visual starting position. Tap the correct place on the map or drag the orange marker. Sending this form creates a private review entry only; it does not move the published marker.
Check this area in Google Maps Choose the Satellite layer there if useful.
Map: © OpenStreetMap contributors. You can also enter checked coordinates below.