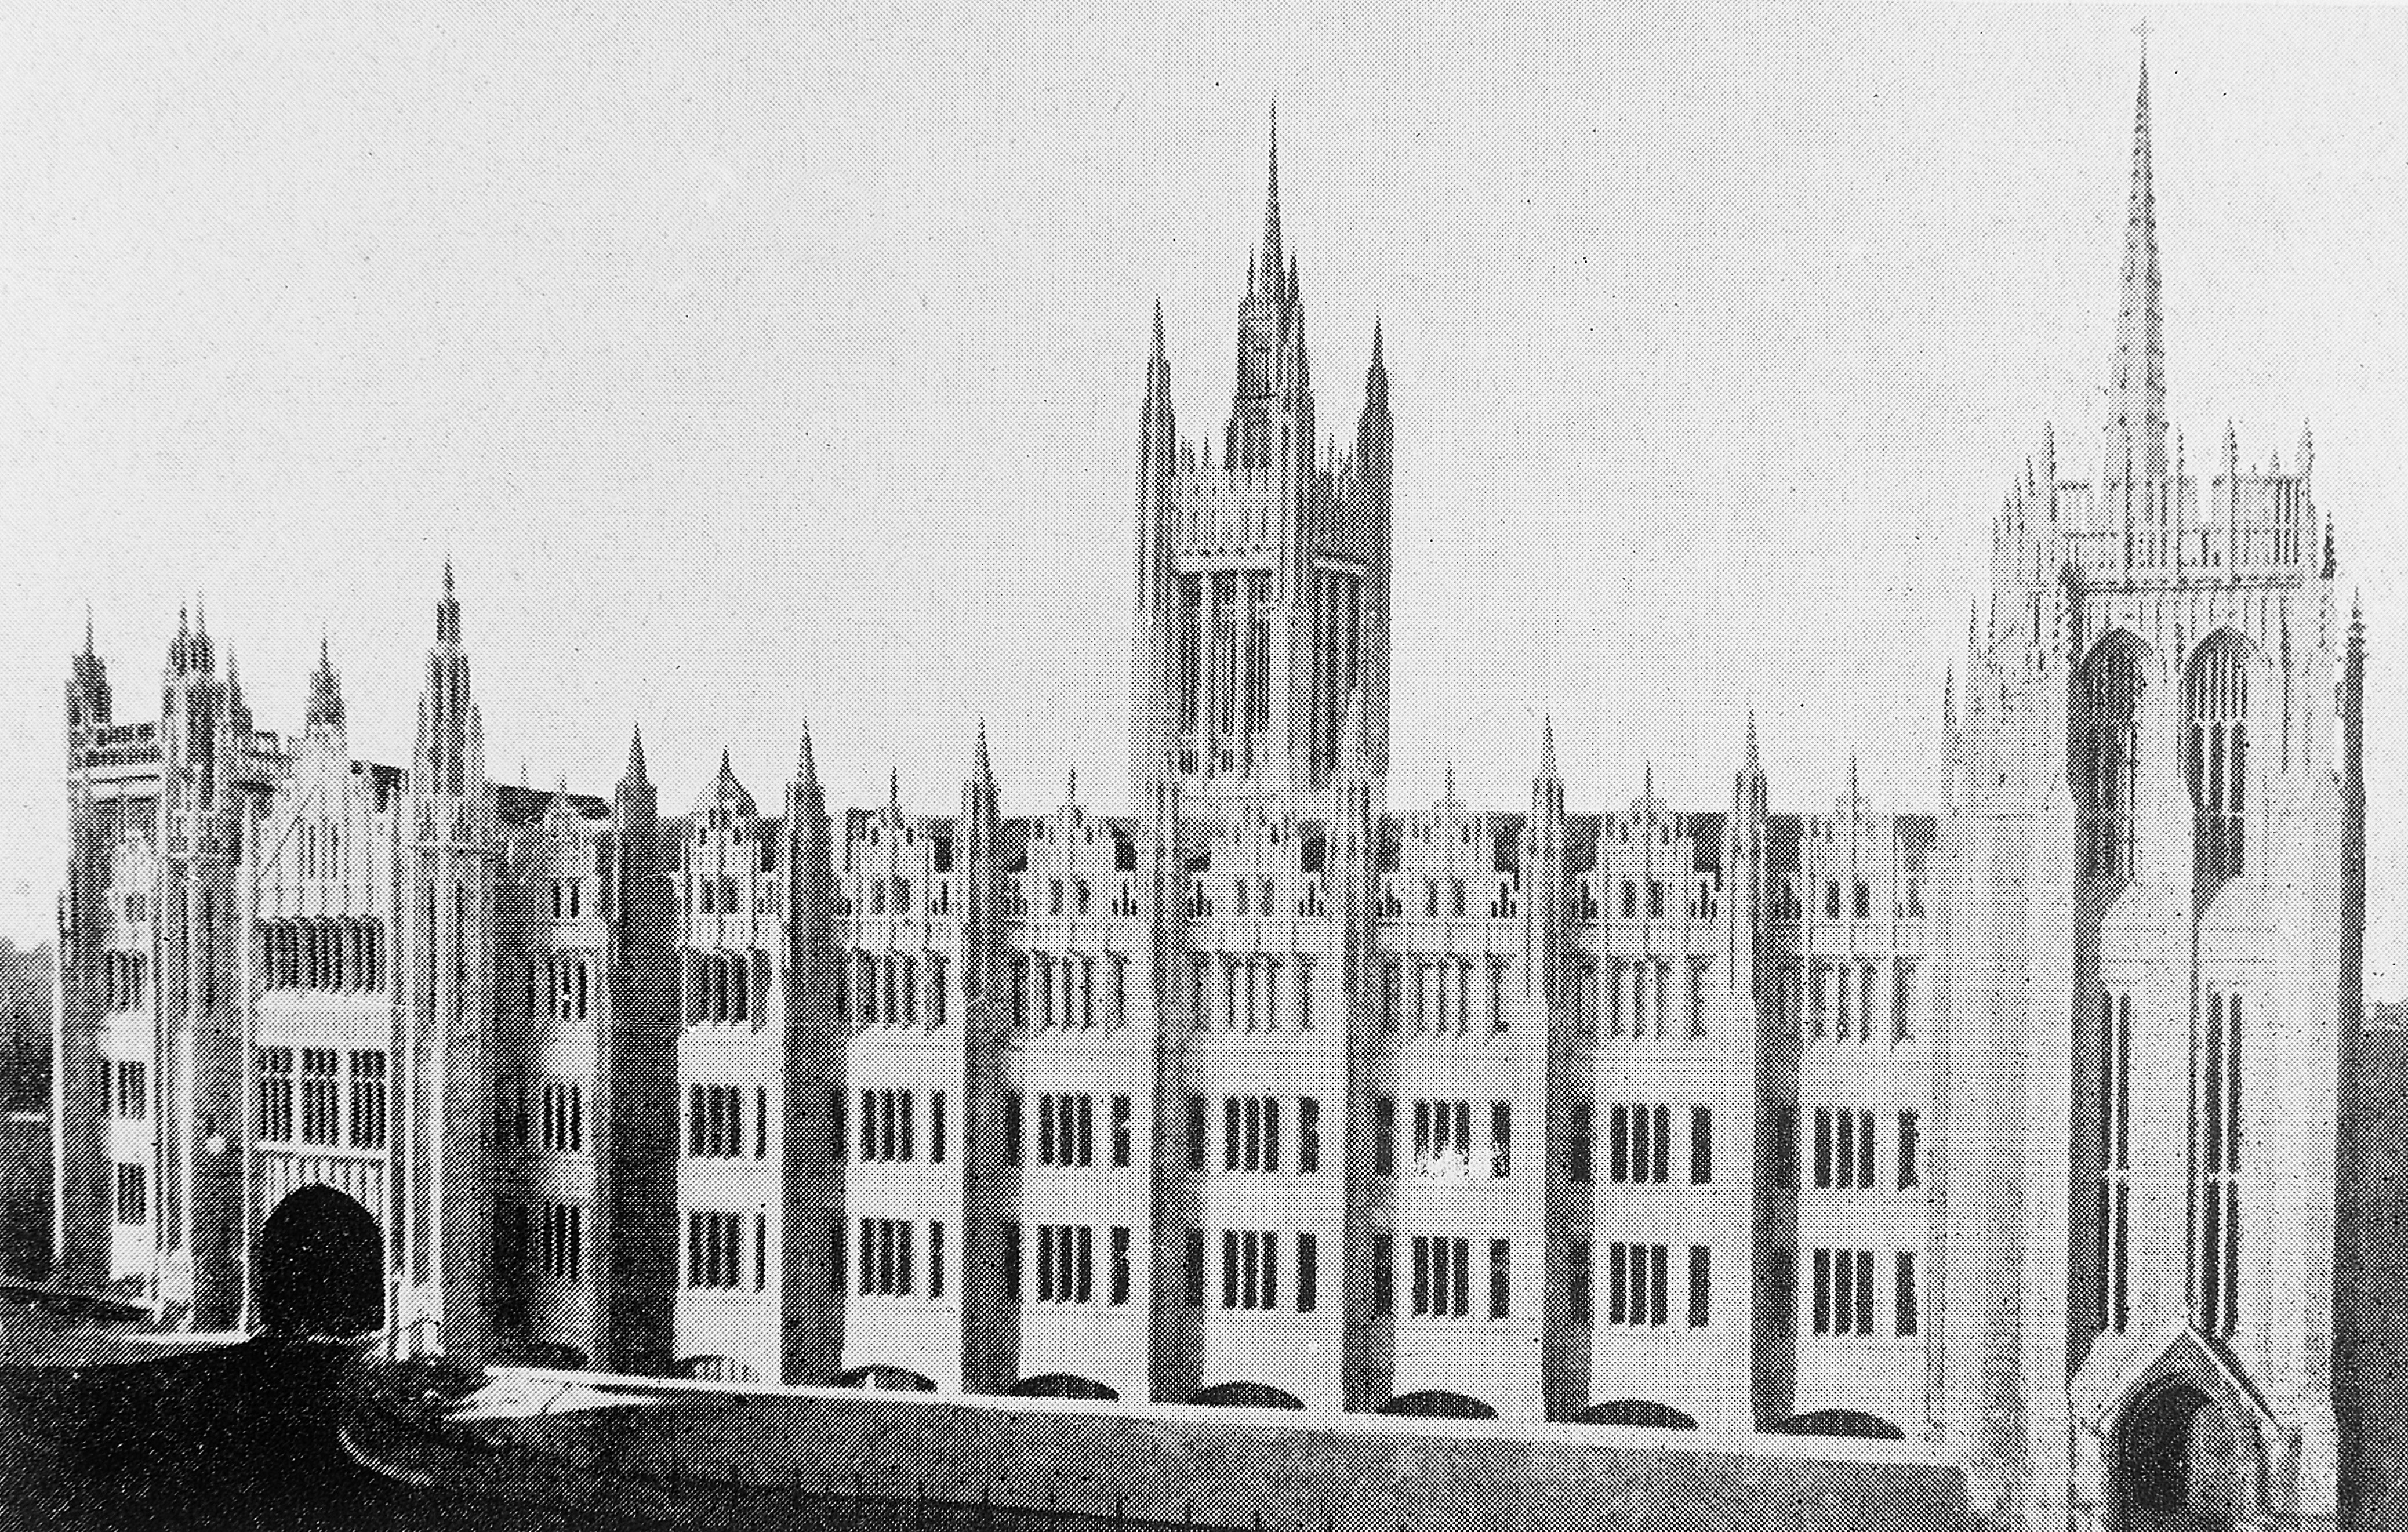
Marischal College, Aberdeen (date not stated). Photograph: Wellcome Library, London. Source: Wikimedia Commons (Wellcome Collection). Licence: CC BY 4.0.

Marischal College brings together a restrained nineteenth-century quadrangle and a richly pinnacled granite frontage, tracing Aberdeen’s university history from its 1593 foundation to civic reuse.
Quick facts
- Date
- 1837–44; major extensions 1873, 1888–89 and 1893–1906
- Architect / designer
- Archibald Simpson; Robert Mathieson; W W Robertson; Alexander Marshall Mackenzie
- Type
- University building; civic offices
- Designation
- Category A listed building (LB20096)
- OS grid reference
- NJ 94240 06535
A university before the granite buildings
George Keith, Earl Marischal, founded the college in 1593 as a Protestant alternative to King’s College. The institution is therefore much older than the building seen today. In 1860 the two colleges united to form the University of Aberdeen. Teaching was initially divided between them: arts and divinity at King’s, law and medicine at Marischal.
This helps explain why Marischal continued to grow after the merger. It remained an academic centre within the united university, rather than becoming an obsolete rival institution. The university’s later expansion elsewhere gradually changed that role: the medical school began operating at Foresterhill in 1938, and teaching at Marischal ended in the early twenty-first century.
Simpson’s quadrangle and Mackenzie’s additions
Archibald Simpson’s 1837–44 college used Rubislaw granite for a comparatively restrained, two-storey Tudor-Gothic quadrangle. Robert Mathieson altered the buildings in 1873; W W Robertson widened the south-east wing in 1888–89. Alexander Marshall Mackenzie’s 1893–1906 campaign added Mitchell Hall and extended Simpson’s central tower into the Mitchell Tower.
Mackenzie’s later work used Kemnay granite. HES records that new machinery enabled increasingly elaborate stone cutting: the building’s ornament is also evidence of changing techniques in working a particularly hard material.
How the frontage changes the building
The council’s architectural account describes an originally open quadrangle transformed by the construction of the Broad Street front. A pend — a covered passage through the building — connects street and court. The frontage gives the college a continuous public face, while the enclosure creates a more inward-looking space behind it.
Its Perpendicular Gothic treatment emphasises upright lines, repeated windows and a dense skyline of spires and pinnacles. At the south-west corner, Greyfriars John Knox Church is physically and architecturally integrated into the composition. Reading church and college together explains why the street elevation appears so unified, although they have separate heritage records.
What to notice
- The painted shields above the entrance.
- The pierced stonework and crockets — projecting leaf-like ornaments — along the spires and roofline.
- The ribbed vaulting in the entrance passage.
- Where access permits, the contrast between the simpler earlier quadrangle wings and the elaborate street front.
- The Mitchell Tower rising behind the entrance composition, with its clock facing the quadrangle.
From university rooms to civic offices
As teaching and research moved to King’s College and Foresterhill, Marischal acquired a new civic role. The university identifies the complex as leased to Aberdeen City Council for its headquarters. The council’s own procurement record dates the opening of the Customer Service Centre to 21 June 2011.
This reuse added another chapter to a building already shaped by repeated expansion. The historic exterior remains central to its identity, but the complex should not be understood as an untouched set of Victorian teaching rooms. Public access to working offices and historic interiors should not be assumed.
Designation and setting
Marischal College remains a Category A listed building, reference LB20096. Its Broad Street frontage can be considered alongside Provost Skene’s House and the surrounding civic spaces: buildings of very different periods make the development of central Aberdeen visible within a short walk.
Sources & further reading
- Historic Environment Scotland: Marischal College, LB20096 — Current Category A designation; building phases, stone sources and architectural details.
- University of Aberdeen: Our history — Foundation, 1860 merger, distribution of teaching and subsequent campus development.
- Aberdeen City Council: Marischal College planning report, January 2011 — Quadrangle, Broad Street frontage and architectural relationship to Greyfriars Church.
- University of Aberdeen: Marischal College — Transfer of teaching and research and council use.
- Aberdeen City Council: Customer Service Centre contract notice, 2012 — Confirms that the Customer Service Centre opened on 21 June 2011.
- Aberdeen City Council: project-management audit, April 2013 — Further documentation of the civic conversion.
Location
OS grid reference NJ 94240 06535 · Location confidence: High: catalogue point derived from a national heritage record or current official mapping; it is not a site boundary. · Select the marker to open its satellite view in Google Maps. On desktop, drag Pegman (the yellow figure) onto a blue road. On mobile, turn on the Street View layer and tap a blue road. Other photo markers may be user-contributed.
Suggest a marker correction
Suggest a more accurate position
The teal marker is the current published position. The orange marker starts slightly to its right so both remain visible; this is only a visual starting position. Tap the correct place on the map or drag the orange marker. Sending this form creates a private review entry only; it does not move the published marker.
Check this area in Google Maps Choose the Satellite layer there if useful.
Map: © OpenStreetMap contributors. You can also enter checked coordinates below.