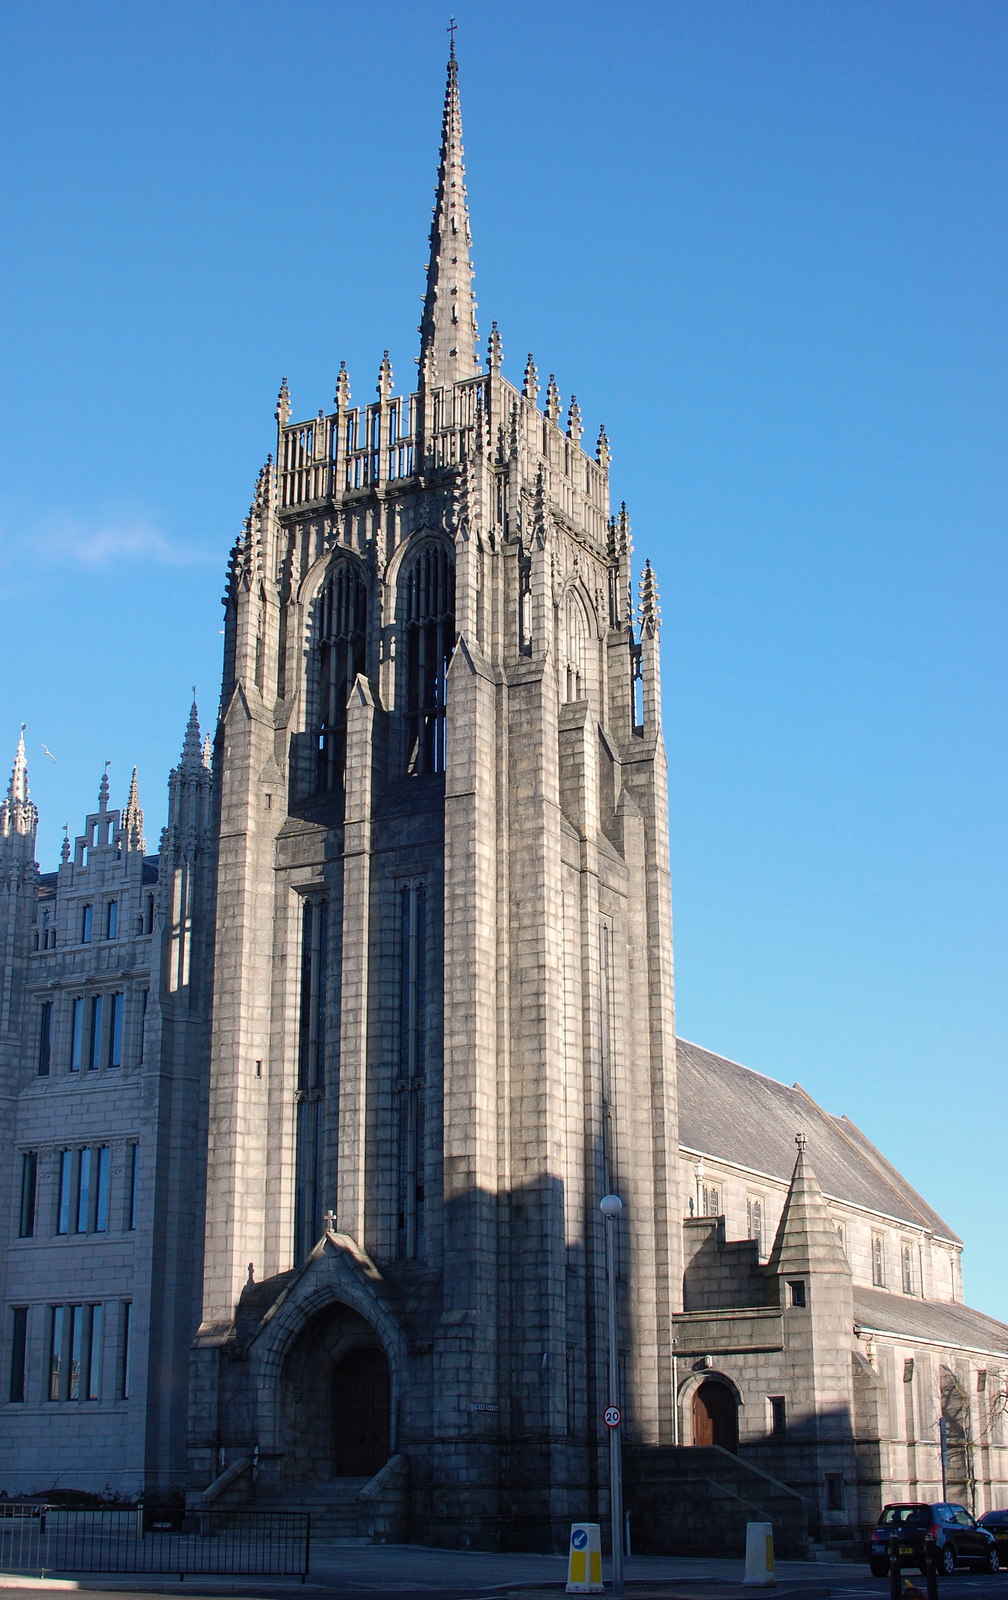
Image: Greyfriars John Knox Church by AberdeenBill, sourced from Wikimedia Commons and licensed under CC BY-SA 3.0.

A granite church and spired tower complete a crucial corner of Marshall Mackenzie’s Marischal College frontage.
Quick facts
- Date
- Built 1903
- Architect / designer
- A. Marshall Mackenzie
- Type
- Perpendicular Gothic granite church integrated with Marischal College
- Designation
- Listed building, Category A (LB19941)
- OS grid reference
- NJ 94290 06424
Why it matters
Greyfriars John Knox Church was built in 1903 as part of the great architectural transformation around Marischal College. A. Marshall Mackenzie used the church to complete an important urban corner and to extend the college’s granite Gothic language into an ecclesiastical building.
Its significance is both individual and contextual. Tower, spire and church body have their own composition, yet they are inseparable from the surrounding Marischal frontage and the larger civic image of Broad Street.
Design and construction
The church is built in granite and handled in a late Gothic manner. A strong tower and spire rise above buttressed walls and traceried openings, providing vertical emphasis beside the long college ranges.
Mackenzie coordinated stone colour, detail and skyline with the neighbouring complex while differentiating the church through its worship space and more concentrated tower composition. Entrances, windows and roof forms respond to the urban corner rather than assuming an isolated site.
Inside, the former congregational arrangement centred on preaching and worship. Even where fittings or use have changed, the volume and fenestration continue to reveal that purpose.
What to notice
- The tower and spire: they close and animate the Marischal College skyline.
- The granite Gothic detail: shared material links church and college.
- The corner response: entrances and massing address more than one street direction.
- The traceried windows: concentrated openings indicate the former worship volume.
- The urban ensemble: step back to read the church with Marischal College rather than alone.
Change and conservation
The building is a former church and no stable current public use has been verified for this record. That uncertainty should remain explicit rather than being filled with assumptions. Conservation priorities centre on keeping the granite envelope, tower, internal volume and relationship with Marischal College legible through any future use.
Visiting and access
Do not assume interior access. View from public streets and rely on responsible owners or operators for any current access information.
Sources & further reading
- Historic Environment Scotland: Greyfriars John Knox Church, LB19941 — Designation status, mapped location, construction phases, fabric, authorship and architectural or historical interest.
- Aberdeen City Council: 2023 planning guidance — Official context for the planning guidance that accompanies the city’s 2023 Local Development Plan.
- Aberdeenshire Historic Environment Record: Greyfriars Church — Local archaeological record and 2017 survey evidence.