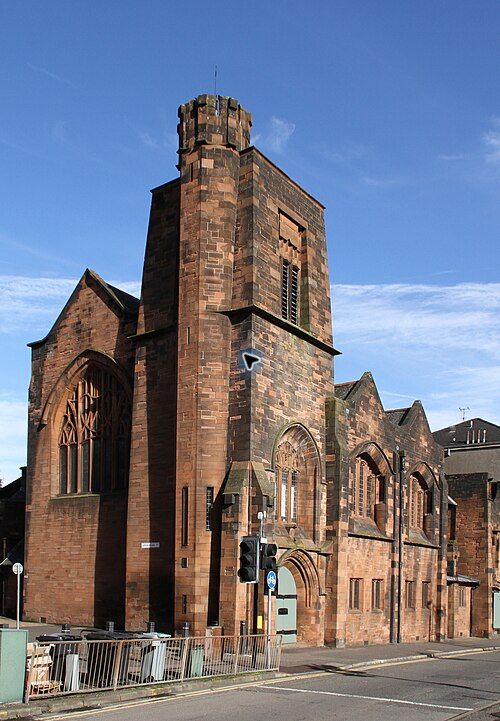
Image: Mackintosh Queen’s Cross by Tony Hisgett, sourced from Wikimedia Commons and licensed under CC BY 2.0.
.jpg)
Mackintosh Queen’s Cross is Charles Rennie Mackintosh’s only completed church: a robust red-sandstone landmark whose Gothic form is transformed by highly personal carving, glazing, timberwork and spatial detail. No longer used for worship, it is the headquarters of the Charles Rennie Mackintosh Society and opens to visitors on advertised days.
Quick facts
- Date
- Designed and built 1896–1899
- Architect / designer
- Charles Rennie Mackintosh while an assistant with John Honeyman and Keppie
- Original client
- Free St Matthew’s Congregation
- Type
- Former Presbyterian church and adjoining hall; Category A listed building (LB33764)
- Materials
- Red sandstone ashlar, timber barrel-vaulted roof, steel tie beams, stained and leaded glass, and bespoke timber and stone details
- OS grid reference
- NS 57976 67572
- Access
- Visitor attraction and events venue. The published 2026 pattern is Monday, Wednesday and Friday, 11am–4pm, with last admission at 3.30pm; check the official site for event closures and seasonal changes before travelling.
A church shaped by an awkward site
The church stands at the meeting of Garscube Road and Maryhill Road on a tight urban plot once hemmed in by other buildings. Mackintosh responded with a compact composition rather than a conventional freestanding parish church. The square, tapering southwest tower anchors the corner; large gables, a stair turret, perpendicular windows, low aisle bays and a bold flying buttress make the principal elevations appear to shift as the viewer moves past.
The masonry gives the building weight, but its surfaces are not merely medieval revival. Window tracery, door surrounds, sculptural details and the distinctive east porch compress Gothic precedents into flatter, more abstract forms. HES notes that the tower drew on the medieval church at Merriott in Somerset, yet the total composition is recognisably Mackintosh’s own.
The interior
A broad timber barrel vault spans the main hall, tied by exposed rolled-steel beams. Galleries at the east and southwest are boldly cantilevered, with pendants that turn structural junctions into decoration. A passage aisle links the two main entrances, while the adjoining hall has an open-trussed roof, top lighting and tall timber dado panelling.
Some furnishings were designed by Mackintosh, but the interior is not unchanged. In 1944 five rear rows of pews were removed and their timber reused for Thomas Howarth’s screen beneath the east gallery. Gordon Webster designed the three coloured lights in the west window in 1960. The beam across the chancel arch is a 1990 reconstruction based on photographs of an original removed in the 1950s; HES cautions that it is not strictly a rood beam because it does not carry a cross.
Authorship and opening
The Free St Matthew’s Congregation commissioned the practice of Honeyman and Keppie in 1896, and the church opened in 1899. Committee minutes name John Keppie as architect, which reflected the professional position of the practice: Mackintosh was still an assistant and could not be publicly credited as a partner. The design’s individual detail, Mackintosh’s annotations on official drawings, his exhibited perspective and its later inclusion in a list of his works support the accepted attribution to him.
This matters because Queen’s Cross is not simply a youthful imitation of Gothic architecture. It belongs to a wider late-19th-century movement in Presbyterian church design away from a plain preaching auditorium, but Mackintosh used that shift to develop a building in which structure, light, furniture and symbol work together.
From worship to Mackintosh centre
Historic names include Free St Matthew’s, Springbank Church, St Cuthbert’s and Queen’s Cross Church. After ecclesiastical use ended, the building became the headquarters of the Charles Rennie Mackintosh Society in 1977. A gift from Mackintosh scholar Thomas Howarth helped the Society acquire the church in the 1990s. It now operates as a visitor attraction, research and interpretation centre, and venue for exhibitions, talks, concerts, weddings and other events.
The change of use is unusually sympathetic: the main space remains legible as a church, while public opening gives visitors close access to Mackintosh’s architecture rather than treating it only as an exterior monument.
What to notice
- The tapering corner tower and smaller stair turret, which pull the church’s otherwise disparate gables and bays into one composition.
- The large west window and the perpendicular-style gallery windows, where historic forms are simplified into taut geometric patterns.
- The contrast between heavy red sandstone outside and the broad timber-vaulted volume within.
- Cantilevered galleries and their pendant details, combining structure and ornament.
- The adjoining hall’s exposed roof and top lighting.
- Layers of later change, including Howarth’s recycled-pew screen, Webster’s west-window glass and the reconstructed chancel beam.
Visiting and access
The operator’s published 2026 hours are Monday, Wednesday and Friday from 11am to 4pm, with last admission at 3.30pm. The church may close for private events, concerts or programme changes, so confirm the day on the official visitor page before making a special journey. Public opening is to the former church and visitor facilities; booked events may have different arrangements. The exterior can also be appreciated from the surrounding public streets, taking care at the busy road junction.
Timeline
- 1896 Free St Matthew’s Congregation commissions a new church from Honeyman and Keppie; Mackintosh develops the design.
- 1898 Mackintosh’s perspective is exhibited at the Glasgow Institute of the Fine Arts.
- 1899 The church opens.
- 1944 Rear pews are removed and their timber reused for Thomas Howarth’s screen.
- 1960 Gordon Webster’s coloured west-window lights are installed.
- 1977 The building becomes the Charles Rennie Mackintosh Society’s headquarters.
- 1990 The chancel beam is reconstructed from photographs of the removed original.
- Present The Society operates Mackintosh Queen’s Cross as a visitor attraction, cultural venue and centre for Mackintosh study.
What we know — and what needs qualification
Mackintosh’s authorship is strongly supported, but the surviving committee record names Keppie because commissions belonged to the practice and Mackintosh was not yet a partner. The interior also contains several documented 20th-century changes, so not every feature seen today dates from 1899. Historic names refer to successive congregations and uses; “Mackintosh Queen’s Cross” is the current visitor identity.
Sources & further reading
- Historic Environment Scotland: Queen’s Cross Church and Hall, LB33764 — Category A status, fabric, plan, interior, later alterations, authorship and significance.
- Charles Rennie Mackintosh Society: Mackintosh Queen’s Cross — current ownership, visitor role and 2026 opening information.
- Mackintosh Queen’s Cross: visiting information — current opening pattern, address and last-admission time.
- University of Glasgow, Mackintosh Architecture: Queen’s Cross Church — research catalogue evidence for client, chronology, authorship, historic names and documented records.
Explore further
Location
OS grid reference NS 57976 67572 · Location confidence: High: the HES designation supplies a mapped National Grid Reference and a current operator, council, congregation or institutional source confirms the Place relationship and present identity. · Select the marker to open its satellite view in Google Maps. On desktop, drag Pegman (the yellow figure) onto a blue road. On mobile, turn on the Street View layer and tap a blue road. Other photo markers may be user-contributed.
Suggest a marker correction
Suggest a more accurate position
The teal marker is the current published position. The orange marker starts slightly to its right so both remain visible; this is only a visual starting position. Tap the correct place on the map or drag the orange marker. Sending this form creates a private review entry only; it does not move the published marker.
Check this area in Google Maps Choose the Satellite layer there if useful.
Map: © OpenStreetMap contributors. You can also enter checked coordinates below.