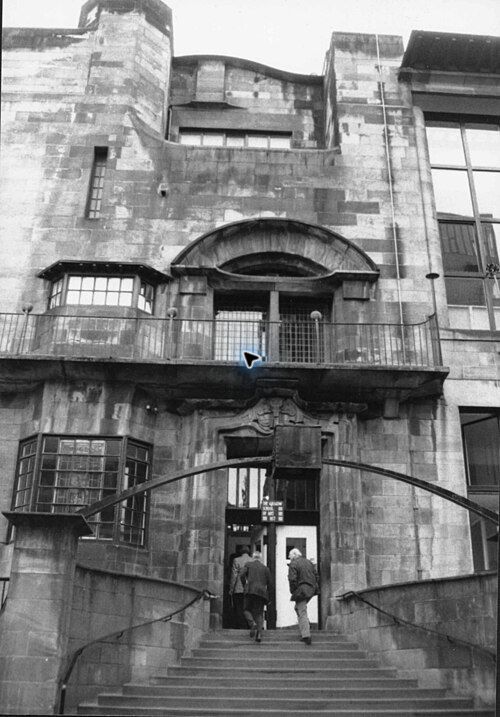
Image: Mackintosh Building, Glasgow School of Art by Ouicoude, sourced from Wikimedia Commons and licensed under CC BY-SA 3.0.

Charles Rennie Mackintosh’s art school was built in two distinct campaigns and became one of the defining works of the Glasgow Style. After catastrophic fires in 2014 and 2018, its surviving fabric is secured within a closed work site; a funded gateway project is intended to prepare the building for possible future reinstatement, but full rebuilding is not yet funded or programmed.
Quick facts
- Date
- East section built 1897–1899; west section built 1907–1909; fires in 2014 and 2018; gateway conservation and enabling project announced in 2026, with site work anticipated from 2027
- Architect / designer
- Charles Rennie Mackintosh for Honeyman and Keppie, later Honeyman, Keppie and Mackintosh
- Type
- Purpose-built art school; Category A listed building (LB33105)
- Materials
- Polished ashlar to principal areas, harled rear walling and snecked rubble returns, with extensive glazing and wrought-iron detail
- OS grid reference
- NS 58435 65970
- Access
- No public entry: the Mackintosh Building is a secure work site. Exterior views are possible only from lawful public areas, subject to barriers and temporary street or pavement restrictions.
Architecture: a school made around light
The building occupies a steep Garnethill site between Renfrew Street and the lower ground to the south. Mackintosh used that fall to make a comparatively low, disciplined north front and much taller return and rear elevations. The Renfrew Street elevation is not conventionally symmetrical: broad studio windows, a carefully modelled entrance, canted windows, balcony and polygonal turret are held together by long horizontal lines and a strong cornice. On Dalhousie Street the canted oriel rises through the upper floors, while the Scott Street front was marked by projecting oriels and the tall windows that lit the west library.
Its character depended on the tension between massive masonry and unusually large areas of glass, and between plain wall surfaces and highly controlled episodes of carving, leaded glazing and wrought iron. Inside, circulation, furniture, fittings, colour and light formed a connected work of design rather than a neutral shell. The famous double-height library in the later west wing was the most concentrated expression of that approach.
Two building campaigns
The School commissioned a new building from Honeyman and Keppie in the 1890s, with the design chiefly associated with the young Charles Rennie Mackintosh. Lack of funds meant that the east portion was built first, in 1897–1899. The west section followed in 1907–1909. The decade between the two phases is visible in the greater verticality and complexity of the later work, yet the result reads as one institution shaped around studios, workshops, circulation and changing daylight.
The design was both practical and experimental. Long north-facing windows brought relatively even light to studios; the south and side elevations responded more freely to the slope and internal arrangement. This combination of function, structure and total interior design made the building central to Mackintosh’s reputation and to the history of art-school architecture.
The fires and their aftermath
A fire on 23 May 2014 severely damaged the west wing and destroyed the Mackintosh Library, with losses to furniture, paintings and other collection material. Much of the paper archive and many works on paper survived, while damaged items entered a long conservation programme. Restoration and refurbishment were nearing completion when a second and much more extensive fire broke out on 15 June 2018.
The 2018 fire left the building without usable interiors and required exceptional structural support, debris clearance and sequential stabilisation. It did not, however, reduce the subject to a simple choice between an untouched original and a wholly new building. External masonry, structural elements, salvaged material, documentary evidence and recovered fragments survive in different conditions, while major interiors and fittings were destroyed. Any future project therefore has to distinguish retained fabric, repair, reconstruction, interpretation and new intervention with unusual care.
What is planned now
In July 2026 Glasgow School of Art published an updated Strategic Outline Business Case after settling its insurance claim. The Board concluded that the School could not deliver the estimated £265 million faithful reinstatement on its own without endangering the institution’s finances. It nevertheless retained faithful reinstatement as an ambition to be explored with public and private partners.
The funded decision is a more limited first phase, described as a gateway project. Subject to design development and statutory permissions, GSA anticipates work beginning in 2027. The project is intended to replace the long-standing external scaffold with an internal retention system, make the surviving elevations visible again, secure the structure for later work and provide museum-standard digital interpretation alongside retained architectural elements. This is an enabling and conservation stage, not a commitment that the complete historic interiors will be rebuilt to a fixed timetable.
What to notice from the public realm
- The measured Renfrew Street front, where very large studio windows are set within broad, relatively plain masonry surfaces.
- The difference between the earlier east section and the more forceful west wing, especially the Scott Street elevation formerly associated with the library.
- Deep window reveals, canted oriels, shaped parapets and wrought-iron details that give the elevations depth without conventional applied ornament.
- The deliberate contrast with the Reid Building across Renfrew Street, designed much later by Steven Holl Architects with JM Architects.
- The way the steep site permits two- and four-storey readings of the same complex.
Visiting and access
The Mackintosh Building is not open for visits, teaching or tours. It remains a secure work site, and no interior access should be inferred from public exhibitions or events elsewhere on the GSA campus. Exterior appreciation is possible only from normal public streets and pavements where these remain open; barriers, contractor instructions and temporary closures take precedence. GSA directs visitors to its project website for current updates. Its Archives and Collections Reading Room is a separate facility, available by advance appointment, and is not access to the Mackintosh Building itself.
Timeline
- 1897–1899 The east section of the new School of Art is built.
- 1907–1909 The west section is completed, including the celebrated library.
- 23 May 2014 Fire severely damages the west wing and destroys the library; collections recovery and a major restoration follow.
- 15 June 2018 A second fire, during the later stages of the restoration, causes far more extensive damage.
- 2018–2023 Emergency support, debris clearance, stabilisation, removal of unsafe material and temporary weather protection proceed in phases.
- 22 July 2026 GSA announces a funded gateway project and says it cannot undertake full faithful reinstatement alone.
- From 2027 GSA anticipates the gateway works beginning, subject to completed design and permissions; the scope and funding of any subsequent full reinstatement remain to be secured.
What we know — and what remains unsettled
The Category A designation and its descriptive entry remain in force, but the HES description records the pre-fire building and even refers to original interior fittings that no longer survive intact. It is therefore evidence for the historic design, not a current condition survey. GSA’s July 2026 decision establishes the next enabling phase and a partnership ambition; it does not settle the eventual use, detailed reconstruction standard, programme or funding of a complete reinstatement. Claims that the building is either about to be fully rebuilt or has been abandoned are both too simple.
Sources & further reading
- Historic Environment Scotland: Glasgow School of Art, LB33105 — statutory address, Category A status, grid reference, phases, materials and pre-fire architectural description.
- Glasgow School of Art, 22 July 2026: update on the future of the Mackintosh Building — insurance settlement, approved gateway project, 2027 intention, cost of full reinstatement and partnership position.
- The Mackintosh Building project website — project documents, timeline, governance and conservation material.
- GSA Archives & Collections: Mackintosh Fire Recovery — documented collection losses, survivals and conservation after the 2014 and 2018 fires.
- Glasgow School of Art: contact and visiting information — current prohibition on visiting the secure building site and separate archive appointment arrangements.
Location
OS grid reference NS 58435 65970 · Location confidence: High: the statutory designation supplies an exact National Grid Reference and a current official, operator or responsible-organisation source confirms the Place relationship. · Select the marker to open its satellite view in Google Maps. On desktop, drag Pegman (the yellow figure) onto a blue road. On mobile, turn on the Street View layer and tap a blue road. Other photo markers may be user-contributed.
Suggest a marker correction
Suggest a more accurate position
The teal marker is the current published position. The orange marker starts slightly to its right so both remain visible; this is only a visual starting position. Tap the correct place on the map or drag the orange marker. Sending this form creates a private review entry only; it does not move the published marker.
Check this area in Google Maps Choose the Satellite layer there if useful.
Map: © OpenStreetMap contributors. You can also enter checked coordinates below.