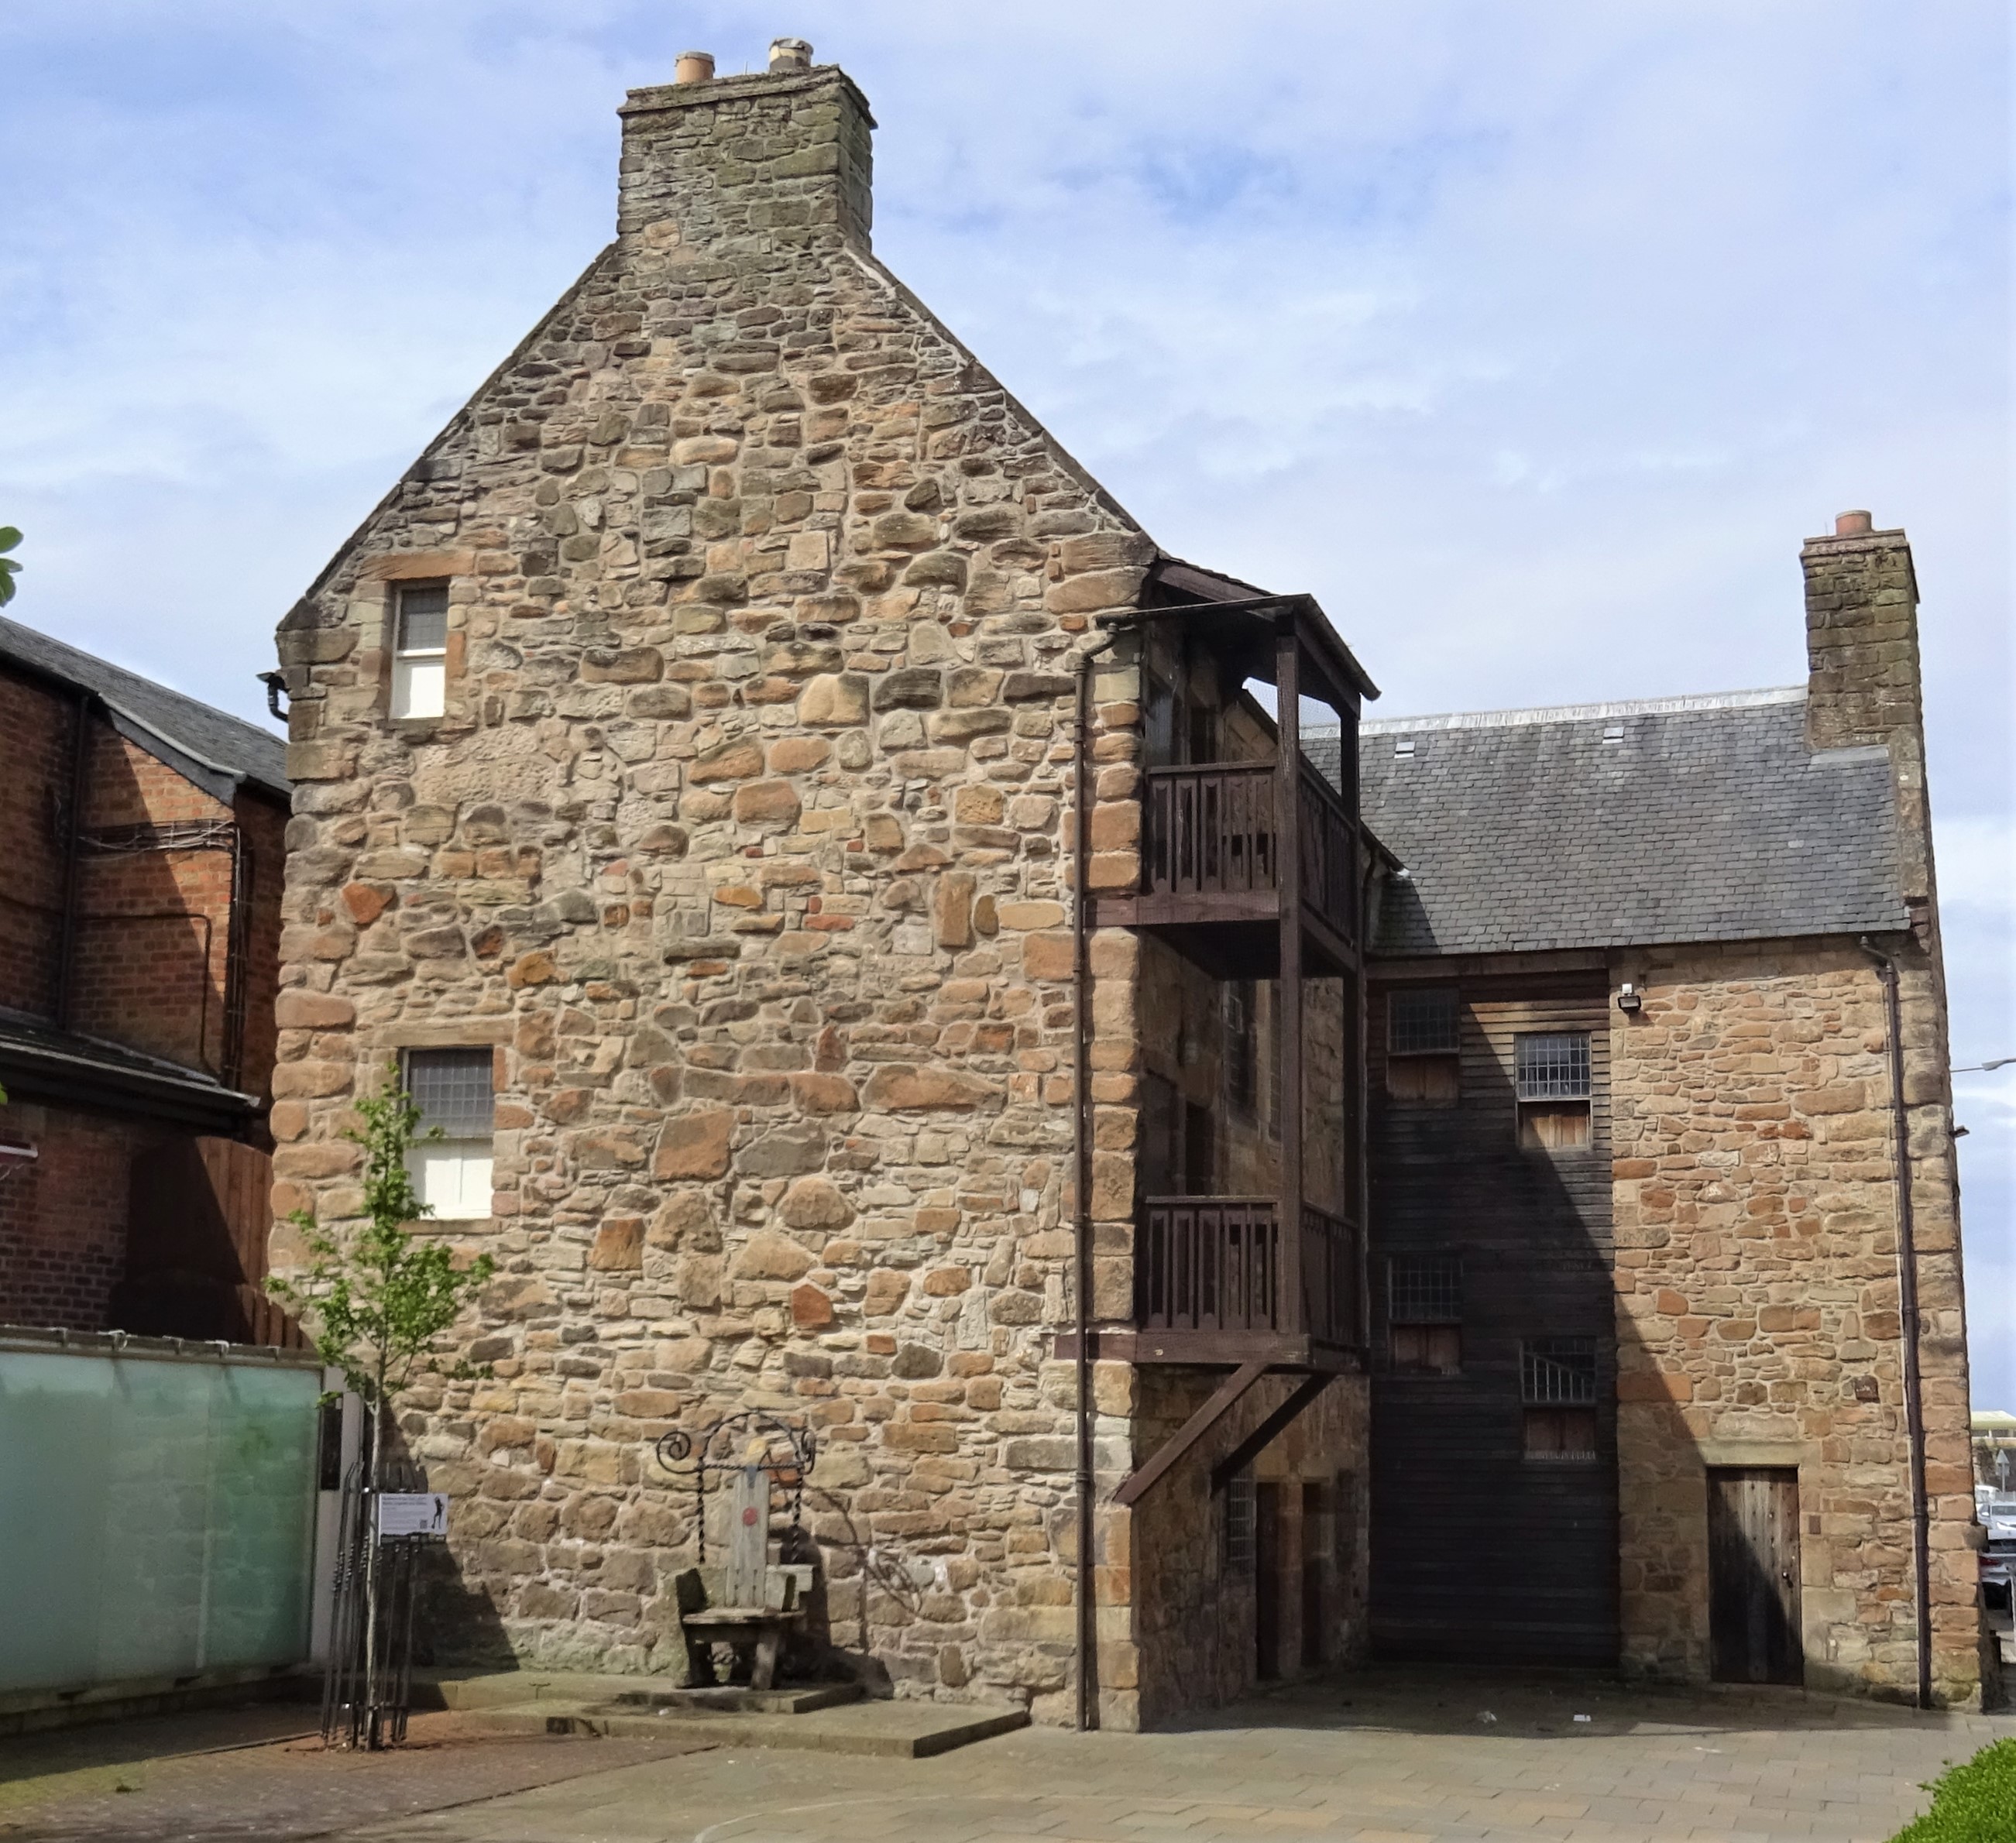
Image: Loudoun Hall by Rosser1954, sourced from Wikimedia Commons and licensed under CC BY-SA 4.0.

Ayr’s oldest surviving house is a rare early-sixteenth-century burgh dwelling, with vaulted storage below a high-status first-floor hall and a complex modern restoration history.
Quick facts
- Date
- Built about 1513; north wing added in 1534; major restorations in 1952–1957 and 1997–1998
- Architect / designer
- Early builder not identified; restorations by Robert Hurd and later ARP Lorimer & Associates
- Type
- Two-storey and attic L-plan sixteenth-century burgh house
- Designation
- Listed building, Category A (LB21656)
- OS grid reference
- NS 33661 22149
Architecture
Loudoun Hall is a two-storey and attic L-plan house built in rubble beneath slated roofs with skews and prominent stacks. The robust exterior is comparatively plain, but its arrangement expresses a clear social hierarchy. Barrel-vaulted ground-floor rooms provided secure storage and service space; the principal accommodation was raised above them.
The first-floor hall retains the architectural focus: a great fireplace framed by moulded shafts, an ogee-headed aumbry and high-set windows. Panelled entrances and the stair arrangements reflect later campaigns. The attic contained smaller rooms associated with servants, while the north wing added in 1534 extended the early core.
Development and ownership
Historic Environment Scotland records the house as built about 1513 for the burgess James Tait, with the north wing following in 1534. Ownership later passed through Hugh Campbell and, after a Crown sale in 1622, James Chalmers. Ayr merchant John Muir acquired the property in 1666. South Ayrshire Council’s history notes Muir’s commercial and civic career, including service as provost and as a member of the Scottish Parliament.
The building deteriorated after about 1700 and was eventually subdivided into poor-quality accommodation. Rescue came through the Marquess of Bute, followed by Robert Hurd’s major restoration in 1952–1957. ARP Lorimer & Associates undertook another conservation phase in 1997–1998, removing some twentieth-century interventions while retaining the legibility of the early house.
Why it matters
Loudoun Hall is exceptional as a surviving early-sixteenth-century domestic building in a Scottish burgh. Its vaulted lower level, first-floor hall and attic hierarchy demonstrate how storage, display and service were organised within a prosperous merchant’s house. Its position near Ayr’s harbour approaches also links the building to the town’s trading history.
What to notice
- The compact L-plan and the junction between the early core and 1534 north wing.
- The steep roofs, skews and stacks above the thick rubble walls.
- The contrast between vaulted ground-floor storage and the more elaborate first-floor hall.
- The great fireplace and ogee-headed aumbry, visible only when interior access is specifically authorised.
Restoration and relocated fabric
Robert Hurd’s mid-twentieth-century restoration introduced a timber stair associated with the Marquess of Ailsa’s yacht and incorporated other historically sourced material. A panel bearing the royal arms and dated 1665 came from Newton-on-Ayr Town House after that building was demolished in 1967. The later conservation campaign removed the yacht stair. These episodes are important evidence of changing restoration philosophy; relocated features should not be mistaken for original Loudoun Hall fabric.
Visiting and access
The exterior can be viewed lawfully from Boat Vennal and surrounding public routes. South Ayrshire Council currently lists Loudoun Hall among its halls and identifies the trustees and council lease, but the current page does not publish routine opening hours, a visitor timetable or a confirmed programme of bookable interior events. Treat the interior as closed unless the council or another authorised organiser advertises a specific opening, appointment or event.
Timeline
- About 1513 James Tait builds the principal burgh house.
- 1534 A north wing extends the early core.
- 1666 Ayr merchant and civic figure John Muir acquires the property.
- After 1700 The house declines and is later subdivided.
- 1952–1957 Robert Hurd leads a major restoration after the Marquess of Bute’s rescue of the building.
- 1997–1998 ARP Lorimer & Associates undertake a further conservation campaign.
- Present The trustees’ historic building remains listed by South Ayrshire Council among its halls; routine public interior access is not currently advertised.
What remains uncertain
The principal phases are documented, but the original designer is unknown and successive restorations changed stairs, fittings and circulation. Current official material confirms council involvement and the trustees’ ownership context, but it does not establish regular interior access; older event references should not be treated as a present invitation.
Sources & further reading
- Historic Environment Scotland: Loudoun Hall, LB21656 — statutory designation, location, building phases, interior features, restoration history and significance.
- South Ayrshire Council: Council halls — current council listing, location, category and ownership or lease context.
- South Ayrshire Council: Loudoun Hall, Ayr — official account of ownership and civic history.
Location
OS grid reference NS 33661 22149 · Location confidence: High: the statutory designation supplies an exact National Grid Reference and a current official, operator or responsible-organisation source confirms the Place relationship. · Select the marker to open its satellite view in Google Maps. On desktop, drag Pegman (the yellow figure) onto a blue road. On mobile, turn on the Street View layer and tap a blue road. Other photo markers may be user-contributed.
Suggest a marker correction
Suggest a more accurate position
The teal marker is the current published position. The orange marker starts slightly to its right so both remain visible; this is only a visual starting position. Tap the correct place on the map or drag the orange marker. Sending this form creates a private review entry only; it does not move the published marker.
Check this area in Google Maps Choose the Satellite layer there if useful.
Map: © OpenStreetMap contributors. You can also enter checked coordinates below.