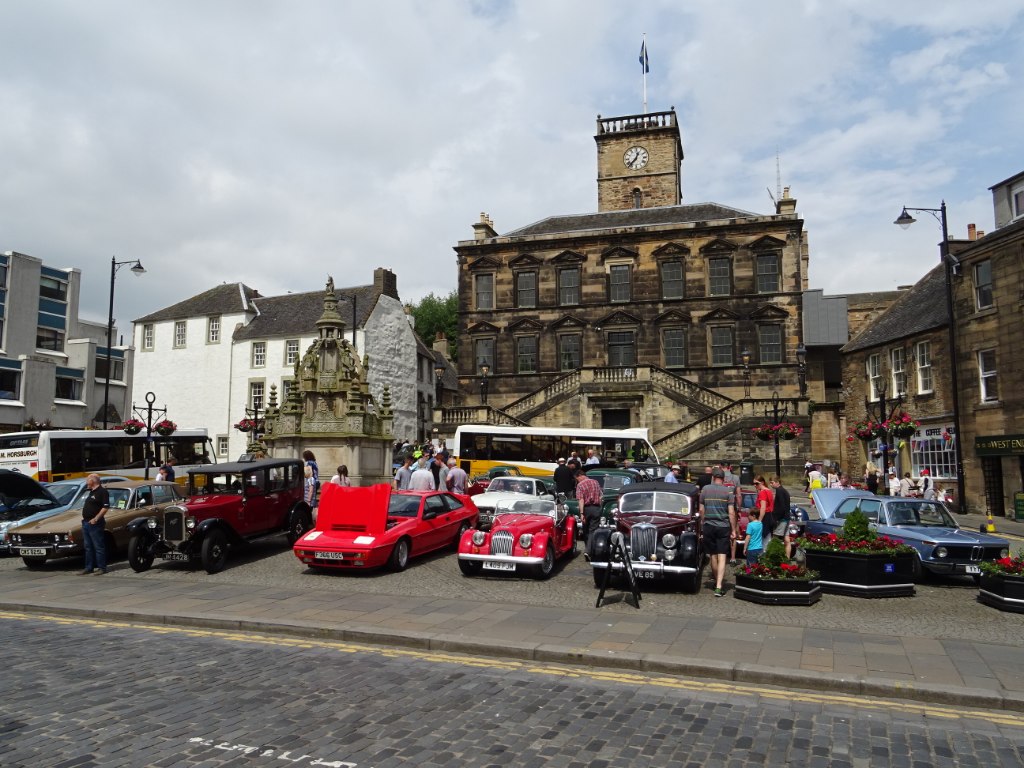
Image: Linlithgow Burgh Halls by Philip Halling, sourced from Wikimedia Commons and licensed under CC BY-SA 2.0.
.jpg)
Linlithgow’s classical seventeenth-century town house survived fire, changing civic government and major adaptation to remain a public hall, gallery, café and meeting place at the Cross.
Quick facts
- Date
- 1668–1670; fire restoration 1847–1848; civic-hall conversion 1962–1963; major redevelopment completed 2011
- Architect / designer
- John Smith; Thomas Brown; W. Scott; Rowand Anderson, Kininmonth and Paul; Malcolm Fraser Architects
- Type
- Classical town house and former court and jail, joined to the old county buildings as public halls
- Designation
- Listed building, Category A (LB37362)
- OS grid reference
- NT 00219 77204
Architecture and surviving fabric
The former town house presents a formal two-storey, seven-bay front above a raised basement. Cream Kingscavil sandstone, ashlar dressings, horizontal courses and pedimented openings create a disciplined classical façade. A grand double stair rises to the principal entrance. The carved tympana combine royal emblems—the crown, fleur-de-lis, thistle and rose—with Linlithgow’s burgh crest of a black greyhound chained to an oak tree.
Behind the entrance front rises a six-stage tower. Its square-headed and round-headed openings, clock faces and balustraded parapet mark the building’s civic role above the Cross. A blocked tower doorway carries an inscription recording changes to the debtors’ prison entrance in 1792 and 1812. On the west side, blocked openings preserve traces of the jail and later fire-station use. The basement retains barrel vaulting, while good chimneypieces survive on the upper floors.
Fire in 1847 left visible consequences. Thomas Brown renewed the front in 1848, and an inscription records the destruction and restoration. The pitched roof dates from this campaign: the earlier flat roof, wall-head balustrade and tower spire were not reinstated. The present double staircase was added by W. Scott in 1906, replacing an iron market loggia of 1810.
Its story
Cromwell’s forces demolished Linlithgow’s earlier town house in 1650. John Mylne’s designs for a replacement were approved in November 1667, but he died the following month. A new design by John Smith was accepted in January 1668, and Kingscavil sandstone was contracted for the work in 1670. A steeple and weathervane followed in 1678.
The building accommodated municipal government, justice and confinement. By 1845 it contained the jail, sheriff court-house and town hall. After the 1847 fire and Brown’s restoration, Mackenzie of Glasgow supplied a clock for the tower in 1857. In 1962–1963 Rowand Anderson, Kininmonth and Paul altered the town house and adjoining old county buildings to form a suite of public halls. The old county hall also has its own statutory listing; this record does not collapse the two legal identities.
A £5.2 million redevelopment completed in 2011 introduced contemporary public facilities by Malcolm Fraser Architects while retaining the historic civic fabric. The complex now combines gallery, function rooms, education space, café, terrace and visitor services.
Why it is included
The Burgh Halls embody more than three centuries of civic life at the centre of Linlithgow. Their importance comes from the surviving seventeenth-century classical composition, the evidence of court, prison, market and council functions, the visible response to nineteenth-century fire, and the continuing use of the enlarged complex as a public cultural building.
What to notice
- The double staircase and carved entrance tympanum with Linlithgow’s chained black greyhound.
- The fire-restoration inscription above the first-floor entrance.
- The six-stage rear tower, three clock faces and inscribed blocked debtors’ prison doorway.
- Traces of the former fire station and jail within an elevation now read chiefly as a civic landmark.
- The meeting of seventeenth- and nineteenth-century fabric with the 2011 public interiors.
Visiting and access
West Lothian Council currently operates the Burgh Halls as a visitor attraction, art gallery, café, banking hub, event venue and bookable suite of halls. The venue advertises opening from 9am to 5pm Monday to Sunday, with events as publicised; café and banking-hub hours differ, so check the current programme before travelling. Exhibitions, private functions and room bookings can affect which spaces are available.
The operator states that public areas are accessible to visitors with limited mobility and provide ramps, a lift and adapted toilet. Assistance dogs are welcome, and induction loops are available in the function halls. Visitors with particular requirements are asked to advise staff when booking. These arrangements apply to public areas and do not imply access to offices, service spaces or every fragment of historic fabric.
Timeline
- 1650 The earlier town house was demolished during Cromwell’s occupation.
- 1667–1670 John Mylne’s initial scheme was superseded after his death; John Smith’s design was built in Kingscavil sandstone.
- 1678 A steeple and weathervane completed the early civic silhouette.
- 1810 An iron loggia replaced the original entrance stair to create more market space.
- 1847–1848 Fire badly damaged the building; Thomas Brown restored the front and introduced a pitched roof.
- 1857 Mackenzie of Glasgow supplied the tower clock.
- 1906 W. Scott reinstated a grand double stair.
- 1962–1963 The town and old county buildings were joined and adapted as public halls.
- 2011 A major restoration and redevelopment reopened the complex as a modern cultural venue.
What we know — and what remains uncertain
The statutory record distinguishes the former town house from the separately listed old county hall even though they operate as one venue. This overview follows that distinction. Opening hours, exhibitions, banking services, café provision and event access are operational and may change; current venue information should take precedence.
Sources & further reading
- Historic Environment Scotland: The Cross and Kirkgate, Burgh Halls, LB37362 — Designation, architectural description, development history and distinction from the old county hall listing.
- Linlithgow Burgh Halls — Current cultural, gallery, café, event and visitor functions.
- Linlithgow Burgh Halls: visitor information — Current opening, building access, facilities and travel guidance.
- West Lothian Council: Cultural Facilities Audit — Current status as West Lothian’s principal art gallery and exhibition venue.
Location
OS grid reference NT 00219 77204 · Location confidence: High: the statutory designation supplies an official mapped National Grid Reference and the current source confirms the Place relationship or present identity. · Select the marker to open its satellite view in Google Maps. On desktop, drag Pegman (the yellow figure) onto a blue road. On mobile, turn on the Street View layer and tap a blue road. Other photo markers may be user-contributed.
Suggest a marker correction
Suggest a more accurate position
The teal marker is the current published position. The orange marker starts slightly to its right so both remain visible; this is only a visual starting position. Tap the correct place on the map or drag the orange marker. Sending this form creates a private review entry only; it does not move the published marker.
Check this area in Google Maps Choose the Satellite layer there if useful.
Map: © OpenStreetMap contributors. You can also enter checked coordinates below.