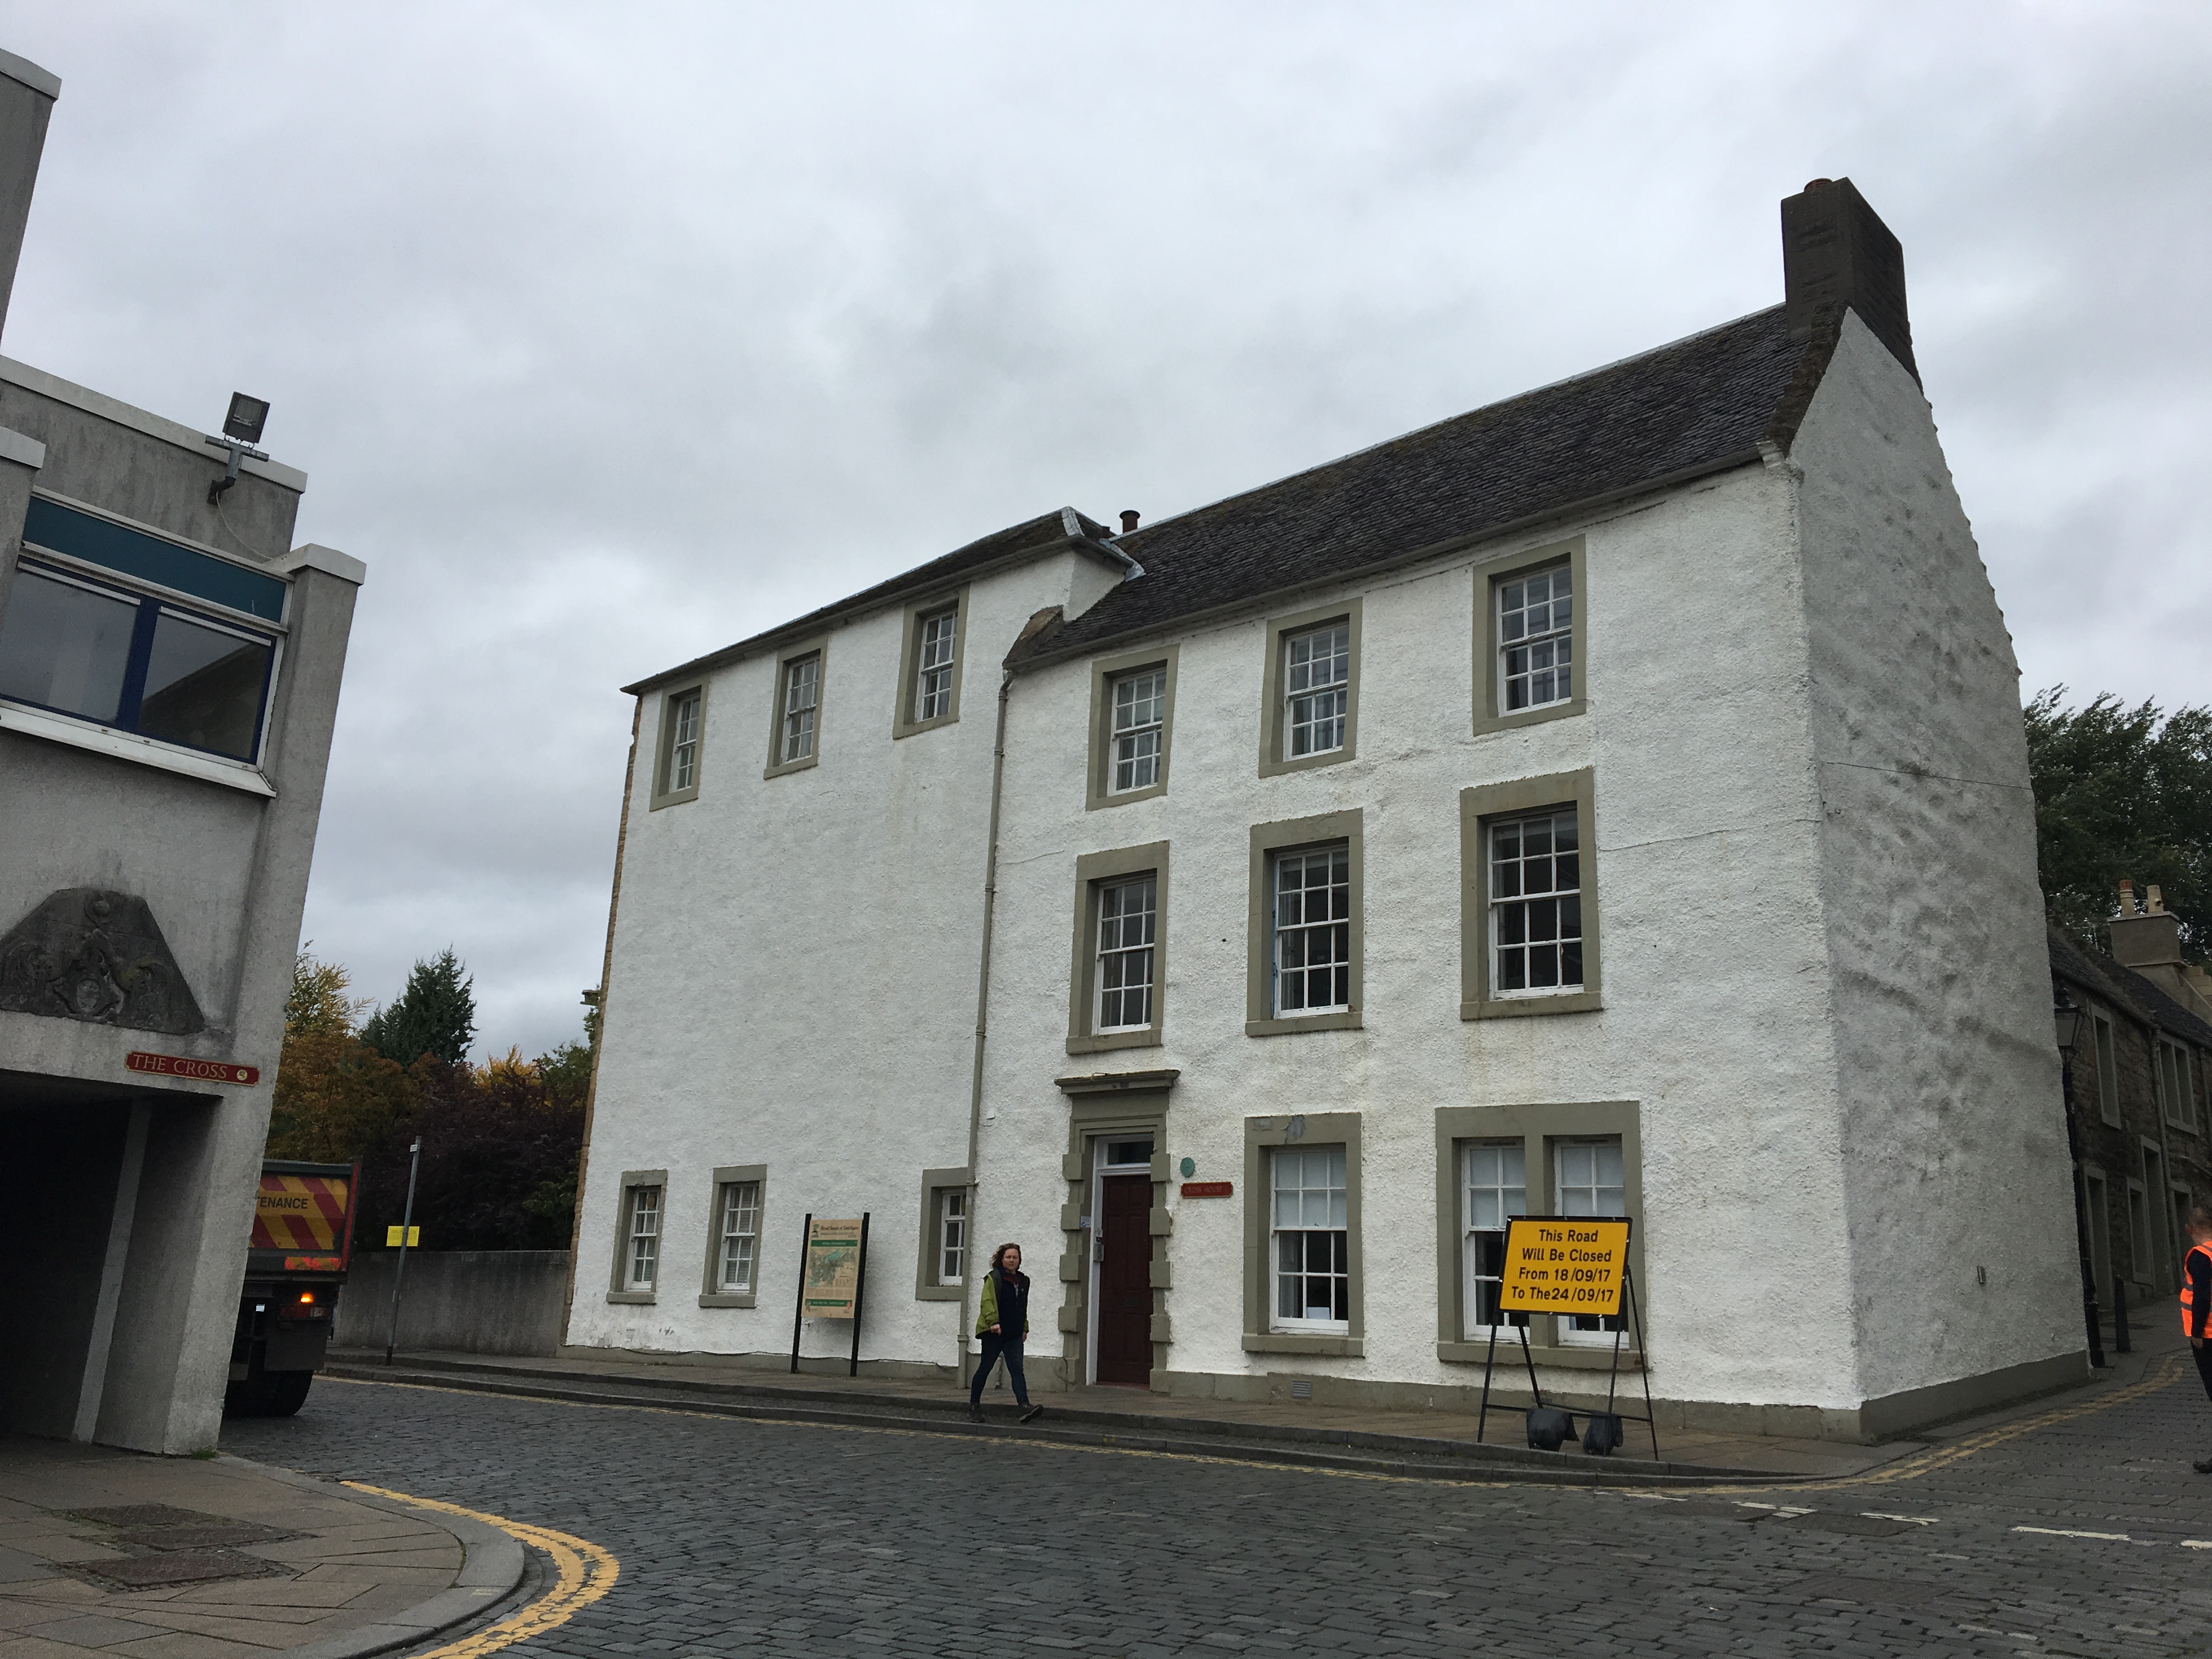
Image: Cross House, Linlithgow by Ammienoot, sourced from Wikimedia Commons and licensed under CC BY-SA 4.0.

Two joined three-storey blocks at Linlithgow Cross preserve a distinguished burgh house whose restrained exterior conceals exceptional geometric and Rococo plasterwork.
Quick facts
- Date
- c. 1700; more than doubled by a mid-eighteenth-century addition
- Patrons
- Andrew Craufurd of Lochcote; enlarged for Robert Garner, Commissary of the Royal Forces in Scotland
- Type
- L-plan burgh house, now parish offices and Kirk Hall
- Designation
- Listed building, Category A (LB37363)
- OS grid reference
- NT 00182 77195
Architecture and surviving fabric
Cross House is formed from two three-storey blocks of different dates, joined as an asymmetrical L-plan. Harled and painted rubble walls, raised window margins, crowstepped gables and a grey slated roof give the exterior a controlled burgh character rather than announcing the richness of the rooms within.
The earlier eastern house, built about 1700, has a near-symmetrical south front. Its tall corniced Gibbsian doorpiece is now blocked, while regular sash-and-case windows order the upper storeys. The mid-eighteenth-century western addition is taller and rises across the eaves of the first block. A full-height bowed bay defines its west side, with a tall round-headed central window at first-floor level. At the rear, an iron forestair reaches a first-floor door.
The statutory record identifies two interiors of particular importance. A first-floor room in the earlier house retains a geometric plaster ceiling. The later addition contains elaborate Rococo plasterwork of swirling foliage, birds and baskets of fruit, together with a consoled cornice, foliated centrepiece, dado and decorated timber chimneypiece. Historic Environment Scotland specifically identifies this interior work as the basis for Category A status.
Its story
Andrew Craufurd of Lochcote built the eastern house around 1700. Robert Garner, Commissary of the Royal Forces in Scotland, enlarged it substantially in the middle of the eighteenth century. The more ambitious western rooms show how an established house at the civic and ecclesiastical heart of Linlithgow could be reshaped to express changing status and taste.
James Glen also occupied Cross House. He served as Provost of Linlithgow in the 1720s and 1730s, became Governor of South Carolina from 1738 to 1757 and was Keeper of Linlithgow Palace from 1743 to 1777. The exterior was harled around 1966, visually unifying the two historic phases. Recorded proposals for alterations to upper rooms in 1991 were assessed as having little effect on the building’s character.
Cross House now forms part of the parish complex beside St Michael’s. It contains church offices and the Kirk Hall, allowing the building to continue as a place of gathering rather than functioning solely as a private residence.
Why it is included
The building combines a pivotal position at the Cross with an unusually legible sequence of prosperous burgh domestic architecture. Its plain harled exterior, the relationship between the two phases and the exceptional first-floor plasterwork together show how public restraint and private display could coexist in an eighteenth-century town house.
What to notice
- The differing heights of the c. 1700 house and the larger mid-eighteenth-century addition.
- Crowstepped gables and the blocked formal Gibbsian doorpiece on the south front.
- The full-height bowed western bay and tall round-headed first-floor window.
- Where authorised access permits, the contrast between the earlier geometric ceiling and the later Rococo foliage, birds and fruit.
Visiting and access
Cross House is an active parish office and Kirk Hall, not a continuously open heritage attraction. The united parish currently advertises an evening service in the Kirk Hall on the first Sunday of each month, and parish notices identify the venue as “Kirk Hall, Cross House” for worship and organised activities. Attend only for advertised services, meetings, events or appointments. Do not assume access to upper rooms or to the Category A plasterwork; contact the parish in advance if the historic interior is the purpose of a visit. The exterior can be appreciated from the public realm around the Cross without obstructing entrances.
Timeline
- c. 1700 Andrew Craufurd of Lochcote built the eastern three-storey house.
- Mid-eighteenth century Robert Garner more than doubled it with a taller western addition and richly decorated rooms.
- Eighteenth century James Glen, Provost of Linlithgow and later Governor of South Carolina and Keeper of Linlithgow Palace, occupied the house.
- c. 1966 Harling visually unified the two exterior phases.
- Present The building serves the parish as offices and Kirk Hall.
What we know — and what remains uncertain
The listing records the principal plasterwork and historical occupants but is not a complete room-by-room survey. Parish sources confirm current hall, office, worship and activity use; they do not establish unrestricted visitor access to the historic upper interiors. Event arrangements should therefore be checked before travelling.
Sources & further reading
- Historic Environment Scotland: 5 The Cross, Cross House, LB37363 — Designation, phases, exterior, interior plasterwork, patrons and historic occupants.
- Linlithgow and Avon Valley Parish Church — Current parish identity, worship pattern and contact details.
- Linlithgow and Avon Valley Parish newsletter — Current identification of the Kirk Hall as Cross House and evidence of organised worship and activities.
Location
OS grid reference NT 00182 77195 · Location confidence: High: the statutory designation supplies an official mapped National Grid Reference and the current source confirms the Place relationship or present identity. · Select the marker to open its satellite view in Google Maps. On desktop, drag Pegman (the yellow figure) onto a blue road. On mobile, turn on the Street View layer and tap a blue road. Other photo markers may be user-contributed.
Suggest a marker correction
Suggest a more accurate position
The teal marker is the current published position. The orange marker starts slightly to its right so both remain visible; this is only a visual starting position. Tap the correct place on the map or drag the orange marker. Sending this form creates a private review entry only; it does not move the published marker.
Check this area in Google Maps Choose the Satellite layer there if useful.
Map: © OpenStreetMap contributors. You can also enter checked coordinates below.