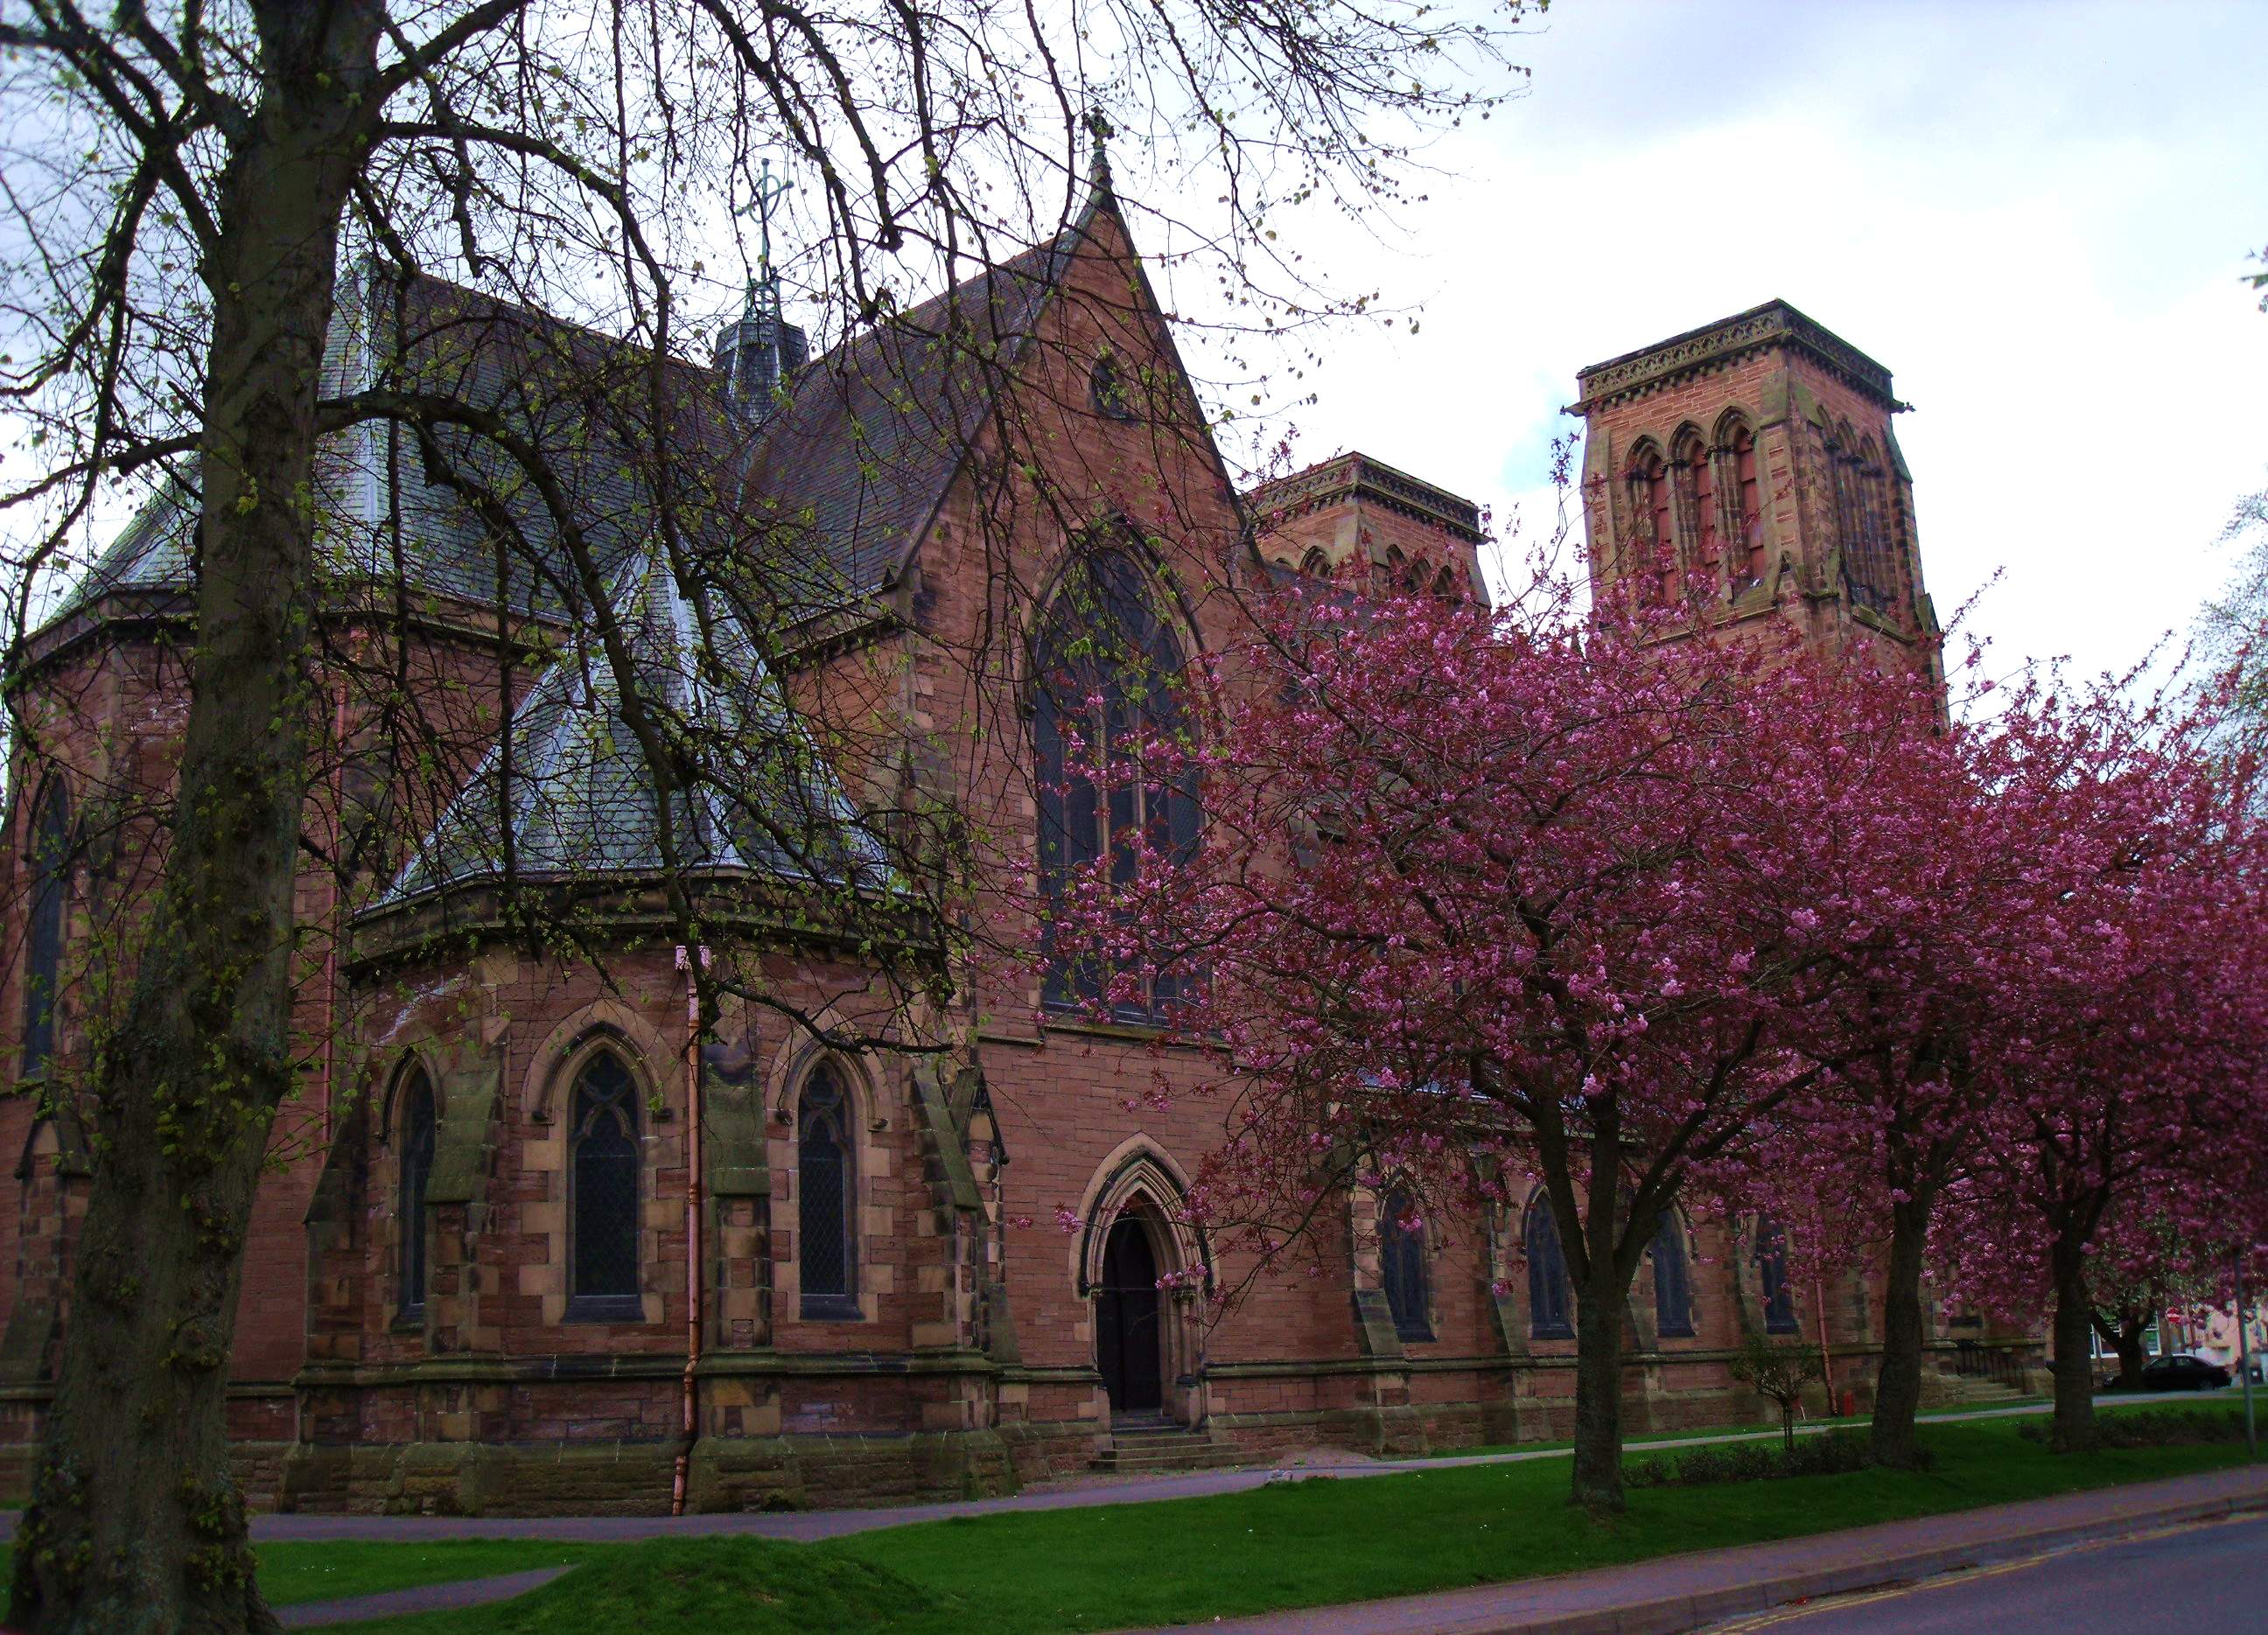
Image: Red sandstone Gothic Revival Inverness Cathedral seen through flowering trees from Bishop’s Road by Dave Conner, licensed under CC BY 2.0.

Inverness Cathedral is Alexander Ross’s Category A listed Episcopal cathedral of 1866–69, a pink-and-cream Gothic Revival landmark whose uncompleted towers frame an exceptionally rich interior.
Quick facts
- Date
- Built 1866–69; sculpture, stained glass and furnishings added through the later nineteenth and early twentieth centuries
- Architect / designer
- Alexander Ross, with work by Earp, D & A Davidson, C Hodgson Fowler, James Redfern, Sir Robert Lorimer and other makers
- Type
- Scottish Episcopal cathedral and active place of worship
- Designation
- Category A listed building (LB35330)
- OS grid reference
- NH 66421 44883
A Highland cathedral in coloured stone
Alexander Ross designed the cathedral in 1866–69 in an English Middle Pointed Gothic manner with a French-influenced outline. Snecked pink Conon freestone rubble is set against cream Covesea-stone dressings and Westmorland green-slate roofs. The plan comprises a narthex, aisled nave, slightly projecting transepts, an aisled choir, a demi-hexagonal apsidal chancel and an octagonal chapter house.
The west front is the memorable public face. Its deeply recessed portal has multiple orders of shafts, a traceried gablet and sculptural work by Earp of London, added in 1876. Square three-stage towers flank the nave gable, but their intended spires were never built. Their unfinished silhouette is therefore part of the design’s history rather than the result of later loss.
An interior made over generations
Four nave bays rest on monolithic Peterhead red-granite columns with carved freestone capitals. Clustered crossing piers rise to the full height of the roof, and a varnished red-pine wagon roof spans the nave. Ross’s Caen-stone pulpit was carved by D & A Davidson in 1869; the same year brought the altar, Earp reredos, brass rails, Hill & Son organ and Warner bells.
Later work extends the story. James Redfern’s 1871 marble font, a kneeling angel bearing a shell, closely follows Bertel Thorvaldsen’s font in Copenhagen. Hardman & Co supplied stained glass from 1869 into the 1880s. C Hodgson Fowler and Ross designed the oak choir stalls in 1909, while Sir Robert Lorimer’s carved oak screen of 1923 serves as a war memorial. These layers make the cathedral a collaboration across decades, not the product of one architect alone.
Its story and continuing role
Built as the cathedral church of the Scottish Episcopal Diocese of Moray, Ross and Caithness, St Andrew’s opened for worship in 1869. Its form and fittings continued to evolve as donors, artists and congregations added sculpture, glass, furniture and memorials. It remains the diocese’s mother church and an active setting for regular worship, music, prayer and pastoral life.
Why it matters
The cathedral combines a prominent riverside site, a coherent Gothic Revival composition and an unusually rich collection of nineteenth- and twentieth-century ecclesiastical craftsmanship. Its material palette links Highland and north-east Scottish stone with international Gothic references, while its ongoing religious use preserves the purpose for which it was built.
What to notice
- The twin west towers and their intentionally visible lack of spires.
- The contrast between pink Conon freestone and cream Covesea dressings.
- Earp’s carved west-front figures and sculpted tympanum.
- Inside, the red-granite nave columns, pine wagon roof and richly carved pulpit and reredos.
- Redfern’s angel font, the Hardman stained glass, 1909 choir stalls and Lorimer’s 1923 memorial screen.
Visiting and access
The cathedral states that it is open every day of the year from 9am to 6pm and welcomes visitors as well as worshippers. Regular services continue, so prayer, liturgy, funerals, weddings and special events may affect access to parts of the building. The published Sunday pattern includes a said Eucharist at 8.30am, a choral or sung Eucharist at 11am and evening worship at 5.30pm; weekday services are also held.
Step-free access is available by the rear entrance, and the cathedral lists an accessible toilet. The café is currently closed for refurbishment. Opening, service and café arrangements are time-sensitive and should be checked with the cathedral before a special journey.
Timeline
- 1866 Construction began to Alexander Ross’s design.
- 1869 The cathedral opened; the pulpit, altar, reredos, organ and bells belong to this first phase.
- 1871–88 The font, west-front sculpture and major phases of stained glass were added.
- 1909 New choir stalls by C Hodgson Fowler and Alexander Ross were installed.
- 1923 Sir Robert Lorimer’s carved oak war-memorial screen was installed.
- Present The building remains the active cathedral of the Diocese of Moray, Ross and Caithness.
What we know — and what remains time-sensitive
The Category A designation, plan, materials and principal fittings are documented by Historic Environment Scotland. The cathedral’s own pages are the authority for current opening, worship and access arrangements; those details can change and do not guarantee unrestricted sightseeing during services or pastoral use.
Sources & further reading
- Historic Environment Scotland: Cathedral Church of St Andrew, LB35330 — designation, architecture, materials, fittings and makers.
- Inverness Cathedral: visiting us — current opening and accessibility information.
- Inverness Cathedral — current role and visitor welcome.
- Inverness Cathedral: worship — current service pattern.
- Scottish Episcopal Church: St Andrew’s Cathedral — diocesan directory and current contact details.
Location
OS grid reference NH 66421 44883 · Location confidence: High: the Category A designation provides an exact grid reference and the cathedral publishes its riverside location. · Select the marker to open its satellite view in Google Maps. On desktop, drag Pegman (the yellow figure) onto a blue road. On mobile, turn on the Street View layer and tap a blue road. Other photo markers may be user-contributed.
Suggest a marker correction
Suggest a more accurate position
The teal marker is the current published position. The orange marker starts slightly to its right so both remain visible; this is only a visual starting position. Tap the correct place on the map or drag the orange marker. Sending this form creates a private review entry only; it does not move the published marker.
Check this area in Google Maps Choose the Satellite layer there if useful.
Map: © OpenStreetMap contributors. You can also enter checked coordinates below.