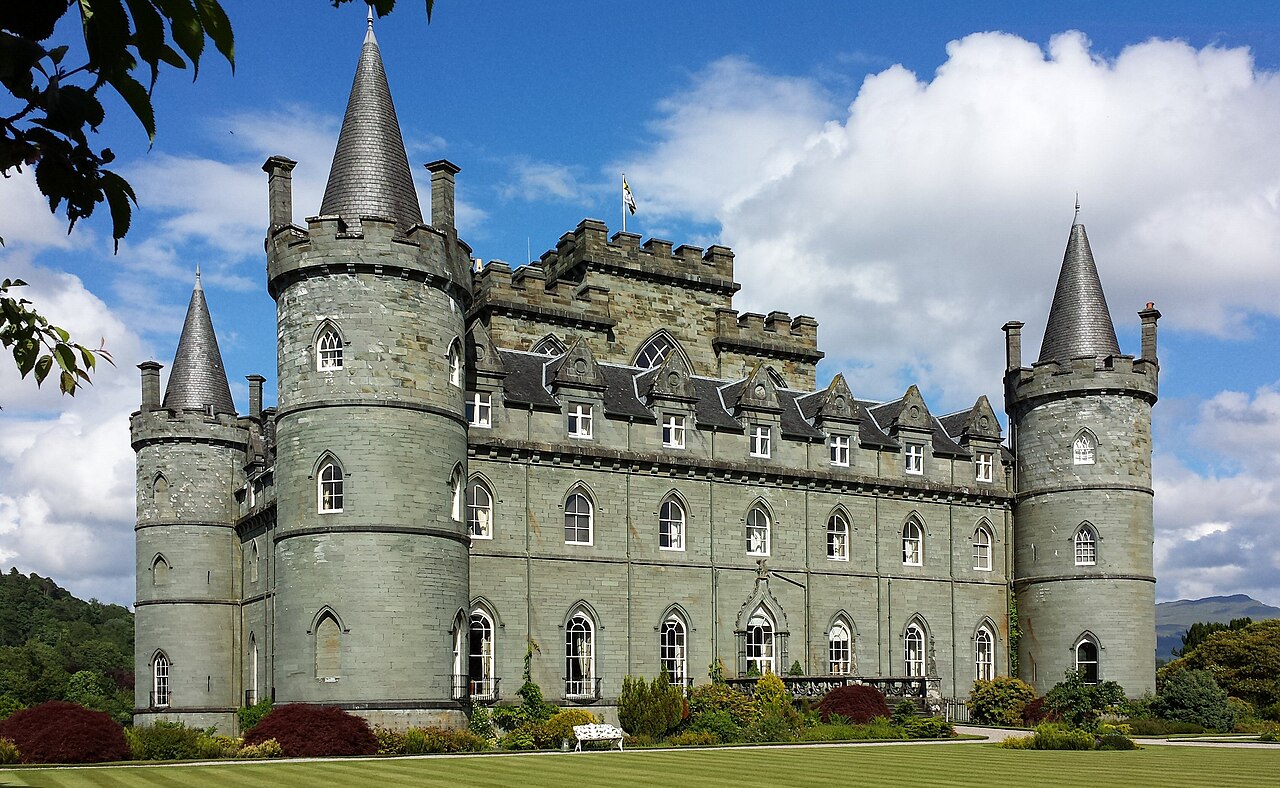
Image: Inveraray Castle by DeFacto, sourced from Wikimedia Commons and licensed under CC BY-SA 4.0.

A country house with a castle silhouette, altered by successive building campaigns and two major fires.
Quick facts
- Date
- Eighteenth century; substantial later rebuilding
- Architect / designer
- Roger Morris; William and John Adam; Robert Mylne; later Anthony Salvin
- Type
- Ducal country house with towers
- OS grid reference
- NN 09613 09241
Architecture and development
Round corner towers frame a compact main block beneath a high central tower. Pointed openings and battlements give the exterior its castellated character; inside, Georgian rooms contrast with the lofty central hall.
Its story
HES identifies Roger Morris as architect for the 1744–1761 campaign, with William and John Adam as masters of works, and Robert Mylne for completion in 1772–1785. The foundation stone was laid in October 1746. After the 1877 fire, Anthony Salvin reshaped the upper storey and tower roofs. The estate archives describe another fire on 5 November 1975, followed by restoration incorporating steel roof trusses. The castle reopened to visitors on 24 March 1978.
Why it is included
Its fabric makes a long sequence of design, damage and rebuilding visible.
What to look for
- The contrast between round corner towers and the central square tower.
- The conical roofs added after the nineteenth-century fire.
- The relationship between the house and its landscaped setting.
Reading the surroundings
Follow the estate’s visitor routes and access guidance; the house and its wider designed landscape have distinct designation records.
Timeline
- 1746 Foundation stone laid in October.
- 1877–1878 Fire and subsequent alteration of the roofline.
- 1975–1978 A second major fire was followed by restoration and reopening.
What we know — and what remains uncertain
The castle’s visitor history differs from HES on completion dates and the roles of the Adam family. This account follows the listing’s division of architectural responsibilities, without resolving that disagreement. Archive originals and present fabric have not been inspected.
Sources & further reading
- Historic Environment Scotland: Inveraray Castle, LB11552 — Designation, grid point, form and attributed building campaigns; text checked 16 September 2026.
- Friends of Argyll Estates Archives: The Fire, 50 Years On — Salvin alterations, the 1975 fire, steel roof trusses and 1978 reopening; article read, archive originals not inspected.
- Inveraray Castle: castle history — Owner interpretation and visitor context; attribution differences retained as uncertainty.
Explore further
Location
OS grid reference NN 09613 09241 · Location confidence: Catalogue point converted from HES grid coordinates; not a boundary or entrance. · Select the marker to open its satellite view in Google Maps. On desktop, drag Pegman (the yellow figure) onto a blue road. On mobile, turn on the Street View layer and tap a blue road. Other photo markers may be user-contributed.
Suggest a marker correction
Suggest a more accurate position
The teal marker is the current published position. The orange marker starts slightly to its right so both remain visible; this is only a visual starting position. Tap the correct place on the map or drag the orange marker. Sending this form creates a private review entry only; it does not move the published marker.
Check this area in Google Maps Choose the Satellite layer there if useful.
Map: © OpenStreetMap contributors. You can also enter checked coordinates below.