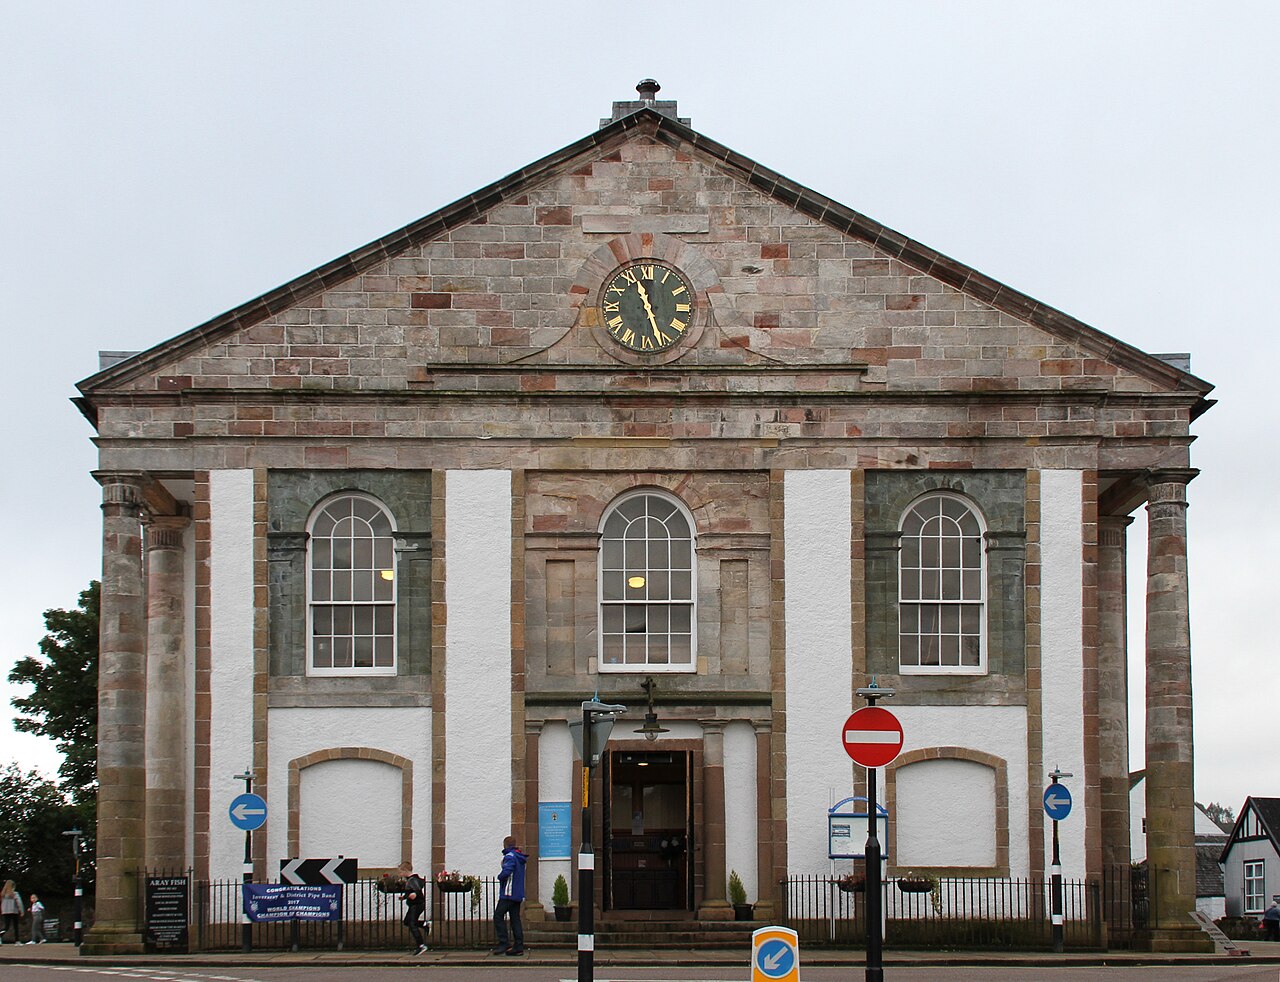
Image: Glenaray and Inveraray Parish Church by Tony Hisgett, sourced from Wikimedia Commons and licensed under CC BY 2.0.
.jpg)
One building originally held two congregations, giving the planned town a church with two distinct worship spaces.
Quick facts
- Date
- Designed 1792; built around the turn of the nineteenth century
- Architect / designer
- Robert Mylne
- Type
- Double parish church with classical end fronts
- OS grid reference
- NN 09588 08429
Architecture and development
The long rectangular building has a pedimented classical front at each end. Harled walls contrast with dressed stone details. Its paired arrangement reflects the original division between Gaelic- and English-speaking worshippers.
Its story
Robert Mylne designed the church in 1792. The council appraisal gives construction as 1795–1802; the HES listing dates it approximately 1800–1805. Later changes included new furnishings in 1898 and removal of the central steeple in 1941. The former Gaelic church became a hall in 1957.
Why it is included
Its unusual plan connects architectural symmetry with the town’s linguistic and religious history.
What to look for
- The classical front at each end of the building.
- The clock on the north front and bell on the south.
- Its central position within the street layout.
Reading the surroundings
View from public routes around Church Square, taking care at road crossings. Respect services and hall activities.
Timeline
- 1792 Mylne’s design, as dated by the council appraisal and Churches Trust.
- 1941 The central steeple was removed.
- 1957 The Gaelic half was converted to a hall.
What we know — and what remains uncertain
Sources give different construction dates: the council uses 1795–1802 and HES approximately 1800–1805. These have not been collapsed into a single exact completion date. Interior condition and current opening arrangements have not been inspected.
Sources & further reading
- Historic Environment Scotland: church and hall, LB34978 — Designation, coordinates, double plan and later changes; text checked 16 September 2026.
- Scotland’s Churches Trust: Glenaray and Inveraray Parish Church — 1792 design, separate congregations and later hall conversion; current service times not adopted.
- Argyll and Bute Council: Inveraray conservation appraisal — Printed page 16 gives design and building dates; town context elsewhere in the appraisal. Extracted text read; illustrations not inspected.
Location
OS grid reference NN 09588 08429 · Location confidence: Catalogue point converted from HES grid coordinates; not a boundary or entrance. · Select the marker to open its satellite view in Google Maps. On desktop, drag Pegman (the yellow figure) onto a blue road. On mobile, turn on the Street View layer and tap a blue road. Other photo markers may be user-contributed.
Suggest a marker correction
Suggest a more accurate position
The teal marker is the current published position. The orange marker starts slightly to its right so both remain visible; this is only a visual starting position. Tap the correct place on the map or drag the orange marker. Sending this form creates a private review entry only; it does not move the published marker.
Check this area in Google Maps Choose the Satellite layer there if useful.
Map: © OpenStreetMap contributors. You can also enter checked coordinates below.