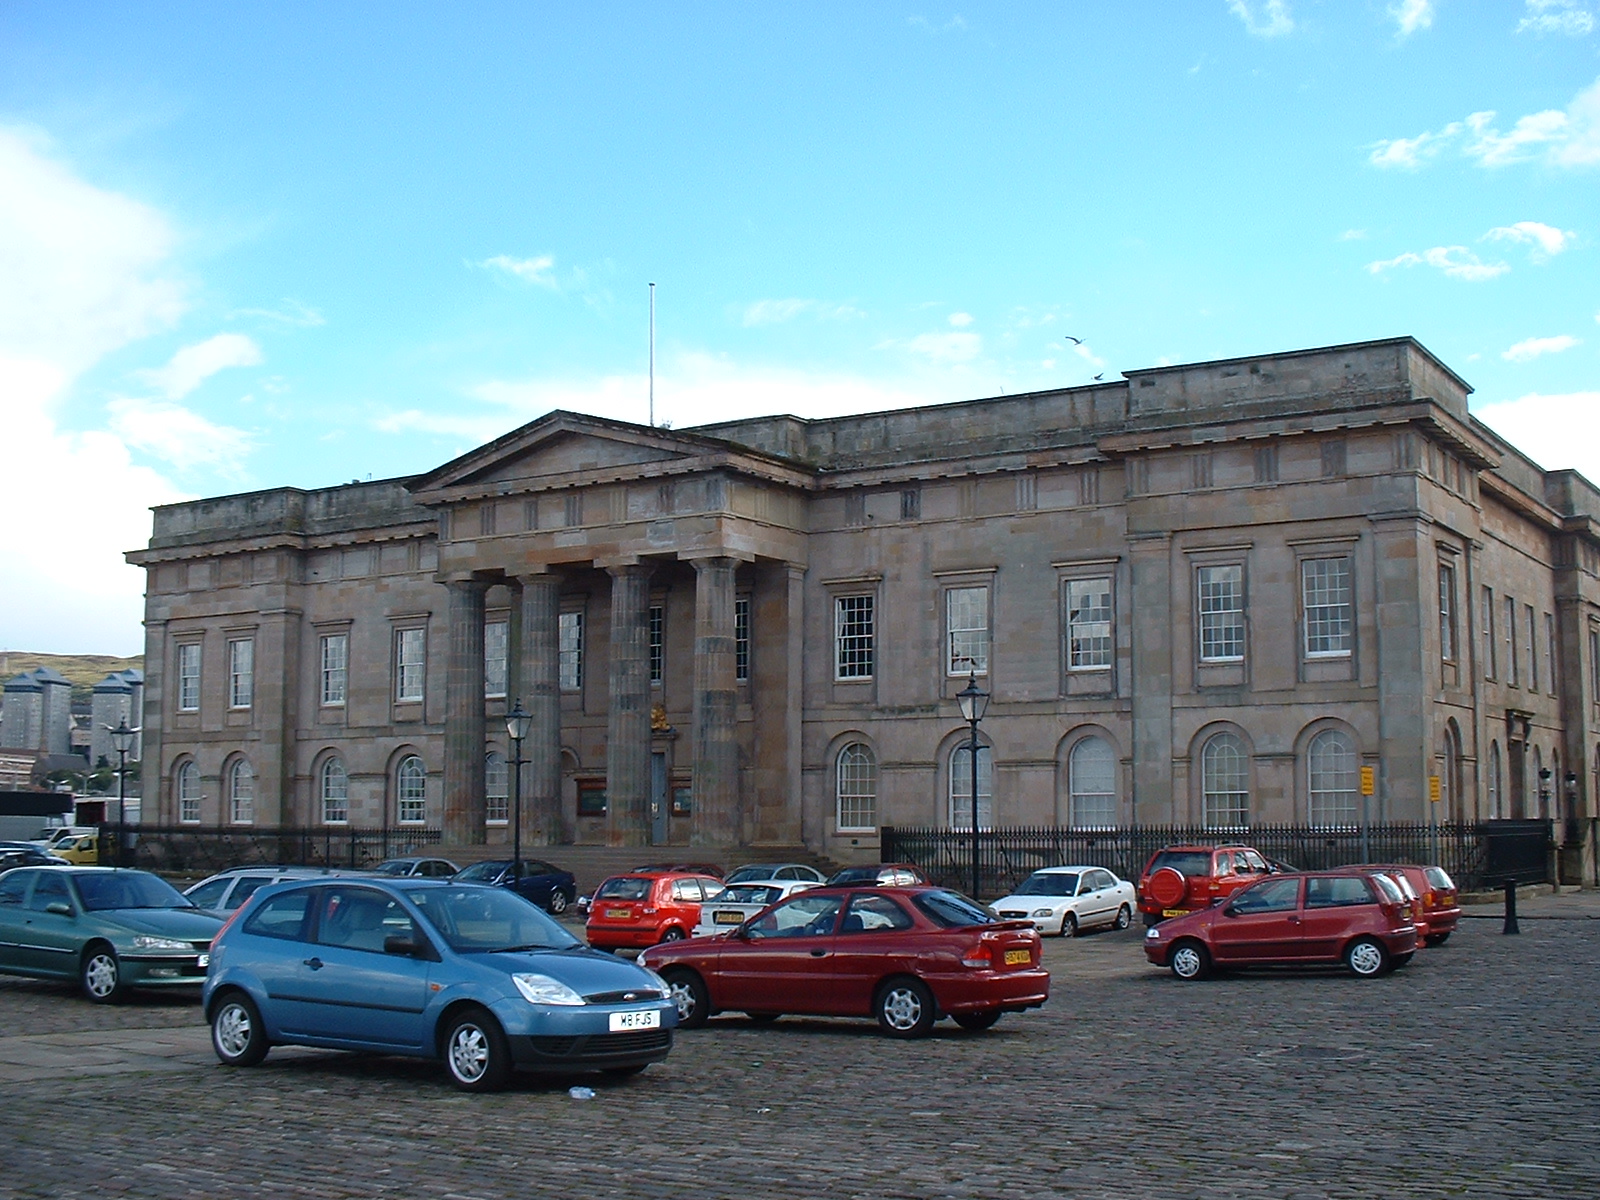
Image: Long classical river-facing front of Greenock Custom House, centred on a projecting Doric portico by JThomas / Geograph, licensed under CC BY-SA 2.0.

William Burn’s early Greek Revival customs building, its river-facing porticoes expressing Greenock’s 19th-century importance as a trading port.
Quick facts
- Date
- Built 1818; later alterations and 21st-century office conversion
- Architect / designer
- William Burn; construction associated with Kenneth Mathieson
- Type
- Former customs building, now offices
- Designation
- Category A listed building (LB34100)
- OS grid reference
- NS 28308 76204
A formal gateway to maritime commerce
The long two-storey ashlar building is ordered by Greek Doric porticoes and a disciplined thirteen-window elevation. Inside, the former Long Room retains Ionic screens that gave administrative work an unusually ceremonial architectural setting.
Its story
The Custom House was built in 1818 when Greenock’s maritime trade required a substantial official presence at the quay. William Burn supplied a restrained Greek Revival design, while Kenneth Mathieson is associated with construction. After its customs function ended, a major redevelopment adapted the building as offices.
Why it is included
It connects port architecture, taxation, global trade and conservation-led reuse, while inviting careful future research into the goods and systems administered here.
What to notice
- The Greek Doric porticoes and the measured repetition of the long elevation.
- The building’s orientation toward the quay and the Clyde rather than only the modern road network.
- Where access permits, the surviving spatial order of the former Long Room.
Reading the surroundings
Custom House Quay has changed through land reclamation, transport and redevelopment, but the building’s formal river-facing presence still anchors the historic port edge.
Timeline
- 1818 The Custom House was built to William Burn’s design.
- 19th–20th centuries The building administered customs in a major west-coast port.
- 21st century A multi-million-pound redevelopment adapted the building as office suites.
- Present Businesses continue to occupy the restored building.
What we know — and what remains uncertain
Current property sources describe office suites and tenants, but occupancy can change. This draft records office use at the checked date and does not infer public interior access.
Sources & further reading
- Historic Environment Scotland: Greenock Custom House, LB34100 — Designation, date, architect, contractor, exterior and interior description and grid reference.
- Trove: Greenock Custom House — National catalogue cross-reference and precise location.
- Riverside Inverclyde: Custom House — Current office conversion, accommodation and property use.
- PG Paper: April 2026 update — Recent evidence of headquarters use by a current tenant.
Location
OS grid reference NS 28308 76204 · Location confidence: High: designation and Trove records agree on the grid reference and coordinates. · Select the marker to open its satellite view in Google Maps. On desktop, drag Pegman (the yellow figure) onto a blue road. On mobile, turn on the Street View layer and tap a blue road. Other photo markers may be user-contributed.
Suggest a marker correction
Suggest a more accurate position
The teal marker is the current published position. The orange marker starts slightly to its right so both remain visible; this is only a visual starting position. Tap the correct place on the map or drag the orange marker. Sending this form creates a private review entry only; it does not move the published marker.
Check this area in Google Maps Choose the Satellite layer there if useful.
Map: © OpenStreetMap contributors. You can also enter checked coordinates below.