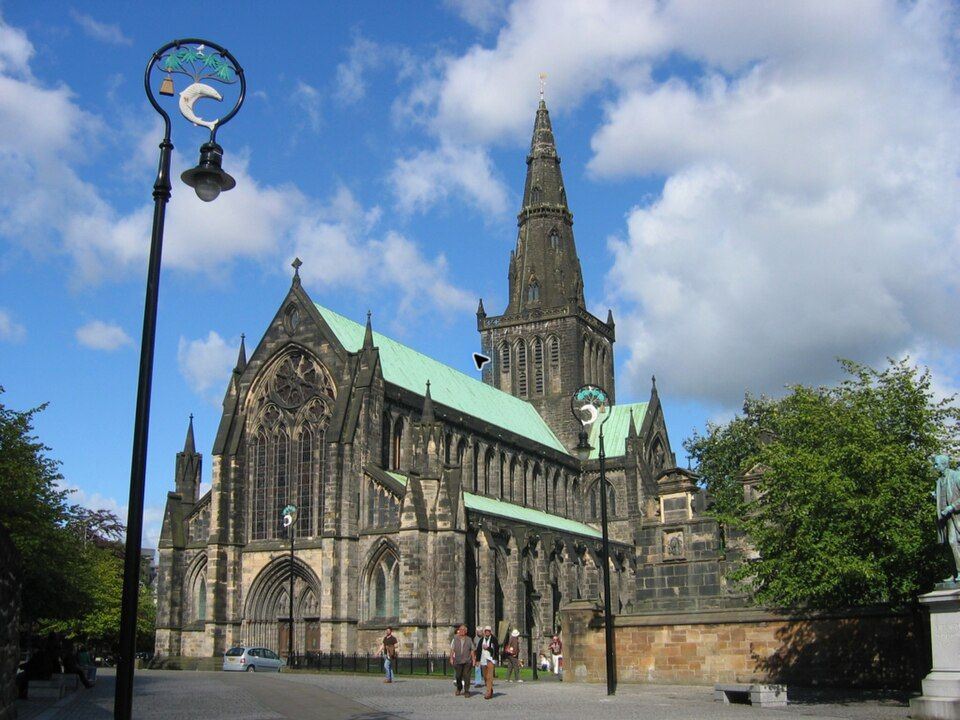
Image: Glasgow Cathedral by Michael Hanselmann, sourced from Wikimedia Commons and licensed under CC BY-SA 3.0.

A rare, substantially intact medieval cathedral rises above the Molendinar valley, uniting an upper church, an extraordinary vaulted lower church, the shrine tradition of St Mungo and continuing worship.
Quick facts
- Date
- Begun around 1118; consecrated 1136 and 1197; principal surviving fabric mainly thirteenth century, with fifteenth-century spire and Blacader Aisle
- Architect / designer
- Successive medieval bishops, patrons and masons; later repair and restoration by several architects
- Type
- Medieval cathedral, Church of Scotland parish church and Historic Environment Scotland property in care
- Designation
- Listed building, Category A (LB32654); the separately scheduled precinct and graveyard are excluded from that listing
- OS grid reference
- NS 60248 65577
- Access
- Normally open to visitors free of charge as well as for worship, but this is a working church and hours can change for services, private events and conservation.
A cathedral shaped by its site
Glasgow Cathedral occupies rising ground above the valley of the Molendinar Burn, the traditional place of St Kentigern’s burial. The steep site is fundamental to its architecture. Instead of a small crypt tucked beneath the east end, the cathedral has an extensive lower church supporting the elevated choir and presbytery. From outside, long rooflines, buttressed walls and the central tower gather into a silhouette that still dominates the medieval heart of Glasgow.
Inside, pointed arcades, ribbed stone vaults and tall traceried windows carry the eye eastward. Three vaulted aisles wrap around the presbytery and choir, creating a layered progression rather than a single undivided hall. The nave is broad and relatively austere; the choir is raised above the lower church; stairs, arches and changing floor levels repeatedly reveal how worship, pilgrimage and topography were made to work together.
From St Mungo’s shrine to a Gothic cathedral
Tradition places the burial of St Kentigern, or Mungo, on this site around the beginning of the seventh century. A new cathedral for the diocese was begun about 1118 and consecrated in 1136. Another major campaign in the 1180s, associated with Bishop Jocelin, preceded a second consecration in 1197; fragments of this early work survive in the south-east part of the lower church.
The building seen today emerged chiefly after 1200. Around 1240 a more ambitious scheme was adopted and work advanced on the choir and lower church. The choir was substantially complete by the late thirteenth century, while construction resumed on the nave. This was not a single architect’s design executed at once: it is the accumulated work of successive bishops, masons and patrons adapting a large Gothic church over generations.
A serious fire early in the fifteenth century damaged the chapter house and destroyed the earlier timber spire. The stone spire was complete by the middle of that century. The aisle now associated with Archbishop Robert Blacader had been begun in the thirteenth century but was finished in its present form during his episcopate, between 1483 and 1508.
The lower church and the saint’s cult
The lower church is one of the cathedral’s defining experiences: a forest of piers and ribbed vaults rather than a secondary basement. Its architecture carries the raised eastern arm above while creating a sacred focus around the traditional tomb of St Kentigern. The shifting levels and closely spaced supports produce a more intimate, processional space than the upper church.
Later subdivision and restoration altered how these spaces were used, but the relationship remains legible. Looking from the lower church towards the choir above makes clear that the cathedral’s unusual double-level arrangement is both structural and devotional.
Reformation, three kirks and restoration
Glasgow Cathedral survived the Reformation of 1560 virtually intact, though its Catholic furnishings were removed and the building was reorganised for Reformed worship. It eventually housed three congregations at once: the choir became the Inner High Kirk, the western nave the Outer High Kirk and the lower church the Barony Kirk. Partitions made a medieval cathedral serve several post-Reformation communities without demolishing its principal fabric.
By 1835 the Outer High and Barony congregations had moved elsewhere, allowing the interior to be reunited. Nineteenth-century work was substantial rather than neutral. William Stark began changes in the choir in 1805; David Hamilton opened the great west window in 1812; Edward Blore later recast it. The two towers that once flanked the west front were removed in 1846–48. New fittings and reordered spaces helped create the more unified interior experienced today.
The glazing is another layer of history. A major mid-nineteenth-century Bavarian scheme was largely replaced between 1936 and 1967 by windows from Scottish and British artists. Only small remnants of the earlier glass survive. The present cathedral should therefore be read as a medieval structure whose worship, monuments, glazing and restoration record continuing change.
Why it matters
Glasgow Cathedral is the only medieval cathedral on the Scottish mainland to survive the Reformation virtually intact. Its importance is not simply age: the upper and lower churches preserve an unusually complete architectural response to pilgrimage, burial, episcopal worship and a difficult sloping site. It is also inseparable from Glasgow’s beginnings. A clergy precinct once surrounded it, and the burgh grew south and west under episcopal patronage long before the industrial city expanded across the Clyde.
The building remains a church rather than a fossilised monument. That continuity gives the architecture a double significance: it is both a nationally important medieval survival and a setting still shaped by worship, music, commemoration and congregation life.
What to notice
- The change from the open nave to the raised, more complex choir and presbytery.
- The lower church’s clustered supports and ribbed vaults, built into the slope beneath the eastern arm.
- The central tower and stone spire, rebuilt after the early fifteenth-century fire.
- The Blacader Aisle, whose long building history ends with Archbishop Blacader’s late-medieval campaign.
- The varied twentieth-century stained glass, and the very limited survival of the earlier Bavarian scheme.
- The cathedral’s relationship to Cathedral Square, the graveyard, the Necropolis ridge and the historic approach along the High Street.
Visiting and accessibility
Historic Environment Scotland listed admission as free, with donations welcome, when checked on 26 September 2026. The published seasonal hours were 9.30am–5pm Monday to Saturday and 1pm–5pm Sunday from April to September; 10am–4pm Monday to Saturday and 1pm–5pm Sunday from October to March. Last entry is normally 45 minutes before closing, and the site closes from 25 December to 4 January.
Because the cathedral is a working church, openings can change for worship, private services and events. Check the official visit page on the day. The south entrance has four stone steps. A stair lift at the west door gives access down to the level nave, and a further lift serves the choir, but the equipment is not suitable for mobility scooters or heavier chairs. The Blacader Aisle, lower church and chapter house all involve steps; there are no public toilets inside the cathedral. Assistance dogs are permitted. Ask staff in advance if access to particular spaces is important.
Timeline
- c. 612 Tradition places St Kentigern’s burial on the site.
- c. 1118–36 A new cathedral was begun and consecrated.
- 1180s–1197 Bishop Jocelin promoted enlargement before a second consecration.
- c. 1200–late 1200s The main campaigns formed the lower church, choir and much of the nave.
- Early 1400s Fire damaged the chapter house and destroyed the timber spire.
- Mid-1400s The present stone spire was completed.
- 1483–1508 The Blacader Aisle was completed in its present form.
- 1560 onward The cathedral continued in Reformed worship and was divided among three congregations.
- 1805–mid-1800s Major restoration and reordering reunited the interior; the two west towers were demolished in 1846–48.
- 1936–67 New stained glass by Scottish and British artists replaced most of the Victorian Bavarian scheme.
- Present Church of Scotland worship and managed public visiting continue.
What we know — and what remains uncertain
The statutory record identifies several broad medieval campaigns rather than a single construction date or designer. Individual parts have complex sequences, and later restoration changed some prominent features, especially at the west front and in the glazing. The traditional association with St Kentigern explains the site’s devotional importance, but early dates belong partly to ecclesiastical tradition rather than continuous surviving documentation.
Sources & further reading
- Historic Environment Scotland: Glasgow Cathedral, LB32654 — designation, grid reference, medieval building phases, later restoration, monuments and stained glass.
- Historic Environment Scotland: Glasgow Cathedral history and stories — St Kentigern tradition, episcopal burgh, Gothic form, post-Reformation subdivision and state care.
- Historic Environment Scotland: plan your visit — current opening, admission, closures, access and facilities checked 26 September 2026.
- Glasgow Cathedral congregation — current worship, services, accessibility contact and congregation life.
Location
OS grid reference NS 60248 65577 · Location confidence: High: the Category A designation supplies an exact grid reference for the cathedral. · Select the marker to open its satellite view in Google Maps. On desktop, drag Pegman (the yellow figure) onto a blue road. On mobile, turn on the Street View layer and tap a blue road. Other photo markers may be user-contributed.
Suggest a marker correction
Suggest a more accurate position
The teal marker is the current published position. The orange marker starts slightly to its right so both remain visible; this is only a visual starting position. Tap the correct place on the map or drag the orange marker. Sending this form creates a private review entry only; it does not move the published marker.
Check this area in Google Maps Choose the Satellite layer there if useful.
Map: © OpenStreetMap contributors. You can also enter checked coordinates below.