
.jpg)
A carefully composed post-war Modernist town hall whose timber-lined performance spaces, civic details and community use are now entering another major phase of adaptation.
Quick facts
- Date
- Designed and built 1957–1961; extended 1975; major transformation began October 2025
- Architect / designer
- William Kininmonth of Rowand Anderson, Kininmonth & Paul; 1975 extension by Anderson, Kininmonth & Paul
- Type
- Modernist town hall and performance venue
- Designation
- Category B listed building (LB47391)
- OS grid reference
- NJ 21556 63055
A Modernist hall of interlocking spaces
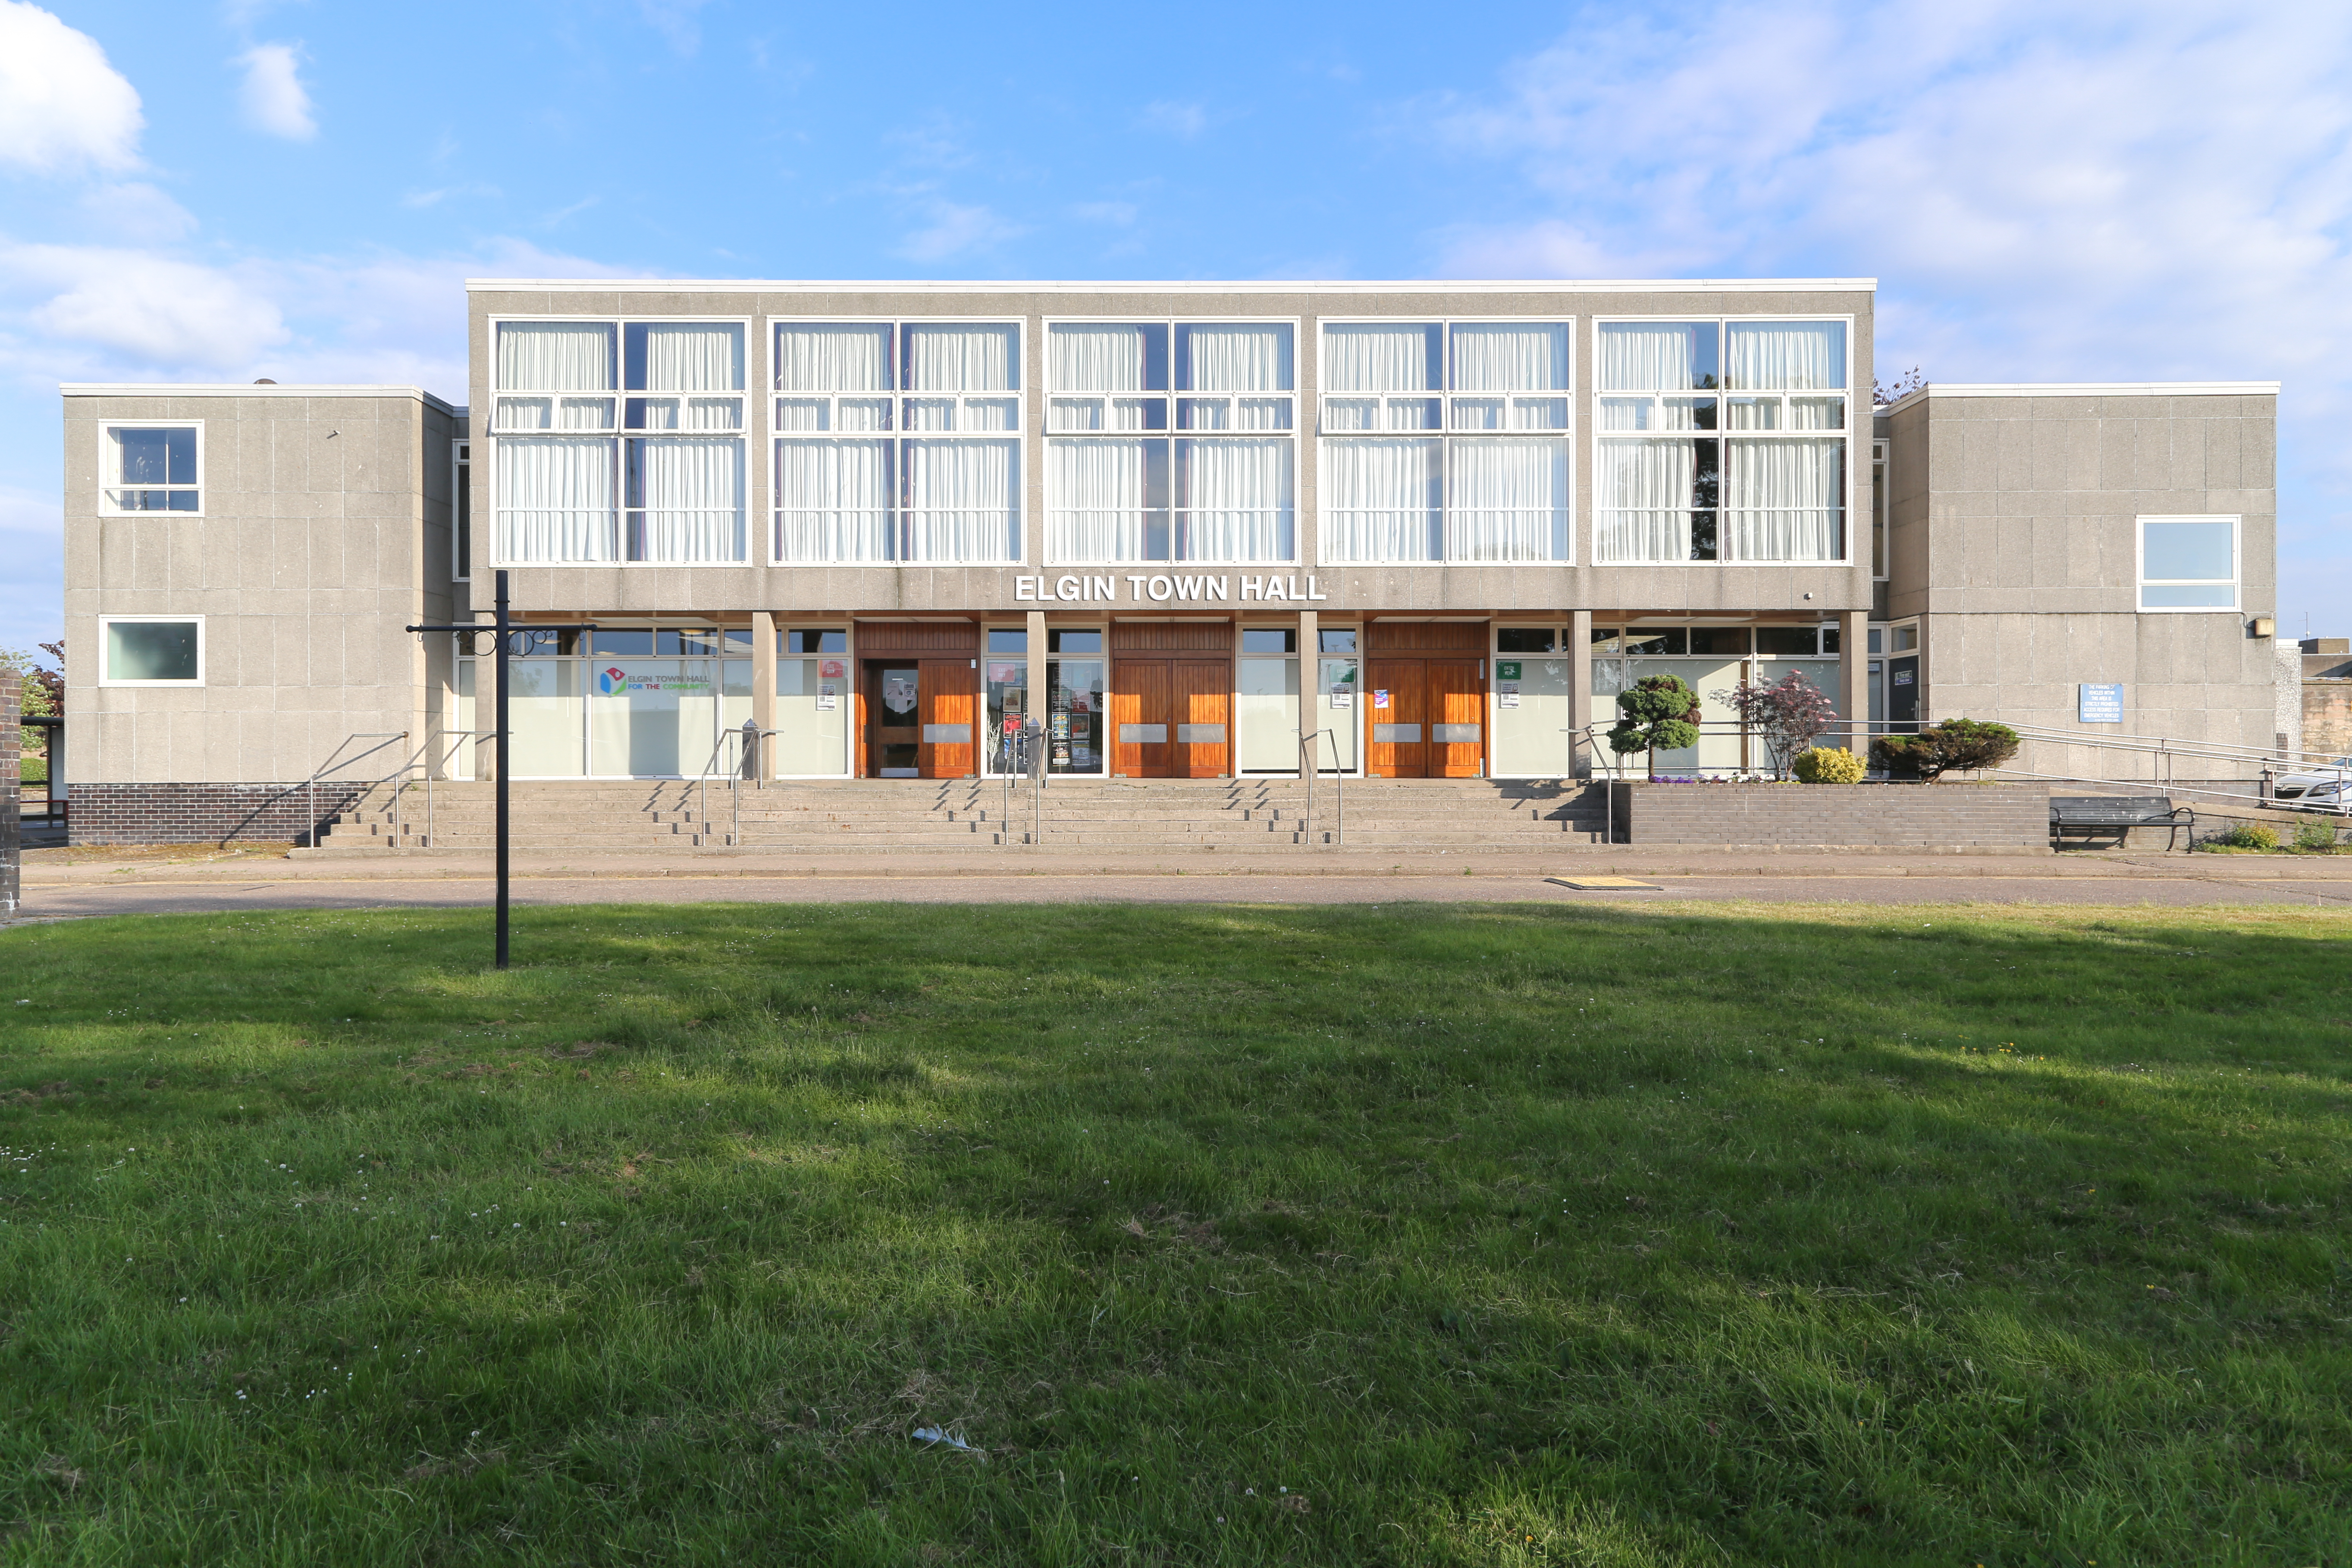
Elgin Town Hall is composed as a series of rectilinear blocks rather than a traditional symmetrical civic facade. A projecting first floor, broad windows, aggregate-facing panels and flowing internal spaces create a strong post-war civic identity.
Its story
Elgin’s earlier town hall was destroyed by fire in 1939. William Kininmonth designed the replacement between 1957 and 1961, with a further extension completed by the practice in 1975. Historic Environment Scotland highlights the timber-lined hall, balconies, original signage, lighting and the way public spaces flow together. A major transformation began in October 2025, requiring the community operator to relocate its programme temporarily.
Why it is included
It adds post-war Modernism, performance and an active conservation project to an Elgin sample otherwise focused on 19th-century institutional buildings.
What to notice
- The interlocking blocks and first floor projecting on columns above the entrance.
- The broad north-facing windows and original external lettering that express the building’s public role.
- Inside, only after reopening and with authorised access, the timber-lined auditorium, balconies, lighting and surviving civic signage.
Reading the surroundings
The Town Hall stands near central Elgin but is currently a construction site. Observe hoardings, closures and contractor instructions. The community programme has moved to Elgin Community Centre and should not be mistaken for access to the historic Town Hall building.
Timeline
- 1939 The previous Elgin Town Hall was destroyed by fire.
- 1957–1961 William Kininmonth designed and completed the new Modernist Town Hall.
- 1975 Anderson, Kininmonth & Paul extended the building.
- October 2025 The present major transformation began and the community operator relocated temporarily.
- Today Building work continues while events and community services operate from Elgin Community Centre.
What we know — and what remains uncertain
The transformation is ongoing, so access, programme locations, completion dates and the relationship between retained and new fabric can change quickly. This record describes the listed building and the verified temporary relocation only; detailed claims about the completed scheme must wait until the work and official documentation are final.
Sources & further reading
- Historic Environment Scotland: Elgin Town Hall, LB47391 — Designation, architect, construction phases, architectural description, interior features and grid reference.
- Trove: Elgin Town Hall — National record cross-reference, precise coordinates and archive holdings.
- Moray Engage: Elgin Town Hall transformation — Current transformation, October 2025 start and temporary relocation of the community operator.
- Elgin Town Hall for the Community — Current community programme and confirmation that activities are temporarily based at Elgin Community Centre.
Location
OS grid reference NJ 21556 63055 · Location confidence: High: the statutory grid reference, Trove coordinates and venue address identify the same building. · Select the marker to open its satellite view in Google Maps. On desktop, drag Pegman (the yellow figure) onto a blue road. On mobile, turn on the Street View layer and tap a blue road. Other photo markers may be user-contributed.
Suggest a marker correction
Suggest a more accurate position
The teal marker is the current published position. The orange marker starts slightly to its right so both remain visible; this is only a visual starting position. Tap the correct place on the map or drag the orange marker. Sending this form creates a private review entry only; it does not move the published marker.
Check this area in Google Maps Choose the Satellite layer there if useful.
Map: © OpenStreetMap contributors. You can also enter checked coordinates below.