
.jpg)
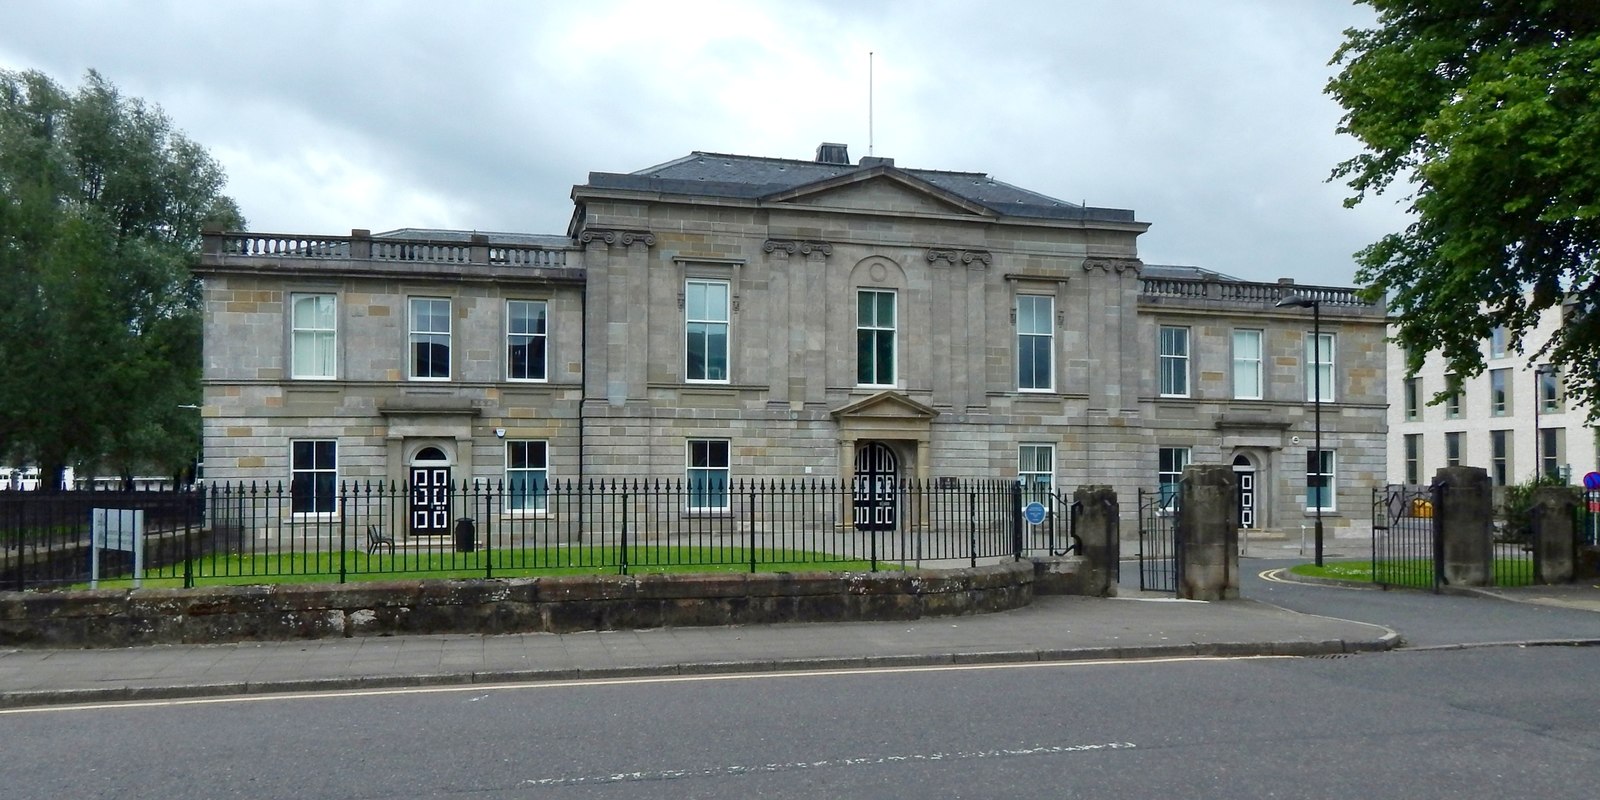
A columned classical courthouse has grown through several carefully matched campaigns while retaining its formal position in Church Street.
Quick facts
- Date
- 1824; wings 1861; extensions 1895 and 1898
- Architect / designer
- James Gillespie Graham with Robert Scott; later work by William Spence and Duncan McNaughton
- Type
- Classical courthouse developed around an early nineteenth-century core
- Designation
- Listed building, Category B (LB24875)
- OS grid reference
- NS 39809 75348
Architecture and continuing use
The symmetrical U-plan front centres on a taller 1824 block and a projecting pedimented porch with Doric columns. Channelled sandstone, first-floor Ionic pilasters, balustrades and advanced wings establish a measured civic composition. Inside, the early courtroom retains notably delicate gallery ironwork.
Its story
James Gillespie Graham designed the courthouse with modifications by Robert Scott in 1824. William Spence added outer wings in 1861. Duncan McNaughton extended the building north and south in 1895 and 1898, respecting the classical language while accommodating expanding judicial work. It remains an operational court.
Why it is included
The building shows how a prominent public institution could expand over nearly a century without losing the authority of its original architectural order.
What to notice
- Doric columns framing the central arched entrance.
- Ionic pilasters and balustrades across the upper front.
- Subtle changes in masonry marking successive extensions.
Reading the surroundings
This is a working court with security procedures. Consult official access guidance, never photograph where prohibited and allow court business to take priority.
Timeline
- 1824 The central courthouse was built to designs led by James Gillespie Graham.
- 1861 William Spence added flanking wings.
- 1895 and 1898 Separate late-Victorian campaigns increased the court accommodation.
- 2026 The Scottish Courts and Tribunals Service continued to operate courts here.
What we know — and what remains uncertain
A modern two-storey eastern extension is excluded from the listing, and public entry remains subject to current court security.
Sources & further reading
- Historic Environment Scotland: Dumbarton Sheriff Court and Justice of the Peace Court, LB24875 — Current designation status, official mapped location, date, fabric and significance.
- Scottish Courts and Tribunals Service: Dumbarton Sheriff Court and Justice of the Peace Court — Current official court location, access and business information confirming the building’s continuing judicial use.
- West Dunbartonshire Council: Dumbarton Town Centre Conservation Area Appraisal — Local-authority analysis of Dumbarton town centre, its historic development, landmark buildings and present character.
Location
OS grid reference NS 39809 75348 · Location confidence: High for the current HES designation point; public text separately qualifies access, component identity and current use. · Select the marker to open its satellite view in Google Maps. On desktop, drag Pegman (the yellow figure) onto a blue road. On mobile, turn on the Street View layer and tap a blue road. Other photo markers may be user-contributed.
Suggest a marker correction
Suggest a more accurate position
The teal marker is the current published position. The orange marker starts slightly to its right so both remain visible; this is only a visual starting position. Tap the correct place on the map or drag the orange marker. Sending this form creates a private review entry only; it does not move the published marker.
Check this area in Google Maps Choose the Satellite layer there if useful.
Map: © OpenStreetMap contributors. You can also enter checked coordinates below.