
.jpg)
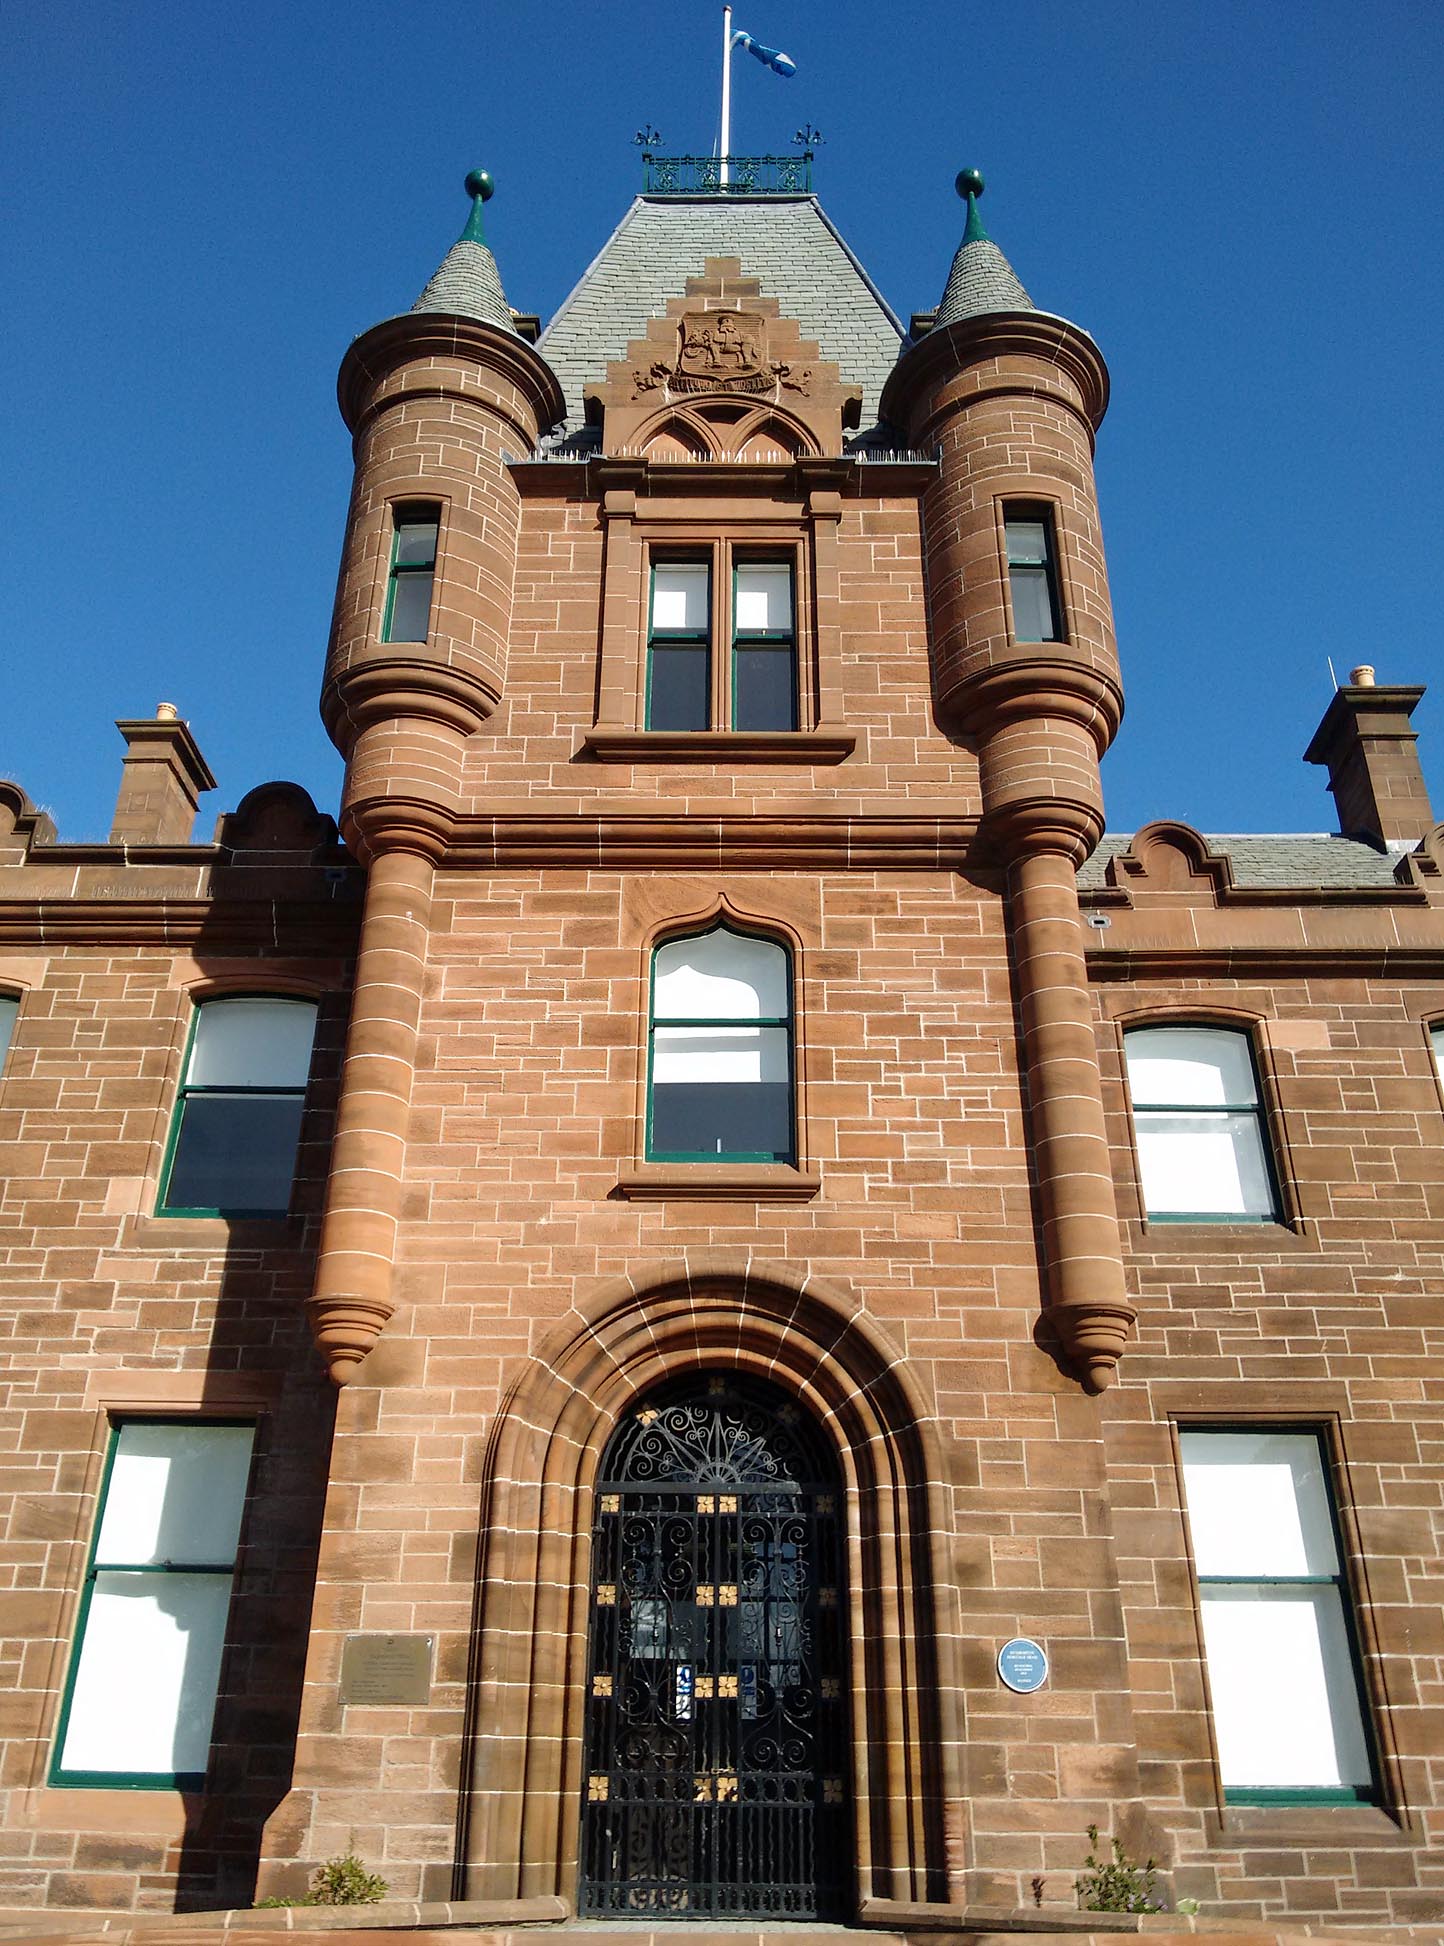
Red sandstone, shaped gables and a turreted civic tower make Dumbarton’s former Municipal Buildings a forceful expression of burgh government at the turn of the century.
Quick facts
- Date
- 1900; commemorative glazing added 1903
- Architect / designer
- James Thomson of Baird and Thomson
- Type
- Scottish Jacobean municipal complex with tower, former stables and gates
- Designation
- Listed building, Category B (LB24881)
- OS grid reference
- NS 39774 75530
Architecture and continuing use
The asymmetrical L-plan block is built in stugged red sandstone with polished dressings. A three-storey square tower rises through corbels to turreted corners and a pyramidal roof, while crowsteps, oriels, obelisks and tall stacks animate the long elevations. Tiled halls, Art Nouveau metalwork and symbolic stained glass enrich the interior.
Its story
James Thomson designed the complex, dated 1900, with service ranges and formal gateways. A stained-glass window commemorating Edward VII’s coronation was inserted in 1903. Council chambers used figures of science, engineering, truth, justice, fortitude and faith to express municipal values. The council now identifies the former Academy as its main office.
Why it is included
It gives unusually complete architectural form to late Victorian and Edwardian civic identity, from council chamber and symbolic glazing to service yard and gates.
What to notice
- The tower’s conical corner turrets and iron roof cresting.
- Crowstepped gables, oriels and carved burgh arms.
- Decorative gates and the former service range completing the complex.
Reading the surroundings
Do not infer public access or present council use from the historic name. View from public streets and enter only where current signs expressly permit.
Timeline
- 1900 James Thomson completed the purpose-built municipal complex.
- 1903 A stained-glass window marked the coronation of Edward VII.
- 31 January 1984 The buildings and gatepiers received Category B listing.
- 2026 Current council information placed the main office in the former Academy instead.
What we know — and what remains uncertain
No reliable current source was found for the internal use of this building, so it is not described as the present council headquarters.
Sources & further reading
- Historic Environment Scotland: Dumbarton Municipal Buildings, LB24881 — Current designation status, official mapped location, date, fabric and significance.
- West Dunbartonshire Council: Dumbarton Town Centre Conservation Area Appraisal — Local-authority analysis of Dumbarton town centre, its historic development, landmark buildings and present character.
- West Dunbartonshire Council: Council office — Current council evidence that 16 Church Street, incorporating the former Academy frontage, is its main office.
Location
OS grid reference NS 39774 75530 · Location confidence: High for the current HES designation point; public text separately qualifies access, component identity and current use. · Select the marker to open its satellite view in Google Maps. On desktop, drag Pegman (the yellow figure) onto a blue road. On mobile, turn on the Street View layer and tap a blue road. Other photo markers may be user-contributed.
Suggest a marker correction
Suggest a more accurate position
The teal marker is the current published position. The orange marker starts slightly to its right so both remain visible; this is only a visual starting position. Tap the correct place on the map or drag the orange marker. Sending this form creates a private review entry only; it does not move the published marker.
Check this area in Google Maps Choose the Satellite layer there if useful.
Map: © OpenStreetMap contributors. You can also enter checked coordinates below.