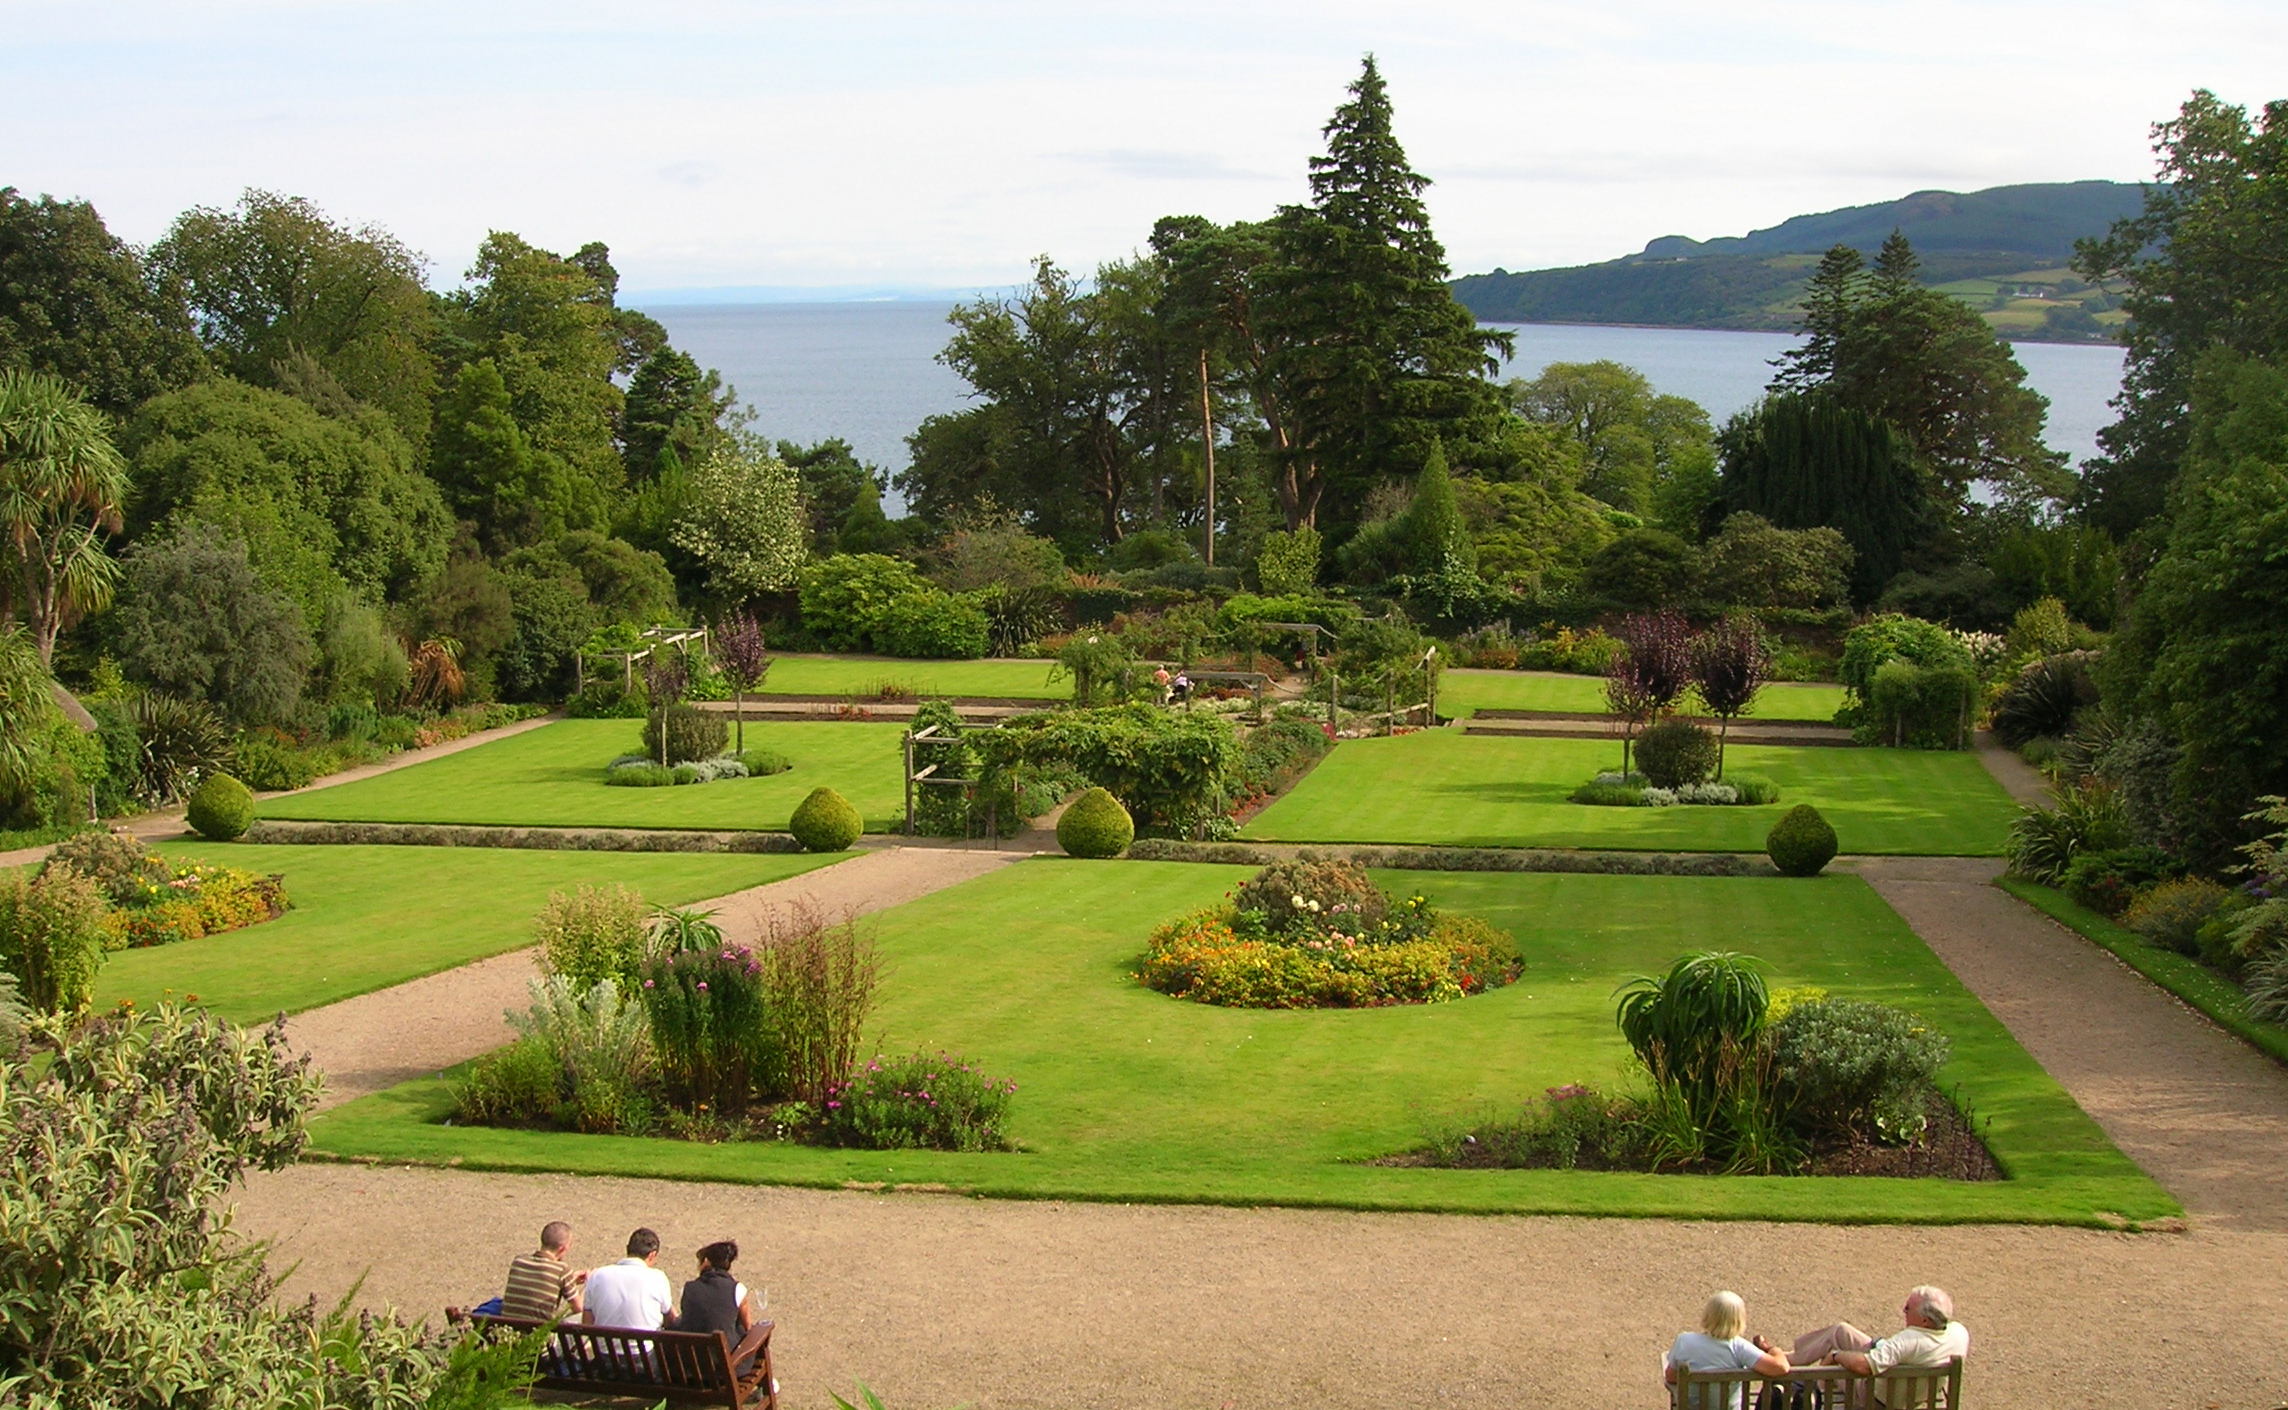
Image: Brodick Castle Walled Garden and Terraces by Bea y Fredi, sourced from Wikimedia Commons and licensed under CC BY 2.0.

A walled kitchen garden dated 1710 became a three-level ornamental garden while retaining unusually close physical contact with Brodick Castle.
Quick facts
- Date
- 1710; remodelled in the 1840s with later fittings
- Architect / designer
- Original designer not recorded; nineteenth-century works relate to the castle remodelling
- Type
- Terraced walled garden with gates, steps and sundial
- Designation
- Listed building, Category A (LB7508)
- OS grid reference
- NS 01671 37876
Architecture and continuing use
Red sandstone rubble encloses a north–south rectangle descending through three terraces. Straight stone stairs cross grass embankments, while wall niches recall bee keeping. Decorative western gates connect the lower castle terrace; a composite sundial occupies the lower level and scrolled commemorative gates of 1931 mark another layer of estate history.
Its story
Duchess Anne of Hamilton established the enclosure in 1710 as a kitchen garden. It later served as a nursery before being redesigned as a pleasure garden during the 1840s castle works. A sundial was assembled and acquired in 1908, the commemorative gates arrived in 1931, and a late twentieth-century restoration drew on 1920s photographs.
Why it is included
It shows how a productive enclosure survived changing estate fashions and was transformed rather than demolished when the castle became a Victorian country seat.
What to notice
- The 1710 date stone at an entrance.
- Bee boles set into the western wall.
- Different dates embodied by the terraces, sundial and commemorative gates.
Reading the surroundings
Follow current Trust routes and opening information. Only parts of the garden are described as wheelchair-accessible, paths can be uneven, and assistance-dog rules differ from those for the wider grounds.
Timeline
- 1710 The walled enclosure was created as a kitchen garden.
- 1840s Terracing and ornamental redesign accompanied work at the castle.
- 1931 Tenants presented the northern commemorative gates for a ducal silver wedding.
- Late 20th century The garden was reconstructed with historic photographs as a guide.
What we know — and what remains uncertain
The precise designers of the 1710 enclosure and later garden scheme are not securely recorded. Planting and visitor circulation change over time.
Sources & further reading
- Historic Environment Scotland: Brodick Castle Walled Garden and Terraces, LB7508 — Current designation status, statutory identity, official mapped point, date, fabric and significance.
- National Trust for Scotland: Brodick Castle walled garden — Trust interpretation and current public presentation of the walled garden.
- Trove: Brodick Castle Walled Garden — National collection entry for the designation identity, mapped location, related records and available archive material.
- National Trust for Scotland: The Plant Collectors — Estate-published history of the garden, its eighteenth-century shelterbelt and later plant-collecting legacy.
Location
OS grid reference NS 01671 37876 · Location confidence: High for the current HES designation point; public text separately qualifies component extent, terrain and access. · Select the marker to open its satellite view in Google Maps. On desktop, drag Pegman (the yellow figure) onto a blue road. On mobile, turn on the Street View layer and tap a blue road. Other photo markers may be user-contributed.
Suggest a marker correction
Suggest a more accurate position
The teal marker is the current published position. The orange marker starts slightly to its right so both remain visible; this is only a visual starting position. Tap the correct place on the map or drag the orange marker. Sending this form creates a private review entry only; it does not move the published marker.
Check this area in Google Maps Choose the Satellite layer there if useful.
Map: © OpenStreetMap contributors. You can also enter checked coordinates below.