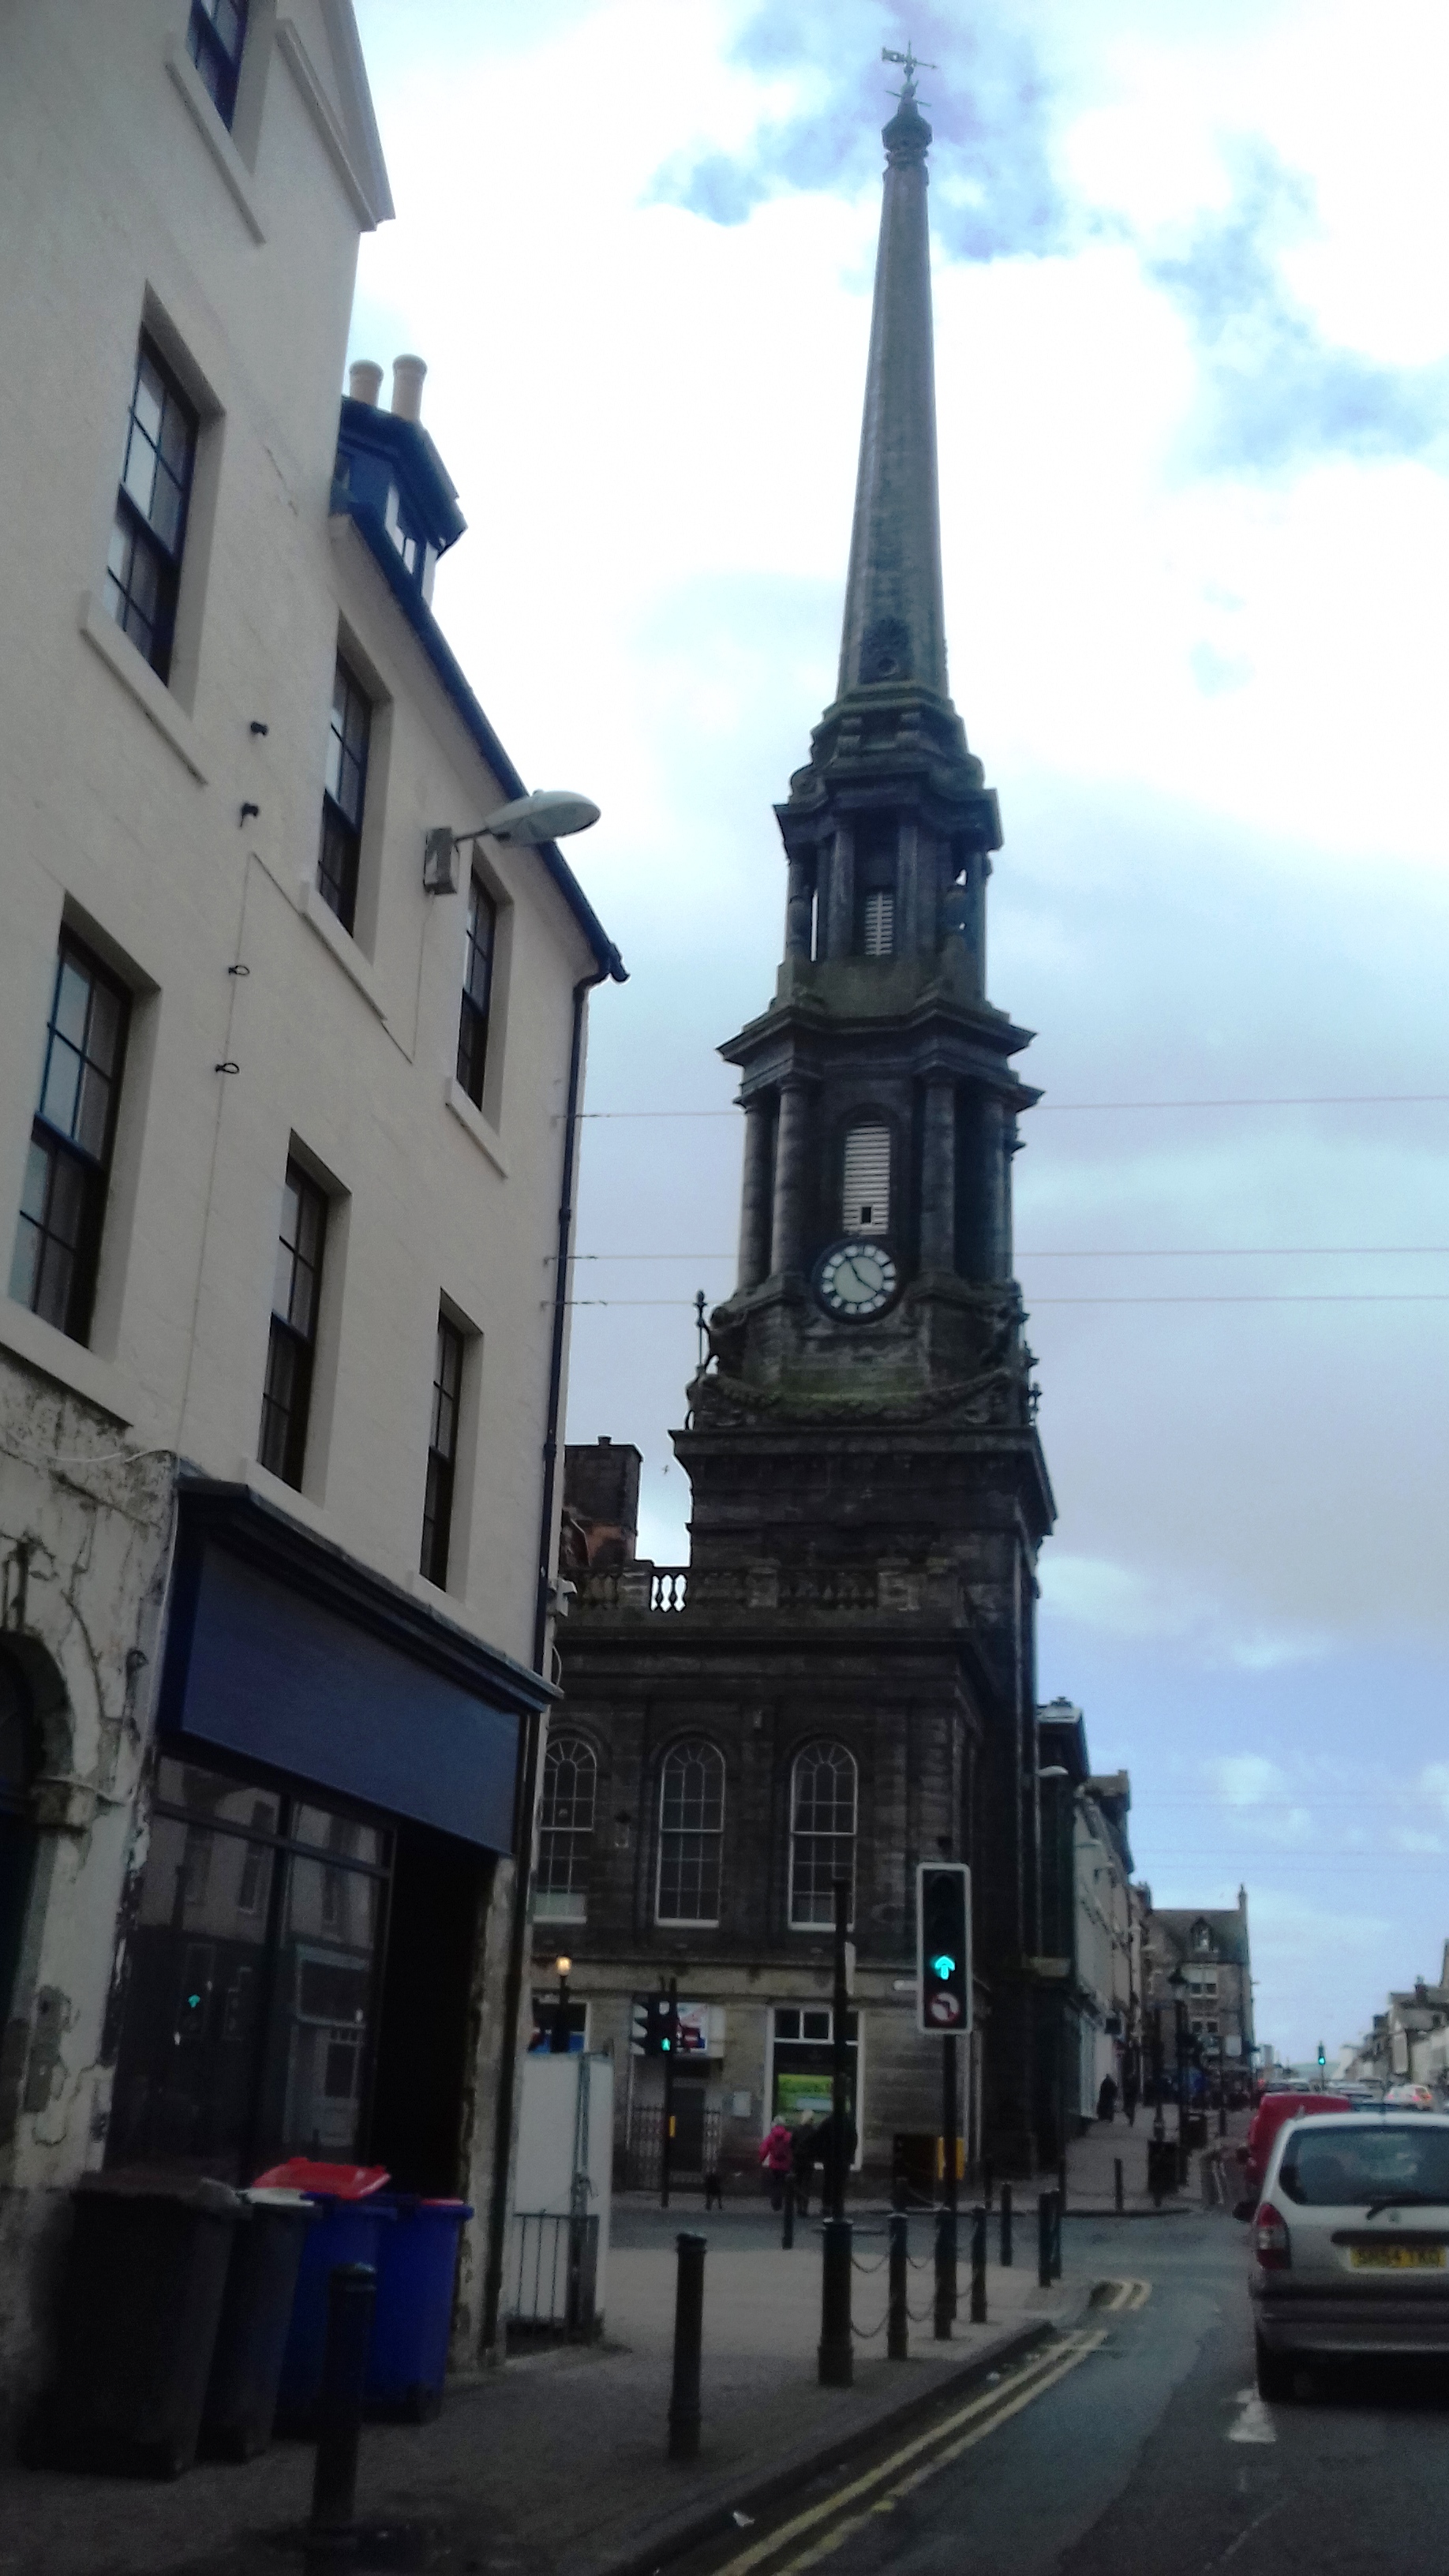
Image: Ayr Town Hall by Anthony Parkes, sourced from Wikimedia Commons and licensed under CC BY-SA 2.0.

Ayr Town Hall joins Thomas Hamilton’s exceptionally tall classical steeple to later civic and commercial ranges, creating a landmark that still combines council business, public assembly, ceremonies, performances and booked events.
Quick facts
- Date
- 1827–1832; extended 1878–1881; interiors reconstructed 1901–1903
- Architect / designer
- Thomas Hamilton; James Sellars of Campbell Douglas and Sellars; J Kennedy Hunter
- Type
- Town buildings, assembly hall and civic offices
- Designation
- Category A listed Town Buildings (LB21692)
- OS grid reference
- NS 33709 22080
- Current use
- Council offices, court and meeting accommodation, ceremonies, performances and booked events
A landmark composed in stages
The New Bridge Street front is dominated by a five-stage steeple rising approximately 225 feet. Its lower stage forms an advanced pedimented entrance, followed by giant pilasters, a round-arched window and classical ornament. Above, an octagonal belfry uses coupled Doric columns, clock faces, swags and seated gryphons carrying torches. A smaller upper belfry has Corinthian detail, urns and scrolls supporting a slender obelisk spire and weather vane. This accumulation of carefully graduated stages allows the tower to remain legible from street level while projecting far beyond the immediate townscape.
The surrounding ashlar elevations are two and three storeys, with channelled work at the entrance, strong cornice lines, pilasters and a balustraded parapet. James Sellars’s 1878–1881 High Street extension is more expansive: an eleven-bay composition whose central section has an Ionic colonnade at first-floor level, with swags, cartouches and iron balcony rails. Shopfronts and entrances at ground level tie the municipal building to the commercial life of High Street.
The assembly room within
The entrance sequence leads by stairs to the principal first-floor assembly room. Historic Environment Scotland records timber panelling and floor, a bowed gallery, organ case, deep openings, a coffered ceiling and the Burgh Arms on the central gallery panel. Decorative gilding, stained glass and iron radiator grilles belong to the civic interior as well as its practical later life.
The room retains the main framework of Thomas Hamilton’s design, although Sellars raised the wall-head by about 1.4 metres and altered the original coffered ceiling and central cupola. After a serious fire, J Kennedy Hunter reconstructed parts of the interior in 1901–1903. The present hall therefore reads as a layered public room rather than a single untouched campaign.
From tolbooth to Town Buildings
When Ayr’s old Sandgate tolbooth could no longer serve the burgh, the council asked Thomas Hamilton in 1824 to consider a site for a new steeple. Hamilton was already known locally through the Burns Monument at Alloway. The former assembly-room site was selected, and contractor Archibald Johnston began work in 1828. The new building cost £9,965 and was sufficiently complete for an inaugural ball in November 1830; official sources use the broader 1827–1832 range for the full original campaign.
Sellars extended the complex into High Street in 1878–1881, enlarging its municipal and commercial accommodation. Kennedy Hunter’s post-fire work at the start of the twentieth century restored and reshaped the interiors. The broader complex now includes council offices, court-related rooms, meeting rooms and the main hall, maintaining the relationship between civic administration and public assembly for which it was created.
Bells, clock and civic presence
Two bells hang in the steeple. The smaller bears an inscription to the glory of God and the date 1700. The larger was cast in 1830 and recast by Mears & Stainbank in June 1897 for Queen Victoria’s Diamond Jubilee. A plaque also records the former Malt Cross, Ayr’s mercat cross, which stood in Mid Street until 1778. These details gather older burgh memory into the nineteenth-century landmark.
The steeple’s height is not simply an ornament to one façade. It was designed to command long views over Ayr and to carry the clock and bells across the town. From the lower High Street and river approaches, it remains the visual marker that binds the different building phases together.
Why it matters
Ayr Town Hall is important both as a distinguished work of Scottish classical civic architecture and as a record of how a burgh building expanded. Hamilton’s vertical steeple, Sellars’s High Street range and Hunter’s reconstructed interiors each address a different need while maintaining the authority of the whole. The building’s continuing mix of administration, assembly and booked public use keeps those civic functions visible in the historic centre.
What to notice
- The progression from the pedimented entrance through Doric and Corinthian stages to the obelisk spire.
- The gryphons with torches at the corners of the main belfry.
- The change from Hamilton’s New Bridge Street composition to Sellars’s broader High Street range.
- The first-floor Ionic colonnade, swags, cartouches and iron balcony rails on High Street.
- During authorised access, the assembly room’s bowed gallery, organ case, panelling, coffered ceiling and Burgh Arms.
Access and present use
This is a working civic and event complex, not a museum with routine drop-in heritage hours. The exterior is readily appreciated from public streets, but interior access depends on council business, ceremonies, performances or an arranged let. South Ayrshire Council currently offers the main hall, balcony, chambers, dressing rooms, cells, old court, Red Room, kitchen and whole-building use through its letting service. The published 2026 rates confirm active bookable use, but a room’s availability for hire does not mean that visitors may enter unannounced.
The council describes three storeys arranged across varying internal and external levels and records fixed terraced seating in the first-floor main hall. Its current venue page does not provide a complete room-by-room accessibility statement, so no claim is made that every historic space is step-free. Event organisers and visitors with access requirements should contact the Lets Team in advance and follow the arrangements for the specific event. Private parking to the rear is controlled and should not be assumed available to the public.
Timeline
- 1824 Ayr Town Council asked Thomas Hamilton to consider a new steeple and site.
- 1827–1832 The original Town Buildings campaign was carried out.
- November 1830 An inaugural ball marked the new assembly building’s public use.
- 1878–1881 James Sellars extended the complex into High Street and altered the assembly room.
- 1897 The larger bell was recast for Queen Victoria’s Diamond Jubilee.
- 1901–1903 J Kennedy Hunter reconstructed interiors after fire.
- Present Council, court, meeting, ceremony, performance and booked-event uses continue.
What we know — and what remains uncertain
Sources use slightly different dates for the completion of Hamilton’s campaign: the inaugural ball took place in 1830, while the council and designation use the broader 1827–1832 construction range. The current complex also incorporates adjoining High Street accommodation. The statutory address defines the listed subject; the point marker is an approximate catalogue location, not a survey of its legal boundary.
Sources & further reading
- Historic Environment Scotland: Town Buildings, LB21692 — Statutory identity, architects, building phases, detailed exterior and interior description, bells and statement of special interest.
- South Ayrshire Council: council halls — Location, development history, floor arrangement and current council, court, hall and meeting accommodation.
- South Ayrshire Council: Ayr Town Hall — Current bookable spaces, 2026 hire information and Lets Team arrangements.
Location
OS grid reference NS 33709 22080 · Location confidence: High: the national record supplies the grid reference and South Ayrshire Council identifies the same New Bridge Street and High Street complex. · Select the marker to open its satellite view in Google Maps. On desktop, drag Pegman (the yellow figure) onto a blue road. On mobile, turn on the Street View layer and tap a blue road. Other photo markers may be user-contributed.
Suggest a marker correction
Suggest a more accurate position
The teal marker is the current published position. The orange marker starts slightly to its right so both remain visible; this is only a visual starting position. Tap the correct place on the map or drag the orange marker. Sending this form creates a private review entry only; it does not move the published marker.
Check this area in Google Maps Choose the Satellite layer there if useful.
Map: © OpenStreetMap contributors. You can also enter checked coordinates below.