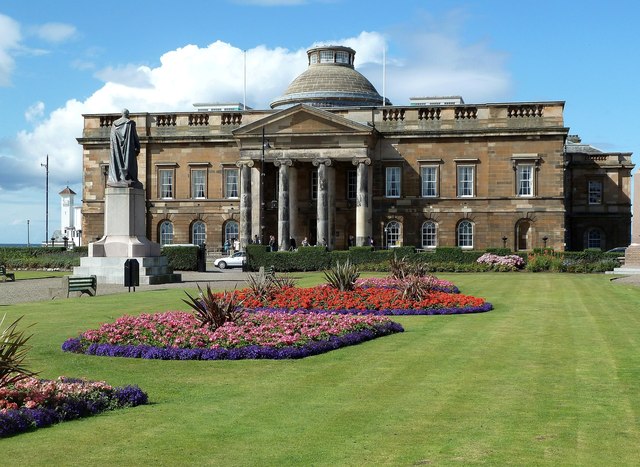
Image: Ayr Sheriff Court by Mary and Angus Hogg, 25 August 2011, sourced from Wikimedia Commons and licensed under CC BY-SA 2.0.
.jpg)
Robert Wallace’s courthouse closes the west side of Wellington Square with an unusually complete neoclassical composition: an Ionic portico, lanterned dome and remarkable central stair hall still serve a working Sheriff and Justice of the Peace Court.
Quick facts
- Date
- 1818–1822; south pavilion 1863; north pavilion circa 1874; later twentieth-century work
- Architect / designer
- Robert Wallace; John Murdoch; James Maitland Wardrop
- Type
- Purpose-built courthouse
- Designation
- Category A listed courthouse, boundary wall and gatepiers (LB21820)
- OS grid reference
- NS 33306 21767
- Current use
- Active Sheriff Court and Justice of the Peace Court
A classical court closing the square
The principal elevation is an eleven-bay, two-storey ashlar composition, grouped four–three–four around an advanced pedimented Ionic portico. Channelled masonry strengthens the basement and ground floor; round-arched, keystoned windows sit below architraved and corniced first-floor openings. A balustraded parapet draws the long front together while a lanterned dome rises above the centre. Slightly advanced end bays, blank niches and the formal two-leaf entrance give the façade a controlled monumental rhythm rather than a picturesque silhouette.
The lower north and south pavilions belong to later phases: John Murdoch designed the southern addition in 1863 and James Maitland Wardrop the northern pavilion around 1874. Their massing extends the original block without displacing its dominant portico and dome. Low coped walls, railings and pairs of gatepiers capped by metal vases complete the formal boundary towards Wellington Square.
Inside: circulation made ceremonial
The building is organised around a large square entrance hall. A spiral stair rises around a massive stone newel to a coffered dome with an oculus, crowned at the stair by an elaborate bronze tripod. Round-arched niches, panelled doors and decorative cornices turn movement through the building into a civic ceremony. Historic Environment Scotland describes this stair hall as exceptional among Scottish courts.
The two principal first-floor courtrooms are rectangular and top-lit. Courtroom 1 includes an armorial stained-glass lunette, an Ionic upper order and compartmented ceiling; Courtroom 2 has a semicircular fanlight over the bench, paired pilasters and anthemion detail. Other rooms preserve groin vaults, cornicing, fireplaces and lantern-lit ceilings. These interiors explain why the designation concerns more than the public façade, but they are working judicial spaces rather than a visitor attraction.
Its story
The foundation stone was laid in 1818 and the courthouse was completed in 1822 at a cost of more than £30,000. David Hamilton also prepared a proposal, but Robert Wallace’s more expensive scheme was selected. The new building combined judicial and county functions at a moment when Scottish civic administration was separating courts, prisons and public offices into specialised buildings.
A prison formerly stood behind the court, following the common nineteenth-century link between judicial and penal accommodation. It was demolished in the 1930s and the site was used for Ayr County Buildings. The court was refurbished in the early 1990s, when additional courts and offices were formed to the west. In 2010 the Justice of the Peace Court was established in the same complex, continuing the building’s public judicial role rather than converting it to a new use.
Why it matters
The courthouse is an unusually accomplished early nineteenth-century example of the building type. Its architecture expresses public authority through symmetry, durable ashlar and a conspicuous classical entrance, while the central hall turns internal circulation into a memorable spatial event. It also anchors the planned setting of Wellington Square: the portico terminates the westward view and forms a group with the square’s terraces, County Buildings, monuments, war memorial and boundary features.
What to notice
- The four-column Ionic portico and the way its pediment marks the centre of the long façade.
- The lanterned dome set behind the balustraded parapet.
- The slightly lower nineteenth-century pavilions at either end.
- The railings and vase-capped gatepiers that define the forecourt.
- If attending court lawfully, the spiral stair, coffered dome and oculus in the main hall; courtroom access depends on current court business and staff direction.
Visiting a working court
This is an operating Sheriff and Justice of the Peace Court, not a heritage site with general sightseeing access. Most hearings are normally open to people aged over fourteen, but a court may exclude the public where justice, vulnerable witnesses or confidential information require it. Visitors should check the daily business and current instructions, arrive in good time for possible security screening, report to reception in the main hall and follow court staff directions. The Sheriff Clerk’s office currently advertises opening Monday to Friday, 09.00–13.00 and 14.00–16.00; public holidays and operational closures apply.
The court service lists a separate ramped entrance, lift access to the first and second floors and induction loops in all courtrooms. Anyone needing assistance should contact the court before travelling, especially because temporary building works can alter access. There is no public parking at the courthouse. Photography, filming and audio recording are not permitted in court without prior authority; the court service’s media guidance also treats the building and its precincts as controlled for photography. Exterior appreciation from the public square does not imply permission to enter restricted areas.
Timeline
- 1818 Foundation stone laid for Robert Wallace’s courthouse.
- 1822 The building was completed and formally opened.
- 1863 John Murdoch added the south pavilion.
- Circa 1874 James Maitland Wardrop designed the north pavilion.
- 1930s The rear prison was demolished and Ayr County Buildings occupied its site.
- Early 1990s Refurbishment added court and office accommodation to the west.
- 2010 The Justice of the Peace Court was established in the building.
- Present Sheriff and Justice of the Peace business continues.
What we know — and what remains uncertain
The designation describes the principal phases and records interiors inspected in 2014, but an active court changes operationally and some later office accommodation is not individually attributed. Published opening hours describe the Sheriff Clerk’s office, not unrestricted access to every courtroom or historic interior. Current court directions always take precedence.
Sources & further reading
- Historic Environment Scotland: Ayr Sheriff Court and Justice of the Peace Court, LB21820 — Statutory identity, architects, phases, materials, interior description and statement of special interest.
- Scottish Courts and Tribunals Service: Ayr Sheriff Court — Current judicial use, office hours, arrival procedure, facilities, access and transport.
- Scottish Courts and Tribunals Service: guidance on coming to court — Security screening, courtroom conduct and restrictions on recording and photography.
Explore further
Location
OS grid reference NS 33306 21767 · Location confidence: High: the Category A designation supplies the exact grid reference and the court service confirms Wellington Square. · Select the marker to open its satellite view in Google Maps. On desktop, drag Pegman (the yellow figure) onto a blue road. On mobile, turn on the Street View layer and tap a blue road. Other photo markers may be user-contributed.
Suggest a marker correction
Suggest a more accurate position
The teal marker is the current published position. The orange marker starts slightly to its right so both remain visible; this is only a visual starting position. Tap the correct place on the map or drag the orange marker. Sending this form creates a private review entry only; it does not move the published marker.
Check this area in Google Maps Choose the Satellite layer there if useful.
Map: © OpenStreetMap contributors. You can also enter checked coordinates below.