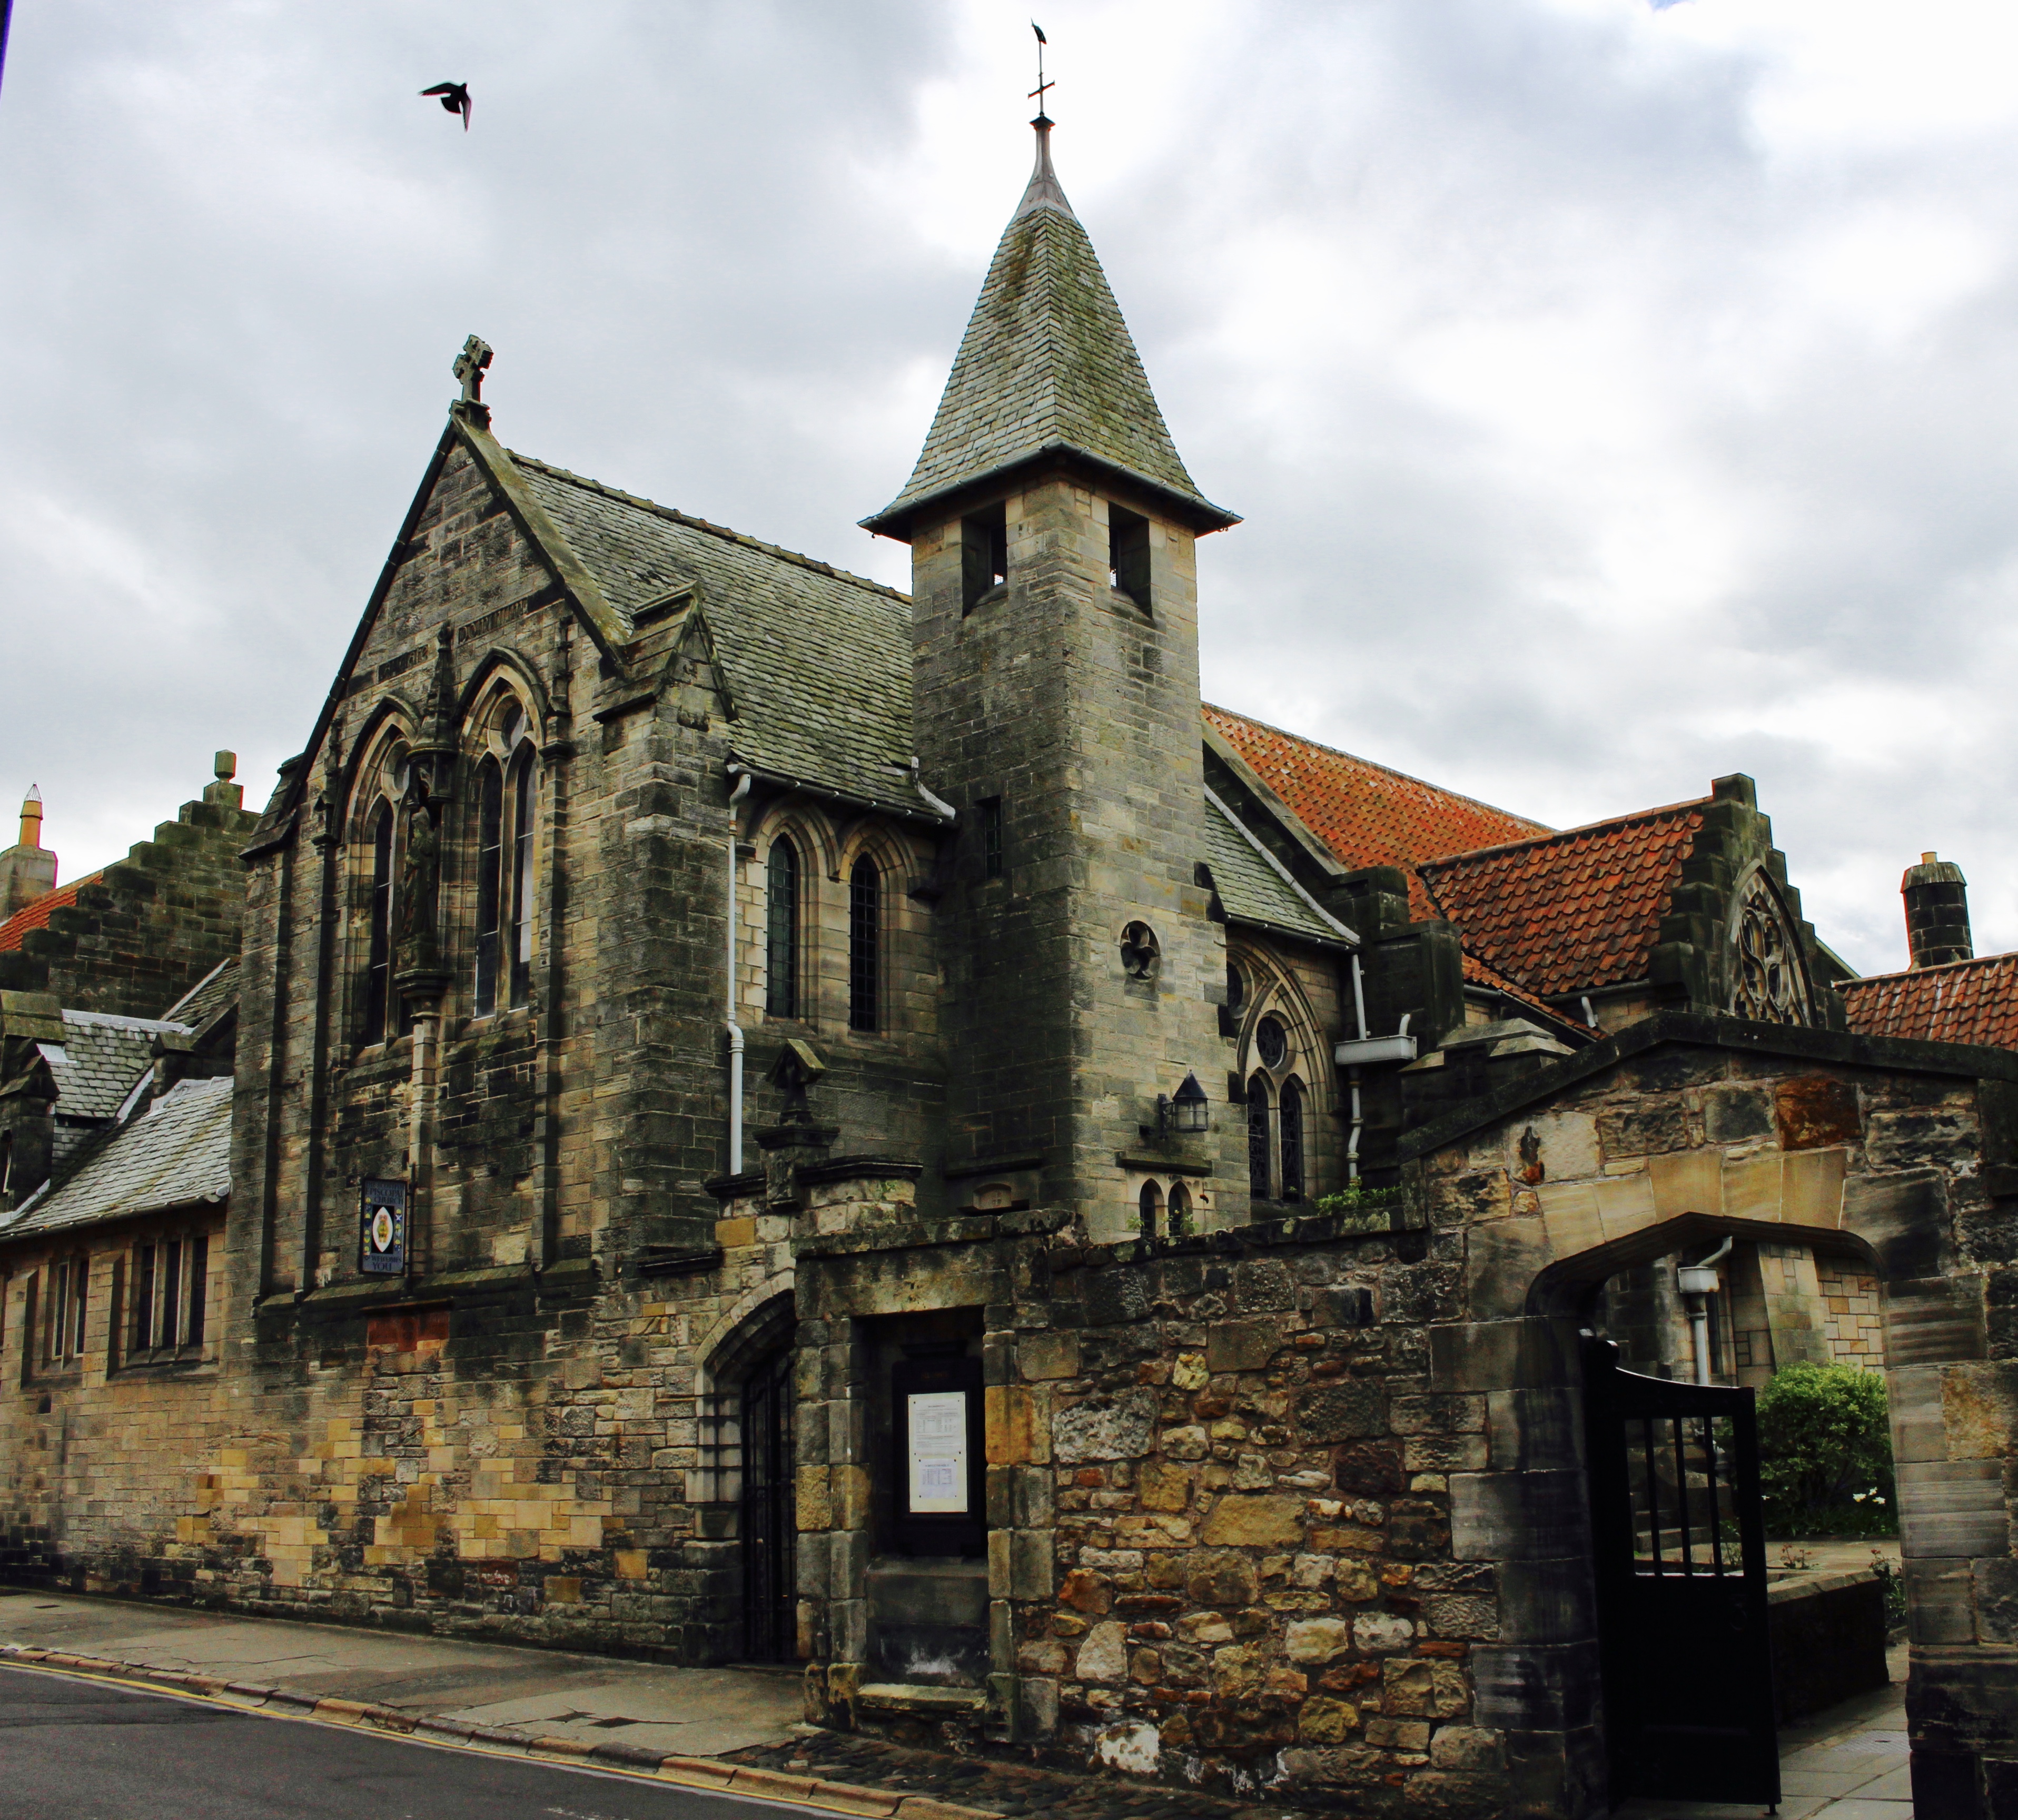
Image: All Saints’ Episcopal Church by Alasdair Coles, sourced from Wikimedia Commons and licensed under CC BY-SA 4.0.
.jpg)
All Saints’ is a richly crafted St Andrews church complex: John Douglas’s 1907 chancel, Paul Waterhouse’s 1920s nave and courtyard buildings, exceptional Arts and Crafts fittings, and an active congregation that welcomes daily visitors.
Quick facts
- Date
- Mission founded 1903; stone chancel completed 1907; main complex built 1920–1924; rectory completed 1939
- Architect / designer
- John Douglas of Chester; Paul Waterhouse; rectory by Reginald Fairlie; fittings by Nathaniel Hitch, Farmer & Brindley, Hew Lorimer and others
- Type
- Scottish Episcopal church, courtyard, hall, rectory and former club buildings
- Designation
- Listed building, Category A (LB40861)
- OS grid reference
- NO 51204 16801
A church made as a complete social complex
All Saints’ is not a single detached church but a carefully composed group wrapped around a small court. John Douglas’s early chancel and bell tower use snecked rubble, Gothic detail and a compact pyramid-capped towerlet. Paul Waterhouse’s larger scheme added the nave and the linked hall and club buildings in a deliberately varied language: crowstepped gables, orange pantiles, slated roofs, a Roman Doric court loggia and street elevations with a Flemish Gothic flavour. The complex also incorporates an earlier nineteenth-century building at North Street and the seventeenth-century Castle Wynd House, whose tall crowstepped tower was added during the 1920s campaign.
The changes of roofline and style are intentional. From North Castle Street the buildings feel rooted in the old burgh’s rubble walls, crowsteps and pantiles; inside the court, the loggia and linked ranges create a more sheltered communal setting. The result is picturesque without being casual: church, worship, recreation and welfare were designed to work together.
From fishing-quarter mission to independent congregation
All Saints’ began in 1903 as a mission intended to serve the fishing families living above the harbour. Its first building was a temporary iron church with free seating. Money raised in memory of T. T. Oliphant enabled a permanent stone chancel, designed by John Douglas and consecrated in November 1907; the iron structure was moved to serve as its temporary nave.
After the First World War, Annie Younger of Mount Melville funded the completion and endowment of the church in memory of her daughter and son-in-law. Paul Waterhouse’s scheme was unusually broad: besides a permanent nave, chapel and baptistry, it provided a hall, gymnasium, guide hall, club rooms and library. The foundation stone for the nave was laid in 1920, the completed church was consecrated on All Saints’ Day 1923, and the war memorial followed in 1924. The congregation became independent in 1920 and an incumbency in 1930. Some ancillary rooms have changed use, but the group survives and continues to support worship and community life.
Architecture, craftsmanship and light
The interior combines Gothic, Renaissance and Byzantine references rather than copying a single historic period. Waterhouse’s nave has broad semicircular arches and an intentionally subdued light. Rich materials then mark the liturgical sequence: red Italian marble screen walls, carved wood, wrought iron, green and black marble in the Blessed Sacrament chapel, and white marble steps leading into the earlier chancel.
The fittings form a notable collection of early twentieth-century church art. Nathaniel Hitch carved the hanging rood, chapel gates, reredos, font cover and organ case. Farmer & Brindley supplied the marble font and chapel work; Hew Lorimer’s Virgin and Child commemorates Mrs Younger. Douglas Strachan’s glass appears in the baptistry and chapel, while the east window by Louis Davis dates from 1913. Karl Parsons’s large north-transept window of 1910 gathers Scottish saints around an image of St Andrews Cathedral. These works are not museum exhibits removed from use: they remain part of a living cycle of worship.
What to notice
- The approach through the small courtyard and the contrast between the Roman Doric loggia and the crowstepped street architecture.
- Douglas’s chancel and bell tower, built of local Nydie stone, beside Waterhouse’s later Cullaloe-stone ranges.
- The fish-shaped weather vane, an understated reference to the congregation’s origins in the fishing quarter.
- The shifts from subdued nave to marble-rich chapel and raised chancel.
- Nathaniel Hitch’s rood and carving, the marble font and screen, Hew Lorimer’s Virgin and Child, and glass by Parsons, Davis, Strachan and Hendrie.
Visiting and access
All Saints’ remains an active Scottish Episcopal church. The congregation states that the church is open all day, every day for prayer and reflection; Scotland’s Churches Trust publishes a more specific visitor window of 10am–4.30pm daily and regular services on Sundays, Tuesdays and Thursdays. Because worship, funerals, pastoral work and special events take priority, visitors should treat those hours as guidance, check current notices and enter quietly. The Trust records provision for partially ambulant visitors, an induction loop and an accessible toilet, but anyone with particular access needs should confirm arrangements directly.
The exterior and courtyard can be appreciated from public routes close to the cathedral and castle. Castle Wynd House and other ancillary spaces are in active residential or community use and are not separately presented as open heritage interiors.
Timeline
- 1903 An iron mission church opened with free seating for a congregation drawn partly from the fishing quarter.
- 1907 John Douglas’s permanent stone chancel was completed and consecrated.
- 1920–1923 Paul Waterhouse’s nave, chapel, baptistry and associated social buildings were constructed; the completed church was consecrated on 1 November 1923.
- 1924 Major fittings and the war memorial consolidated the completed ensemble.
- 1939 The rectory, designed after Waterhouse’s death by Reginald Fairlie, completed the group.
- Present All Saints’ continues as a worshipping congregation, community complex and daily place of prayer.
Why it matters
All Saints’ is important both as architecture and as evidence of a specific social mission. Douglas’s compact Gothic work, Waterhouse’s ambitious inter-war completion and the surviving ancillary buildings record a congregation that joined worship with clubs, performance, recreation and welfare. Its exceptional collection of sculpture, carving, metalwork, marble and stained glass gives the interior artistic richness, while continued use keeps the original relationship between building, liturgy and community legible.
What we know — and what remains uncertain
The statutory listing records the group rather than only the worship space, and several components have changed function. Published visitor hours can also change. The architectural phases, artists and principal fittings are securely documented by Historic Environment Scotland and the congregation; present access should always be checked against live church information.
Sources & further reading
- Historic Environment Scotland: All Saints’ Episcopal Church and ancillary buildings, LB40861 — Statutory category, group identity, dates, architects, materials and architectural description.
- All Saints’ Church: history — Mission origins, patronage, construction sequence, consecration and changing use of the ancillary buildings.
- All Saints’ Church: the building — Congregation’s detailed guide to the exterior, interior, fittings, sculpture and stained glass.
- All Saints’ Church: about and visiting — Current congregation, daily opening and location.
- Scotland’s Churches Trust: All Saints’, St Andrews — Visitor hours, service pattern and accessibility information.
Explore further
Location
OS grid reference NO 51204 16801 · Location confidence: High: the statutory designation supplies an exact National Grid Reference and the current official, operator or responsible-organisation source confirms the Place relationship. · Select the marker to open its satellite view in Google Maps. On desktop, drag Pegman (the yellow figure) onto a blue road. On mobile, turn on the Street View layer and tap a blue road. Other photo markers may be user-contributed.
Suggest a marker correction
Suggest a more accurate position
The teal marker is the current published position. The orange marker starts slightly to its right so both remain visible; this is only a visual starting position. Tap the correct place on the map or drag the orange marker. Sending this form creates a private review entry only; it does not move the published marker.
Check this area in Google Maps Choose the Satellite layer there if useful.
Map: © OpenStreetMap contributors. You can also enter checked coordinates below.