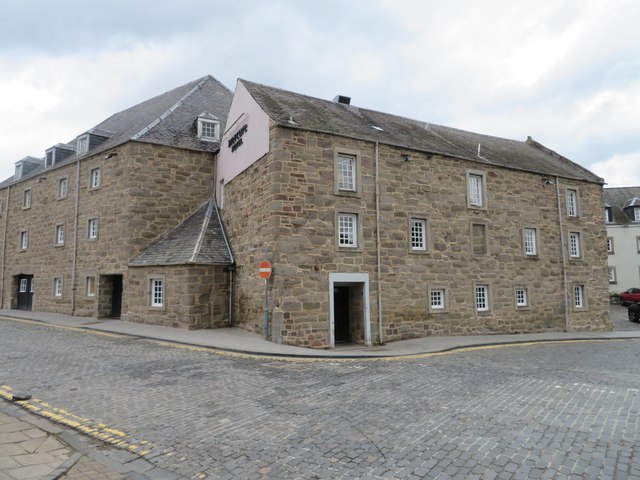
Image: Upper City Mills by Chris Allen, sourced from Wikimedia Commons and licensed under CC BY-SA 2.0.

Perth’s Upper City Mills preserve an eighteenth-century water-powered industrial complex within a working hotel, with two timber wheels and an exceptional king-post roof surviving from the mill.
Quick facts
- Date
- Mid-eighteenth-century west range; south and east ranges added later in the eighteenth century; hotel conversion and extensions, 1970–71
- Architect / designer
- Historic mill builders not recorded; hotel conversion by T. M. Miller and Partners
- Type
- U-plan watermill complex adapted as a hotel
- Designation
- Listed building, Category A (LB39577)
- OS grid reference
- NO 11417 23731
Architecture and surviving machinery
The three-storey rubble ranges enclose a U-shaped court. The west section belongs to the mid-eighteenth century, while the south and east ranges are later eighteenth-century additions. Small, regular openings, smooth dressings, grey-slated gabled and piended roofs and modest dormers preserve the disciplined character of an industrial building rather than a country house or civic monument.
Conversion did not erase every working feature. When Historic Environment Scotland inspected the interior in 2009, two timber undershot waterwheels remained visible from the foyer. The main function room retains a rare timber king-post roof with trusses, rafters and tie-beams. These survivals make the former power system and the scale of the working floors unusually legible inside the present hotel.
From city lade to hotel
The mills formed part of a larger industrial group supplied by Perth’s lade, which brought water from the River Almond. Historic maps record flour mills to east and west with a connecting granary to the south. Other parts of the complex included an oatmeal mill, offices and storage; the surviving Lower City Mills and Old Granary are separately listed.
T. M. Miller and Partners converted the Upper City Mills to hotel use in 1970–71. Two-storey-and-attic additions were made to the west and east and a single-storey entrance block filled part of the north side of the courtyard. The result is a clear example of adaptive reuse: modern accommodation wraps around historic ranges whose machinery, roof structure and restrained external character still explain the site’s earlier purpose.
Why it matters
Historic Environment Scotland identifies the complex as an important and rare survival of industrial building in Perth. Its significance lies not only in age, but in the unusually substantial retention of mill machinery and structural carpentry, its contribution to the West Mill Street townscape and its relationship to the neighbouring mill buildings.
What to notice
- The U-plan formed by successive eighteenth-century mill ranges.
- Small regular windows and rubble walls that preserve the building’s industrial character.
- The two timber waterwheels recorded inside the foyer.
- The king-post roof over the principal function room.
- The contrast between the old mill ranges and the 1970–71 hotel additions.
Visiting and access
The building remains the Mercure Perth Hotel, with bookable accommodation, a restaurant and lounge bar, meeting rooms and wedding or event facilities. Those uses provide lawful access as a guest, diner or event attendee, but this is not an independently interpreted industrial museum. The waterwheels and roof should be viewed only from areas open under current hotel arrangements; bedrooms, service spaces and other private areas are not visitor access. The operator advertises accessible rooms and parking, but historic fabric and level changes may still affect individual routes, so contact the hotel before travelling if step-free access is essential.
Timeline
- Mid-eighteenth century The west mill range was built beside Perth’s lade.
- Later eighteenth century South and east ranges completed the U-plan complex.
- Nineteenth century Ordnance Survey mapping recorded two flour mills with a connecting granary.
- 1970–71 T. M. Miller and Partners converted the complex to a hotel and added new accommodation and entrance work.
- 2009 Historic Environment Scotland recorded two surviving timber wheels and the king-post roof.
- Present The complex operates as Mercure Perth Hotel with accommodation, dining and event spaces.
Sources & further reading
- Historic Environment Scotland: Upper City Mills, LB39577 — Category A designation, construction phases, fabric, surviving machinery, 1970–71 conversion and statement of special interest.
- Mercure Perth Hotel — Current hotel identity and direct contact information.
- Accor: Mercure Perth Hotel — Current accommodation, dining, events, parking and accessibility information.
Location
OS grid reference NO 11417 23731 · Location confidence: High: the statutory designation supplies a mapped National Grid Reference and a current official operator, responsible public body or institutional source confirms the Place relationship and present identity. · Select the marker to open its satellite view in Google Maps. On desktop, drag Pegman (the yellow figure) onto a blue road. On mobile, turn on the Street View layer and tap a blue road. Other photo markers may be user-contributed.
Suggest a marker correction
Suggest a more accurate position
The teal marker is the current published position. The orange marker starts slightly to its right so both remain visible; this is only a visual starting position. Tap the correct place on the map or drag the orange marker. Sending this form creates a private review entry only; it does not move the published marker.
Check this area in Google Maps Choose the Satellite layer there if useful.
Map: © OpenStreetMap contributors. You can also enter checked coordinates below.