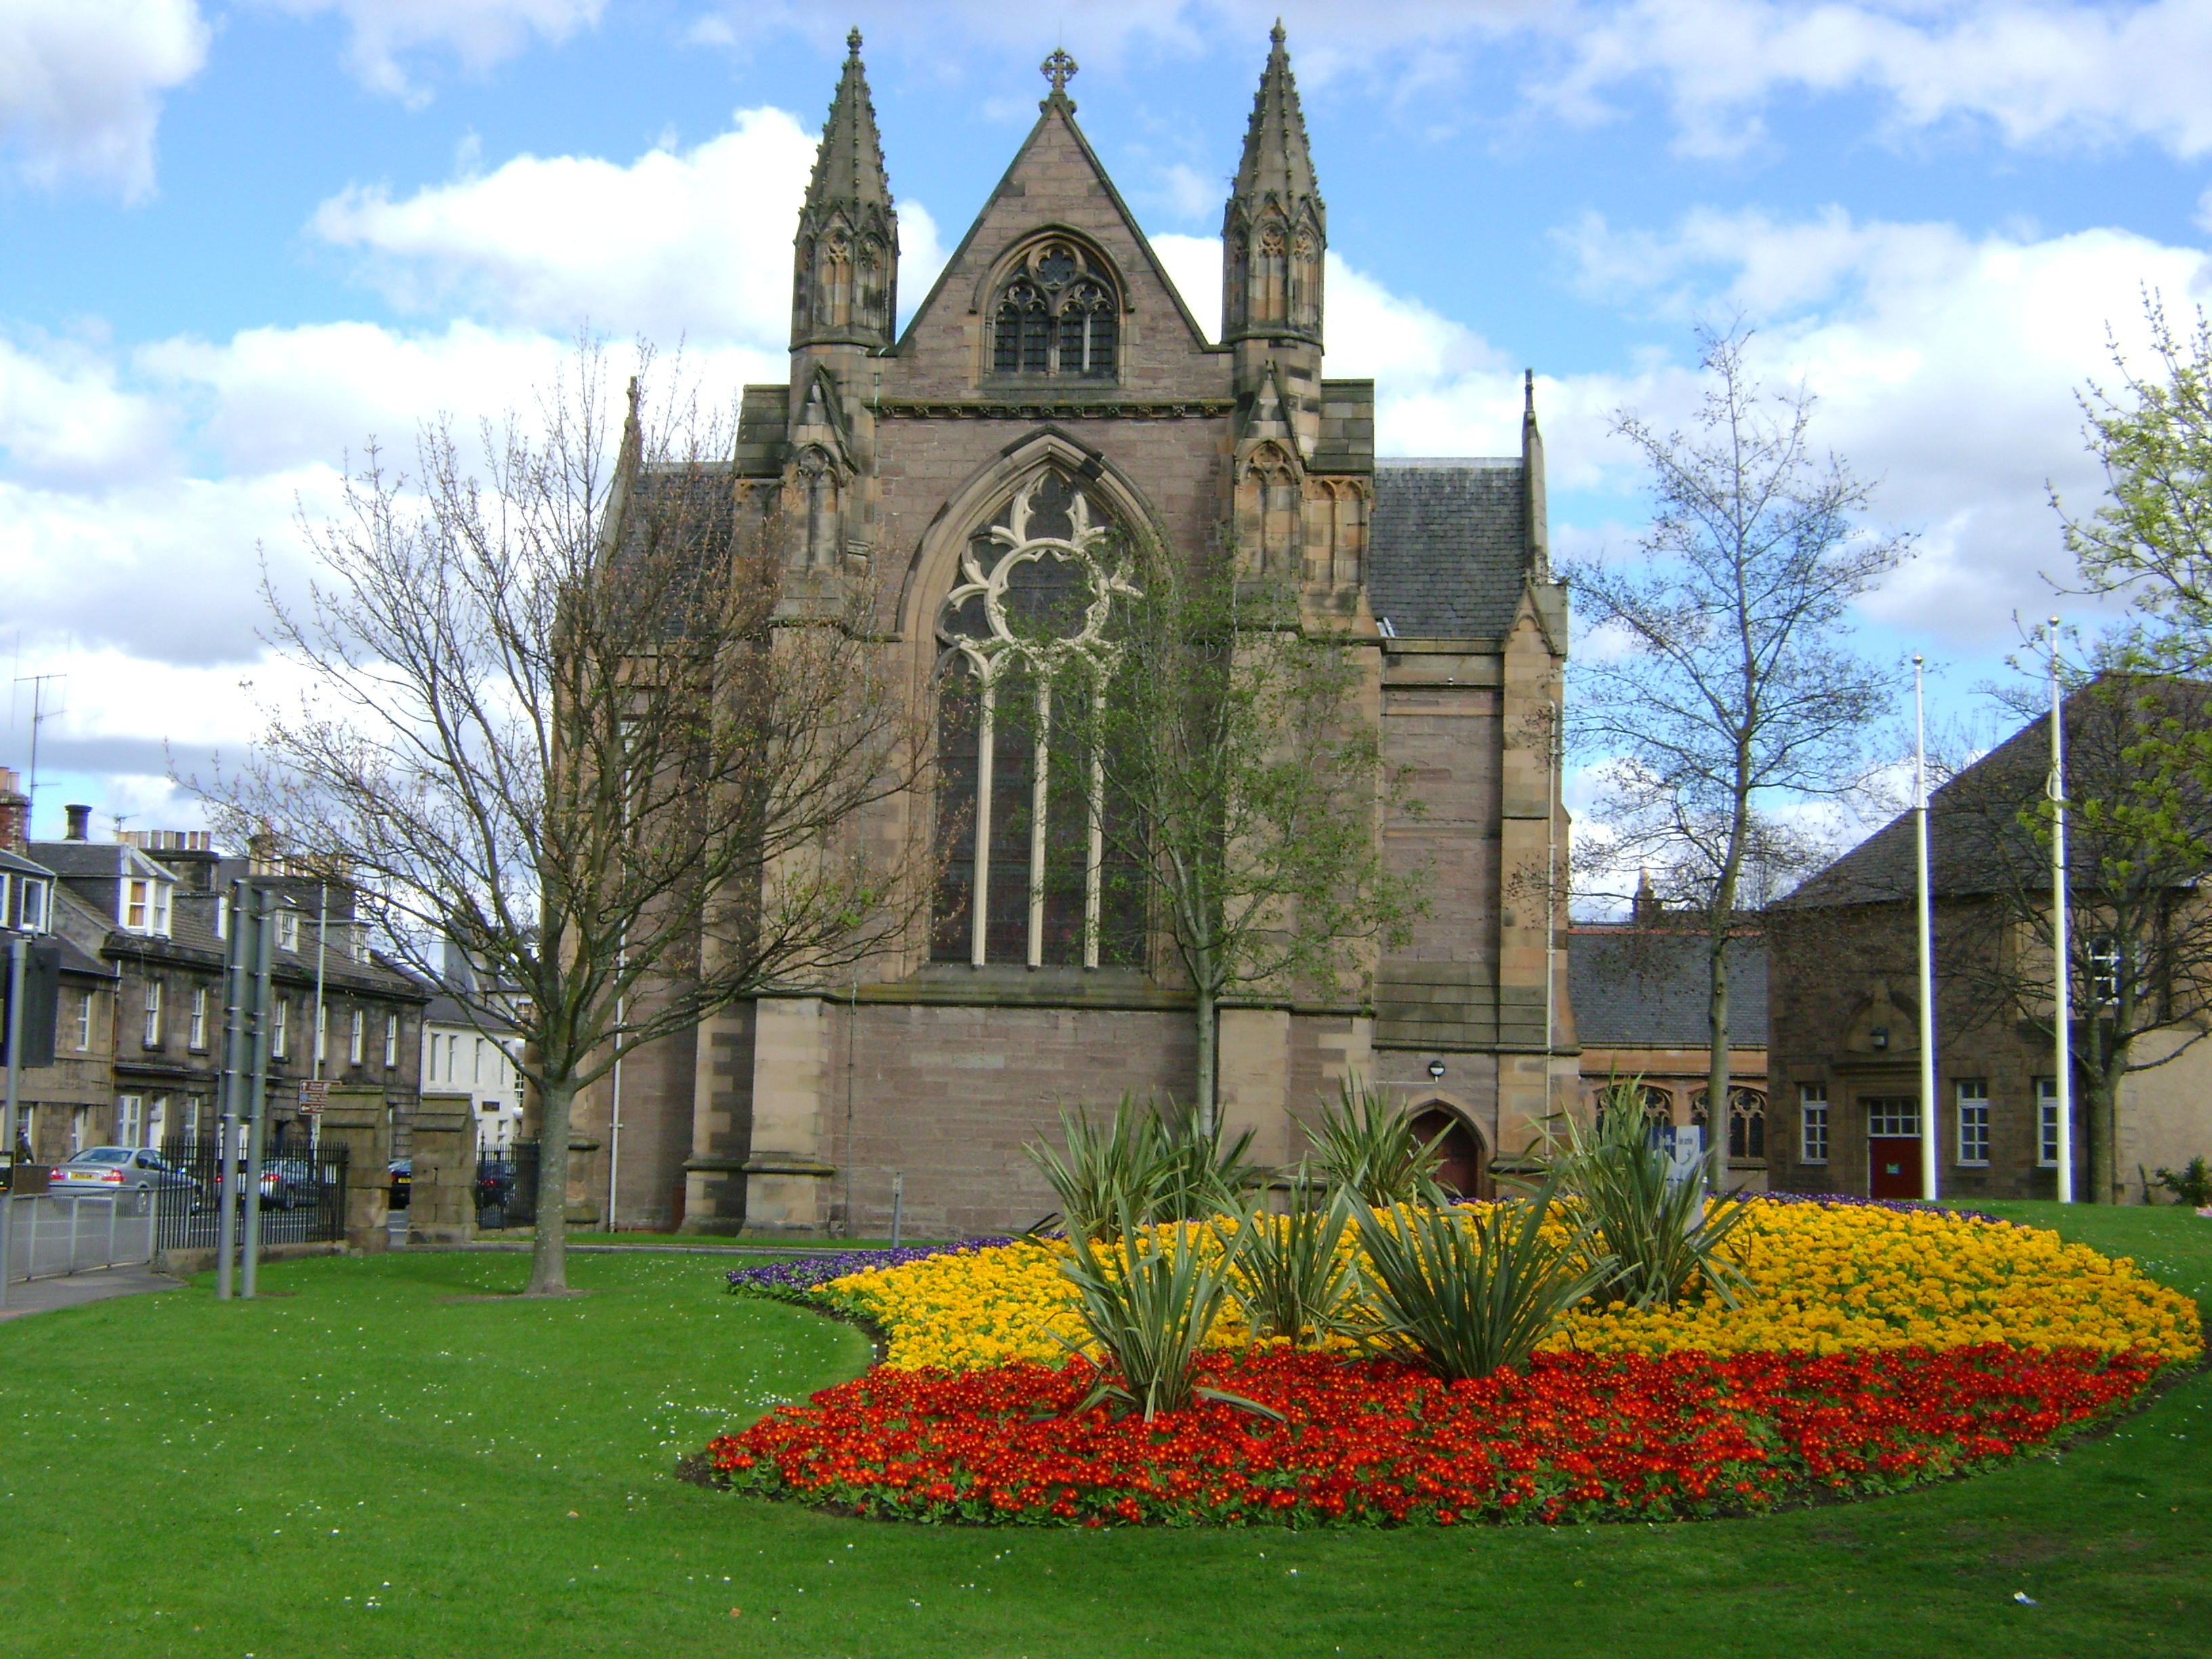
St Ninian’s Cathedral, Perth. Photograph: Kilnburn / Wikimedia Commons, 11 April 2009. attribution licence.


Begun by William Butterfield in 1849 and enlarged by the Pearsons over half a century later, St Ninian’s combines a pioneering post-Reformation cathedral foundation with a richly layered Gothic interior and an active, welcoming pattern of worship.
Quick facts
- Date
- Begun 1849; consecrated 1850; nave completed 1888–1890; major additions 1901–1911
- Architect / designer
- William Butterfield; later John Loughborough Pearson and Frank Loughborough Pearson; fittings by Sir Ninian Comper and others
- Type
- Gothic Revival cathedral of the Scottish Episcopal Church
- Designation
- Listed building, Category A (LB39314)
- OS grid reference
- NO 11471 23915
A cathedral built in phases
Butterfield’s first campaign produced the chancel and transepts with only one complete nave bay and three aisle bays. Consecration in 1850 therefore marked the beginning of cathedral life rather than the completion of the architecture. The nave was extended in 1888–1890. Between 1901 and 1911, John Loughborough Pearson’s proposals were developed and carried out by his son Frank: the west end was completed, the east end recast, and the Lady Chapel, chapter house and vestries added.
The result is a complex but coherent corner composition in squared and stugged sandstone. Buttresses, a clerestory, Gothic traceried windows, rose windows, pinnacles and a tall open bellcote over the crossing give the cathedral its vertical emphasis. The lower polygonal Lady Chapel and linked chapter-house range make the successive campaigns legible from the street.
Inside: structure, colour and liturgy
The nave has pointed arcades on quatrefoil-plan piers and an elaborate steep timber ceiling; the chancel is covered by a timber wagon roof. Pearson’s sanctuary work includes stone arcading, choir stalls, pulpit and a high-altar baldacchino enriched with saints and biblical scenes. The Lady Chapel has a timber-vaulted ceiling, while stained glass from several periods contributes much of the interior colour.
Sir Ninian Comper designed a rood screen in 1924. The screen itself was removed around 1985, leaving the rood beam and Crucifixion group. Butterfield’s earlier reredos survives in divided form in the vestries. These changes make the interior a record of evolving worship and taste rather than a single untouched Victorian scheme.
Foundation, mission and continuing life
The cathedral’s immediate origins lie in the nineteenth-century revival of Scottish Episcopalian life. In 1847 the young Horace Forbes and George Frederick Boyle promoted a new cathedral inspired by the Oxford Movement, combining worship, mission, education and service to the poor. Bishop Patrick Torry supported the project, and Butterfield’s building was begun in 1849 on land associated with Perth’s medieval Blackfriars monastery.
Historic Environment Scotland identifies St Ninian’s as the first cathedral begun in Britain after the Reformation. It remains the cathedral church of the Diocese of St Andrews, Dunkeld and Dunblane. Its official history also records a new shrine to St Ninian established in 2026 around an icon by Aidan Hart, showing that the building continues to acquire devotional meaning rather than operating only as a historic monument.
Why it matters
St Ninian’s is important both for the historical circumstances of its foundation and for the quality of its phased Gothic Revival architecture. Butterfield’s pioneering core, the Pearsons’ completion, Comper’s liturgical work, the stained glass and the unusually rich timber and stone fittings form an ensemble of national architectural and ecclesiastical interest. The cathedral’s prominent position at Atholl Street and North Methven Street gives it a continuing civic presence.
What to notice
- The change in massing between Butterfield’s crossing and the later west end and south-east additions.
- The open bellcote, crocketed pinnacles and varied traceried windows around the exterior.
- The nave’s timber ceiling and quatrefoil piers.
- The Pearson baldacchino, sanctuary arcading and timber-vaulted Lady Chapel.
- The surviving Comper rood beam and the variety of stained glass accumulated across several campaigns.
Visiting and access
The cathedral welcomes worshippers and architectural visitors without an admission charge; donations support the building. It normally opens 9am–1pm from Sunday to Friday and is closed on Saturday. Afternoon opening is sometimes available, particularly in summer and around Evening Prayer, but depends on volunteers, so telephone the office before a journey made specifically to see the interior. Regular services and occasional events take priority.
An accessible parking bay and ramp are reached from the Atholl Street yard; the cathedral advises checking parking availability in advance. An accessible toilet and baby-changing facilities are available. Multilingual visitor guides, children’s resources and a virtual tour provide additional ways to explore the building.
Timeline
- 1847 Horace Forbes and George Frederick Boyle promote the cathedral project.
- 1849–1850 Butterfield’s first phase is built and the incomplete cathedral consecrated.
- 1888–1890 The nave is completed.
- 1901–1911 The Pearsons’ major alterations and additions complete the west end and add the Lady Chapel, chapter house and vestries.
- 1924 Ninian Comper designs the rood screen.
- 1936 Tarbolton & Ochterlony add the adjoining school building, later used as a day centre and offices.
- 2026 A shrine to St Ninian is established around a new icon by Aidan Hart.
What we know — and what remains uncertain
The statutory record securely establishes the main architects, dates and principal fabric, while the cathedral’s own history explains the founding vision and continuing use. Some fittings have been moved, divided or removed: present-day positions should not be assumed to reproduce either Butterfield’s 1850 arrangement or the Pearsons’ early twentieth-century scheme in full.
Sources & further reading
- Historic Environment Scotland: St Ninian’s Cathedral, LB39314 — Category A designation, phased architecture, interior fittings and significance.
- St Ninian’s Cathedral: history — Foundation, congregation, first building phase, Pearson additions and continuing devotional life.
- St Ninian’s Cathedral: visiting — Current opening pattern, free entry, accessibility, facilities and visitor resources.
- St Ninian’s Cathedral: worship and current information — Current services, volunteer-dependent opening and cathedral role.
Location
OS grid reference NO 11471 23915 · Location confidence: High: the statutory designation supplies an exact National Grid Reference and the current operator confirms the building and address. · Select the marker to open its satellite view in Google Maps. On desktop, drag Pegman (the yellow figure) onto a blue road. On mobile, turn on the Street View layer and tap a blue road. Other photo markers may be user-contributed.
Suggest a marker correction
Suggest a more accurate position
The teal marker is the current published position. The orange marker starts slightly to its right so both remain visible; this is only a visual starting position. Tap the correct place on the map or drag the orange marker. Sending this form creates a private review entry only; it does not move the published marker.
Check this area in Google Maps Choose the Satellite layer there if useful.
Map: © OpenStreetMap contributors. You can also enter checked coordinates below.