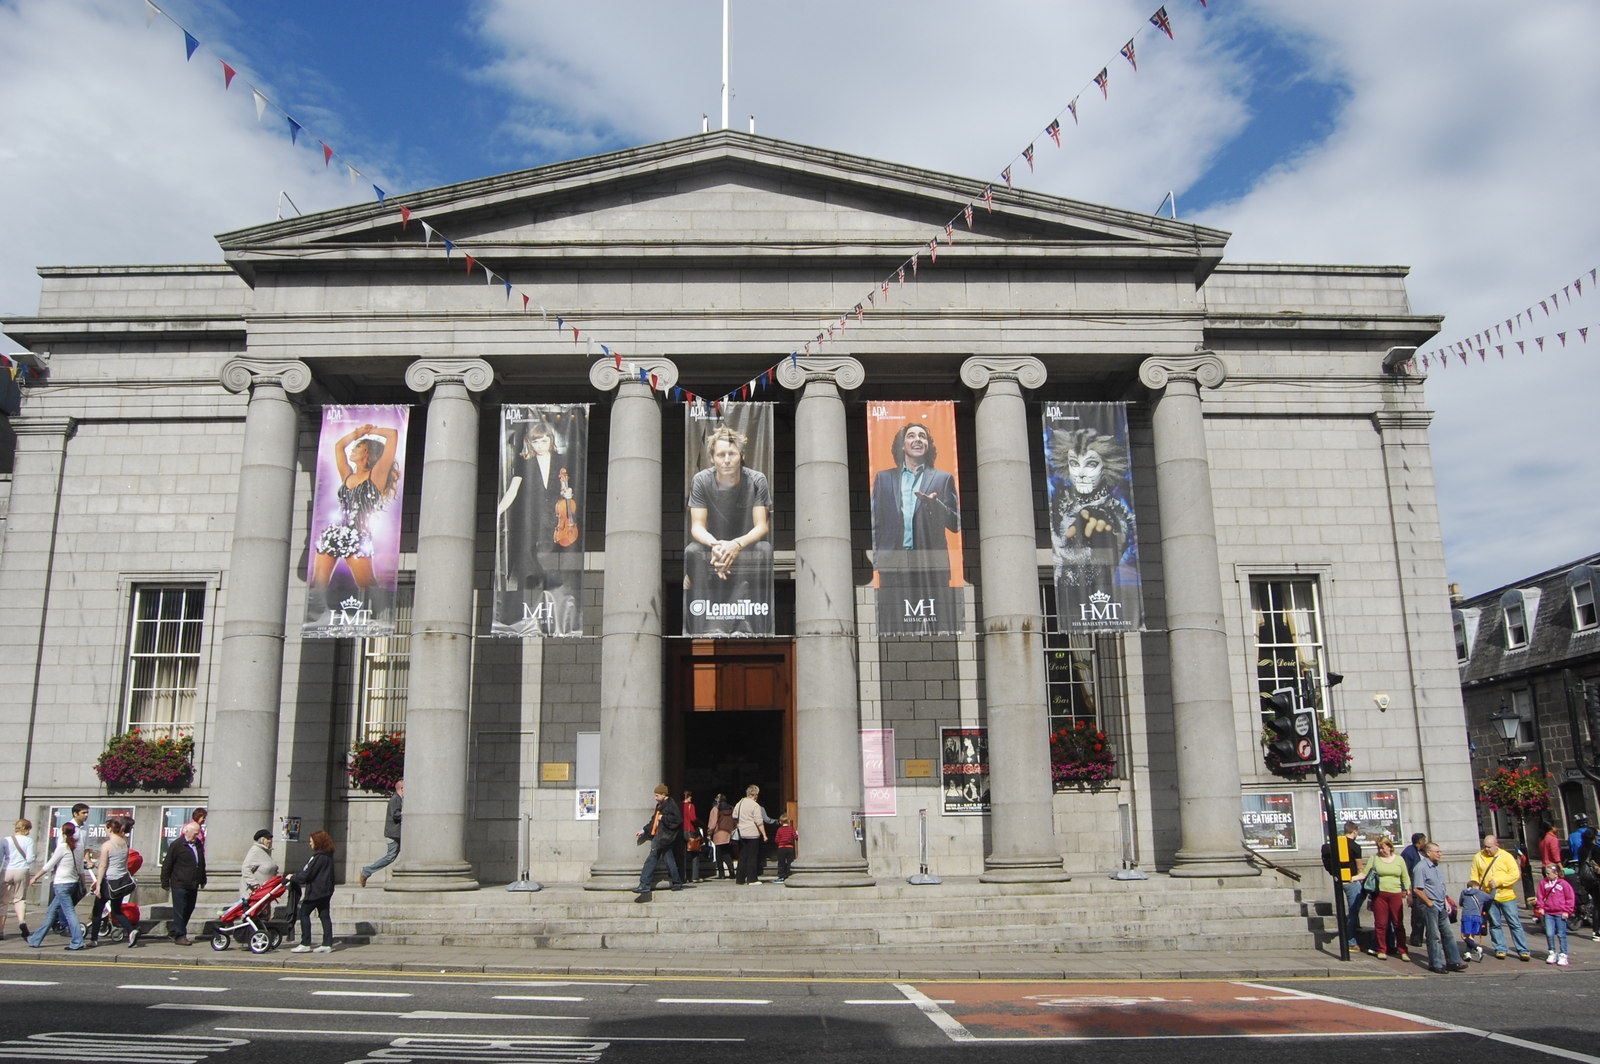
Aberdeen Music Hall, 27 December 2013. Photograph: AberdeenBill. Source: Wikimedia Commons. Licence: CC BY-SA 3.0.
.jpg)
Aberdeen Music Hall joins two major civic ideas: Archibald Simpson’s Assembly Rooms, designed in 1820 and completed in 1822, and James Matthews’s purpose-built concert hall of 1858–59. Its austere granite portico masks a remarkably rich sequence of classical interiors, a celebrated auditorium and nearly two centuries of concerts, meetings, film, debate and public gathering.
Quick facts
- Date
- Assembly Rooms completed 1822; Music Hall added 1858–59; murals 1899–c.1909 and 1949; restored 1984–86; transformed 2016–18
- Architect / designer
- Archibald Simpson; concert hall by James Matthews; 2018 transformation by BDP
- Type
- Assembly rooms, concert hall and contemporary performance and learning venue
- Designation
- Category A listed building (LB19991)
- OS grid reference
- NJ 93745 06064
- Current use
- Active performance, conference and community venue managed by Aberdeen Performing Arts
Assembly as civic theatre
The proposal for public Assembly Rooms gained support at Aberdeen’s Annual Race Meeting in 1818. Subscriptions soon reached about £7,000, backed by prominent figures including the Duke of Gordon and George Skene of Skene. A design competition offered three prizes; Simpson’s winning scheme earned 50 guineas. James, Earl of Fife laid the foundation stone in April 1820, and the building was complete in 1822 at a cost of £11,500.
Assembly rooms brought an aristocratic model of sociability into the city. Subscribers could meet, dance and dine in a controlled sequence of reception rooms. The building was therefore both an architectural monument and a stage for public identity in an expanding commercial city.
A Greek temple on Union Street
The Union Street front is a monumental five-bay composition in polished and dressed grey granite. Six giant Ionic columns form a hexastyle portico beneath a plain entablature and pediment. Broad steps, a central pair of panelled doors and a decoratively glazed fanlight create a ceremonial approach.
Simpson’s neo-Greek design relies on mass, proportion and the clean edges that granite provides. Ornament is controlled: angle pilasters, lugged architraves, shallow aprons and strong horizontal courses sharpen the composition. The long side elevation and taller rear range reveal that the compact temple front is the public face of a much larger complex extending towards Golden Square.
The Assembly Rooms inside
Steps rise from the vestibule to an Ionic-columned saloon with an elliptical dome. A T-shaped promenade projects from it beneath a coffered ceiling, creating a circulation space intended for seeing and being seen.
The Round Room is articulated with Corinthian columns and lit through a central oculus. The Square Room uses an anta order and a domed ceiling. Fine plasterwork, timberwork, fireplaces and decorative iron stair balusters reinforce the character of a coherent, high-status interior rather than a collection of ordinary meeting rooms.
James Matthews adds the concert hall
Financial difficulties led to the sale of the Assembly Rooms in 1858 to the newly formed Aberdeen Music Hall Company. James Matthews designed a large rectangular hall behind Simpson’s rooms in 1858–59. This changed the complex from subscription assembly rooms into a major public performance venue while retaining the Union Street entrance and reception sequence.
The hall has a stage and organ at the west end. A gallery supported on cast-iron columns carries a bowed decorative iron front, with raked seating opposite the stage. The ceiling is richly modelled with elliptical and circular forms. Prince Albert visited on 14 September 1859, soon after the new hall opened.
Murals, organ and acoustics
Historic Environment Scotland records murals by Robert Douglas Strachan dating from 1899 to about 1909, together with later work associated with Hugh Adam Crawford in 1949. Classical subjects including Apollo, the Muses and Orpheus turn the auditorium into a visual celebration of music. The official description itself signals uncertainty around parts of the scheme, so individual scenes should not be assigned more precisely without specialist evidence.
The organ and acoustic character became central to the hall’s reputation. When demolition threatened in the 1960s, conductor Sir John Barbirolli publicly praised its sound. A public inquiry in 1973 protected the principal interiors from major change, helping to turn the argument from replacement towards conservation.
A place for new media and public debate
The Music Hall has hosted public meetings, political debate and civic occasions as well as concerts. In September 1896 it presented Aberdeen’s first recorded “kinematograph” screening, showing how readily a Victorian concert hall could become a setting for the emerging moving image.
The Music Hall Company failed in 1928, after which the Town of Aberdeen bought the complex for £34,000. Municipal ownership reinforced its public role, but did not remove later pressure for alteration as performance technology and audience expectations changed.
Rescue and restoration, 1960s–1986
By the mid-1960s the building faced possible demolition. Recognition of its architecture and acoustics, followed by the 1973 inquiry, secured the Round Room, Square Room and concert hall against drastic alteration. In 1983 the District Council recommended comprehensive restoration.
More than £2.5 million was spent between 1984 and 1986. The work uncovered murals and renewed the building for performance while retaining the historic interiors. It reopened on 12 May 1986, marking an important reassessment of Aberdeen’s 19th-century civic architecture.
Transformation for a new century, 2016–18
BDP led a £9 million transformation completed in 2018 for Aberdeen Performing Arts. The project upgraded the 1,300-seat auditorium, improved public space and adapted existing rooms for smaller performances and teaching. New facilities included a performance studio, creative-learning space and contemporary café bar.
For the first time, step-free routes were created to all levels. New lighting was designed to complement the historic interiors, while detailed acoustic testing and careful material choices sought to preserve the hall’s established sound. The building reopened to the community on 8 December 2018 after a two-year closure.
Why it matters
The Music Hall combines two nationally important phases of Aberdeen classicism: Simpson’s early-19th-century Assembly Rooms and Matthews’s mid-Victorian concert hall. Its interiors preserve the social choreography of assembly as well as the technical and decorative character of a major performance space. It also records repeated adaptation: the building survived financial failure, municipal purchase, demolition pressure and two major modern refurbishments without losing its identity as a place of public gathering.
What to notice
- The six-column portico: its Ionic order and plain pediment give Union Street a powerful temple front.
- The hidden scale: look along the side streets to see how far the complex extends behind the five-bay façade.
- The saloon and promenade: these spaces turn circulation into part of the building’s social theatre.
- The Round and Square Rooms: their contrasting geometries and classical orders distinguish parts of the original Assembly Rooms.
- The auditorium gallery: cast-iron columns and bowed decorative ironwork combine structure with ornament.
- The layered decoration: ceiling plasterwork, murals and organ belong to different stages of development.
- The modern access work: contemporary interventions make the historic sequence usable without pretending to be original.
Reading the surroundings
The portico addresses Union Street, but the statutory building also extends along South Silver Street and towards Golden Square. Walk around the public perimeter to understand the contrast between the compact ceremonial front and the larger performance volume behind it. This is an active ticketed venue; interior access follows events, tours and advertised opening arrangements.
Timeline
- 1818 A proposal for public Assembly Rooms wins support.
- April 1820 The foundation stone is laid for Simpson’s competition-winning design.
- 1822 The Assembly Rooms are completed at a reported cost of £11,500.
- 1858–59 James Matthews adds the large concert hall.
- 14 September 1859 Prince Albert visits.
- September 1896 Aberdeen’s first recorded cinematograph screening takes place here.
- 1899–c.1909 Robert Douglas Strachan’s murals are introduced; further work follows in 1949.
- 1928 The Town of Aberdeen buys the complex for £34,000.
- 1960s–1973 Demolition pressure is resisted and a public inquiry protects the principal rooms.
- 1984–86 Major restoration renews the venue; it reopens on 12 May 1986.
- 2004 Aberdeen Performing Arts assumes operation.
- 2016–18 BDP’s transformation improves access and adds performance and learning facilities.
- 8 December 2018 The building reopens with a community celebration.
What we know — and where care is needed
The main phases, architects, room sequence and institutional history are well documented in the national designation. That source signals uncertainty around parts of the mural scheme, so this record distinguishes Strachan’s turn-of-the-century work from later decoration without assigning every scene conclusively. The 2018 information comes from the project architect and venue sources and describes a modern intervention rather than original listed fabric.
Sources & further reading
- Historic Environment Scotland: Music Hall, LB19991 — Category A status, architects, phases, exterior and interior description, murals and institutional history.
- BDP: Aberdeen Music Hall — cost, completion, access, acoustic and design account of the 2018 transformation.
- Aberdeen Performing Arts: Music Hall — current operation, auditorium capacity and contemporary performance and learning spaces.
Explore further
Location
OS grid reference NJ 93745 06064 · Location confidence: High: the statutory designation supplies an exact grid reference and the active venue uses the same Union Street address. · Select the marker to open its satellite view in Google Maps. On desktop, drag Pegman (the yellow figure) onto a blue road. On mobile, turn on the Street View layer and tap a blue road. Other photo markers may be user-contributed.
Suggest a marker correction
Suggest a more accurate position
The teal marker is the current published position. The orange marker starts slightly to its right so both remain visible; this is only a visual starting position. Tap the correct place on the map or drag the orange marker. Sending this form creates a private review entry only; it does not move the published marker.
Check this area in Google Maps Choose the Satellite layer there if useful.
Map: © OpenStreetMap contributors. You can also enter checked coordinates below.